Sign In or Create a Free Account to see full details of this property
Key Facts
Key facts for 52 Robert Road W
Property Type
House, Bungalow
Parking
Carport 2 garage, 6 parking
MLS #
X13878486
Size
1100-1500 sqft
Basement
Unfinished,Walk-Out
Listed on
2026-10-08
Lot size
95 x 228.17
Tax
$3,075 /yr
Days on Market
5
Approximate Age
-
Maintenance Fee
-
Description
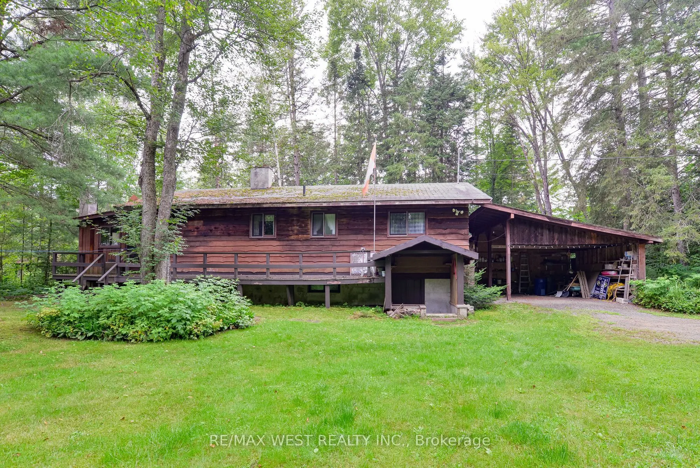
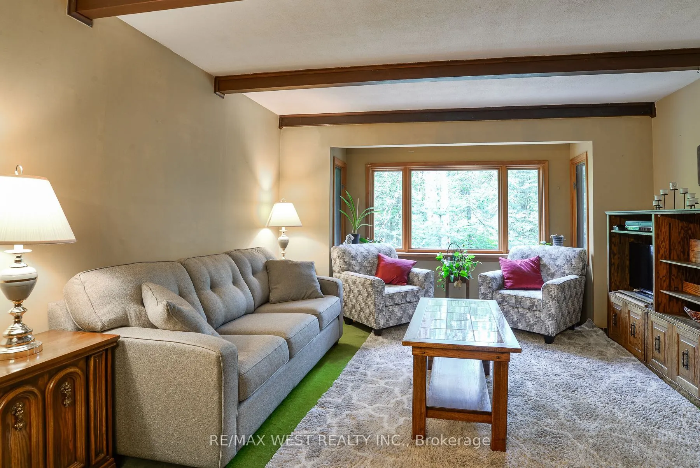
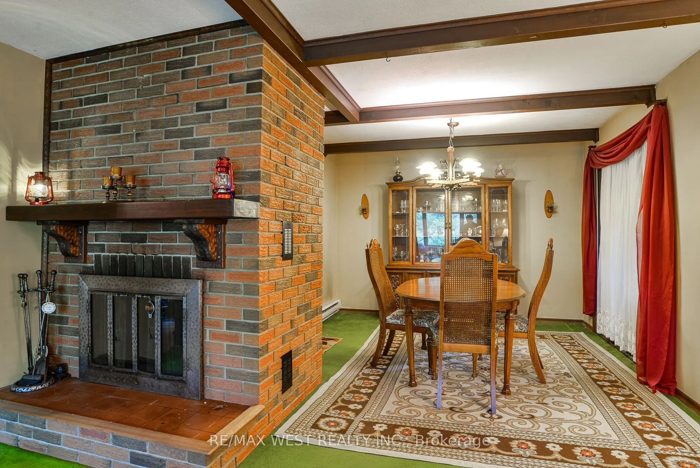
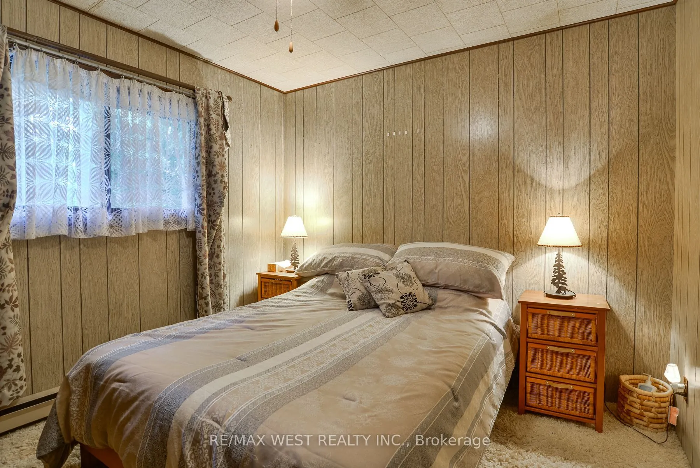
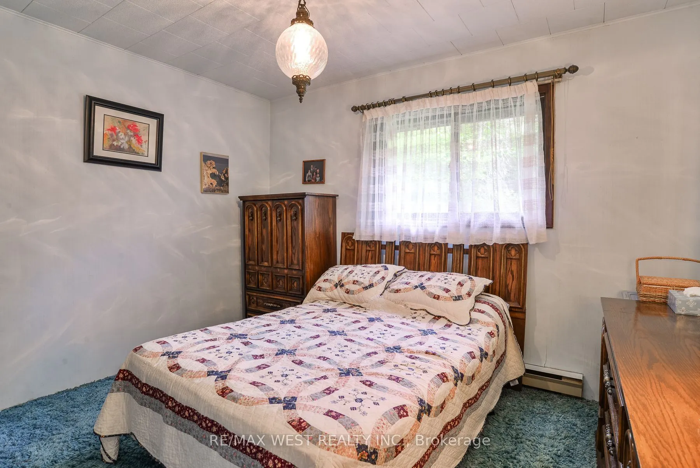
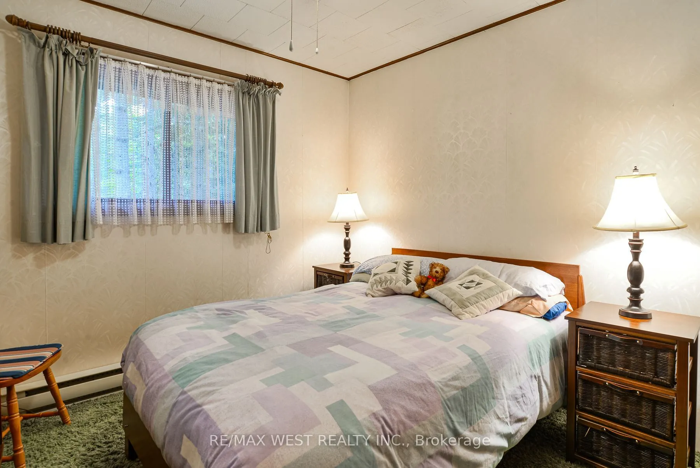
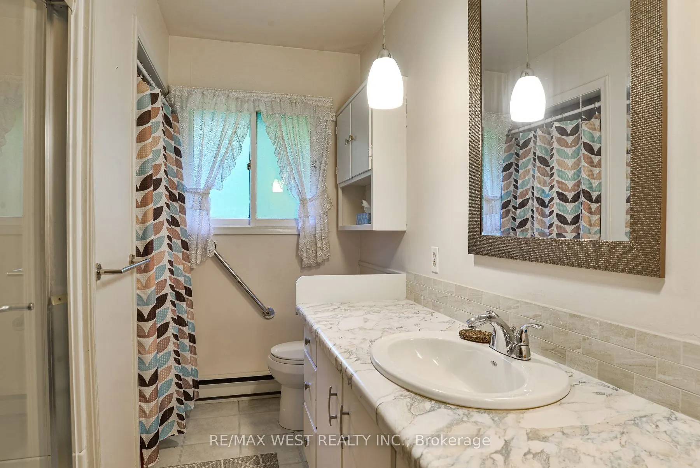
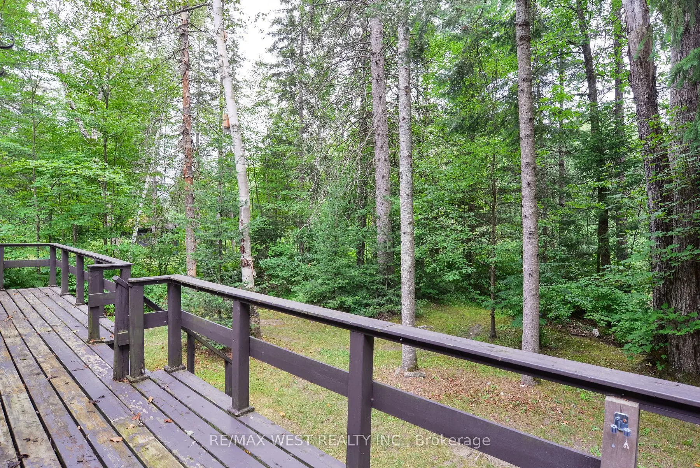
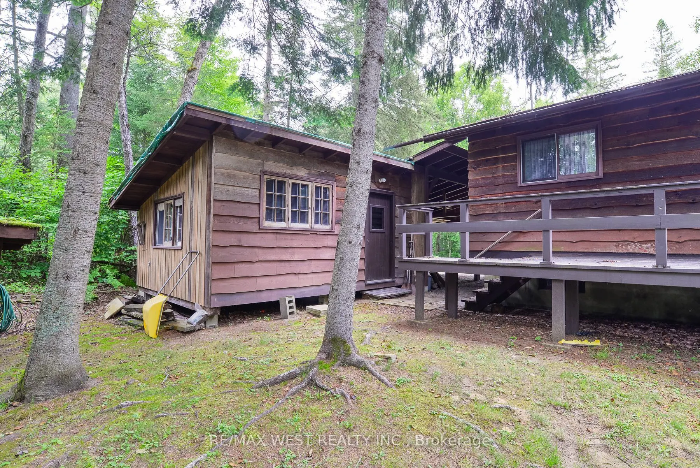
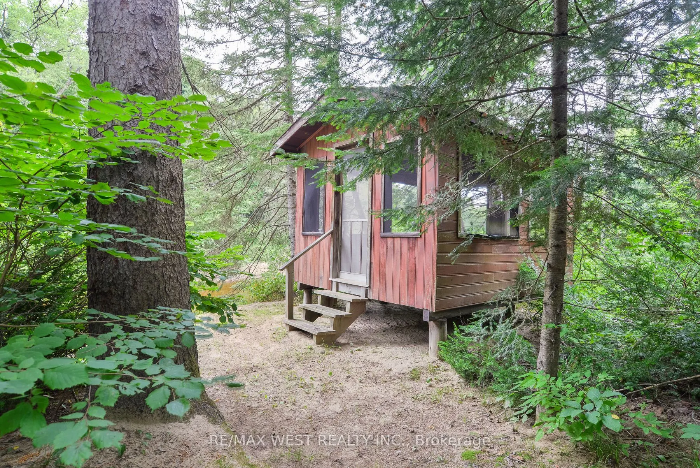
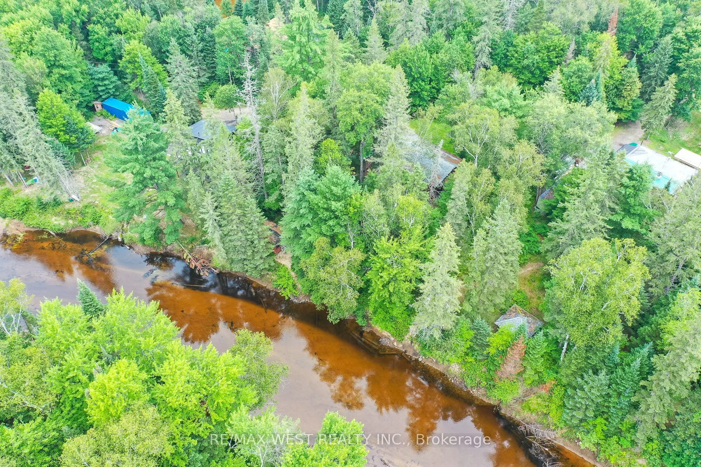
Welcome to your 4 season waterfront cottage on the Big East River, directly across from the natural beauty overlooking Arrowhead Provincial Park. Tucked away at the end of Robert Road W, this private 3-bedroom, 2-bathroom home offers a peaceful Muskoka setting just 10 minutes from downtown Huntsvill...e. Sit back in the screened-in gazebo at the water's edge and watch the river gently move by, surrounded by nature and tranquility. Inside, a wood-burning fireplace and wood stove creates inviting spaces to gather with family and friends, while three bedrooms two bathrooms and Bonus room provide comfortable year-round living. A spacious two-car carport adds convenience, and the private end-of-road setting offers a true sense of escape. Enjoy paddling, hiking and four-season recreation right at your doorstep! A wonderful opportunity to enjoy the waterfront lifestyle in every season while remaining close to everything Huntsville has to offer.
Full Property Details
Interior
Bedrooms
3
Bedrooms Plus
0
Total Bedrooms
3
Washrooms
2
Square Footage
1100-1500 sqft
Basement
Unfinished,Walk-Out
Heating Source
Electric
Heating Fuel
Baseboard
Air Conditioning
None
Family Room
Yes
Kitchens
1
Kitchens Plus
0
Total Kitchens
1
Fireplace Features
Yes
Bedrooms
3
Bedrooms Plus
0
Total Bedrooms
3
Washrooms
2
Square Footage
1100-1500 sqft
Basement
Unfinished,Walk-Out
Heating Source
Electric
Heating Fuel
Baseboard
Air Conditioning
None
Family Room
Yes
Kitchens
1
Kitchens Plus
0
Total Kitchens
1
Fireplace Features
Yes
Exterior
Depth
228.17
Front
95.0
Acreage
.50-1.99
Lot Size
95 x 228.17 ft
Pool
None
Waterfront
Direct
Parking Spaces
6
Total Parking Spaces
8.00
Parking Description
Carport
Garage Spaces
2
Zoning
NR1
Depth
228.17
Front
95.0
Acreage
.50-1.99
Lot Size
95 x 228.17 ft
Pool
None
Waterfront
Direct
Parking Spaces
6
Total Parking Spaces
8.00
Parking Description
Carport
Garage Spaces
2
Zoning
NR1
Building Description
Style
Bungalow
Home Type
House
Subtype
Detached
Property Orientation
South
Exterior Finish
Wood
Sewers
Septic
Water Supply
Well
Possession Date
No Data
Style
Bungalow
Home Type
House
Subtype
Detached
Property Orientation
South
Exterior Finish
Wood
Sewers
Septic
Water Supply
Well
Possession Date
No Data
Community
Community
Chaffey
Community
Chaffey
Taxes & Fees
Taxes
$3,075 /yr
Tax Year
2025
Occupancy
Vacant
Taxes
$3,075 /yr
Tax Year
2025
Occupancy
Vacant
Room Types
Bedroom
-
Dimensions 11.61 x 9.78 feet
113.55 sqft
Bedroom 2
-
Dimensions 9.78 x 9.42 feet
92.13 sqft
Bedroom 3
-
Dimensions 11.45 x 9.91 feet
113.47 sqft
Dining Room
-
Dimensions 11.61 x 10.83 feet
125.74 sqft
Family Room
-
Dimensions 16.63 x 9.48 feet
157.65 sqft
Kitchen
-
Dimensions 9.19 x 8.46 feet
77.75 sqft
Living Room
-
Dimensions 14.24 x 13.71 feet
195.23 sqft
Workshop
-
Dimensions 17.13 x 12.86 feet
220.29 sqft
Similar Properties(No results)
Mortgage Calculator
Calculate your estimated monthly mortgage payment
Price
$350,000
$
%
%
Total cost of mortgage
$0
Monthly payment
By clicking Save, we will calculate your estimated mortgage for all properties using the saved values (down payment percentage, interest rate, and amortization).
The accuracy and applicability of this calculator are not guaranteed.