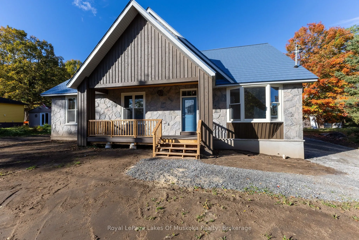
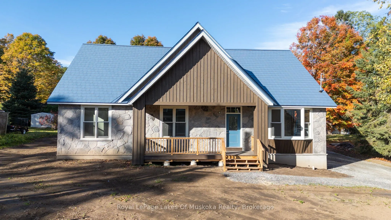
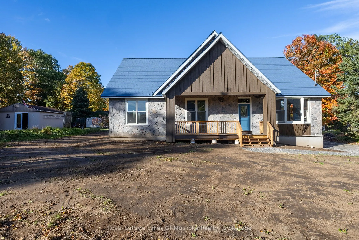
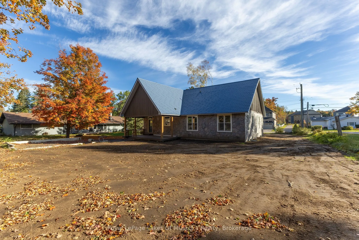
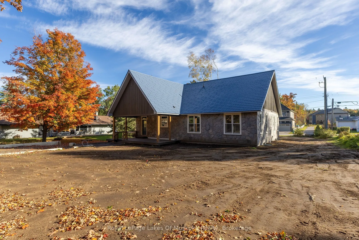
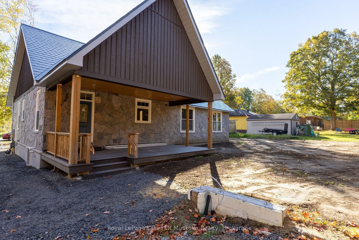
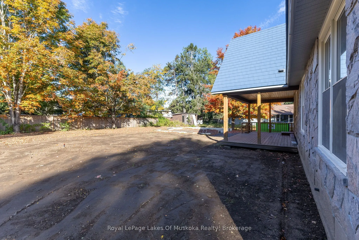
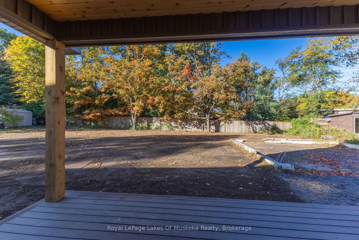
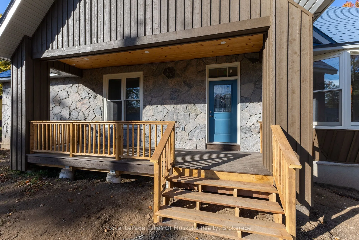
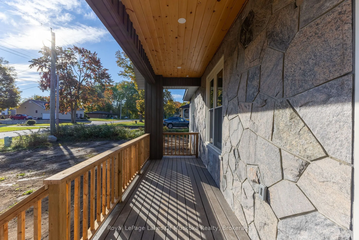
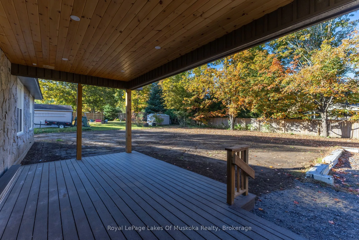
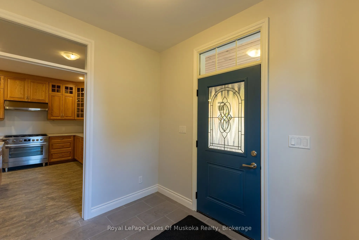
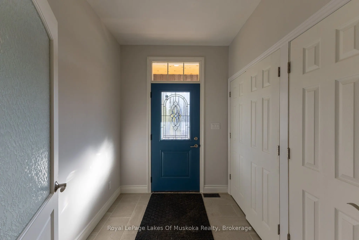
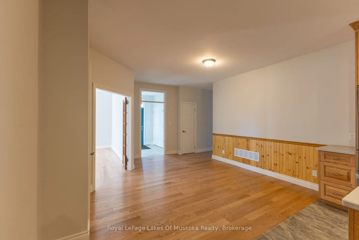
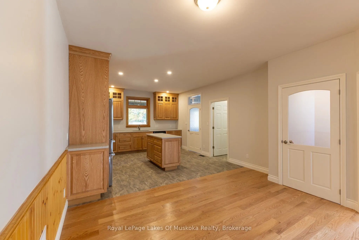
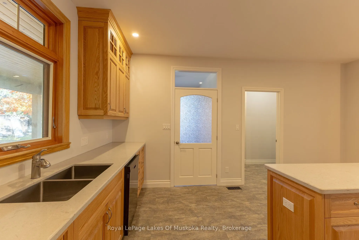
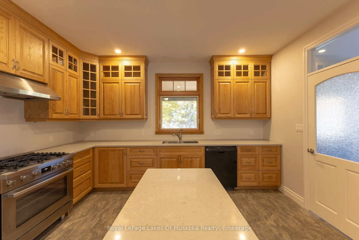
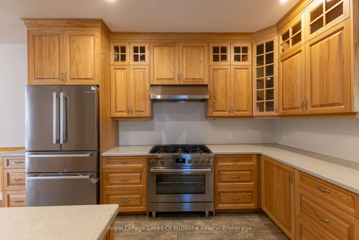
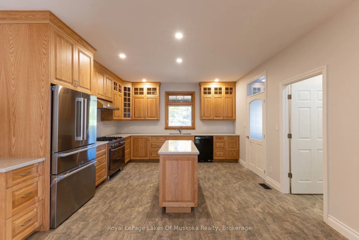
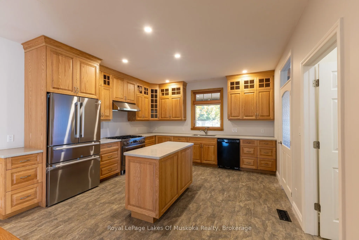
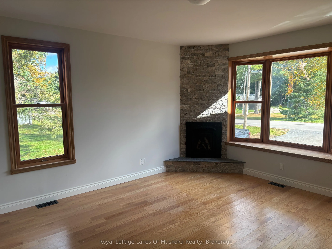
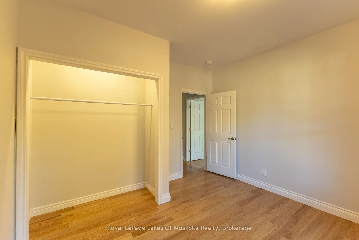
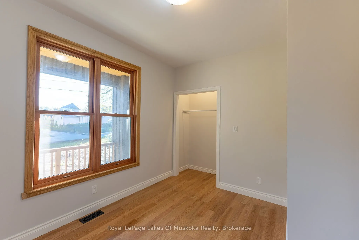
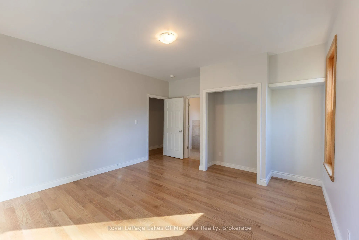
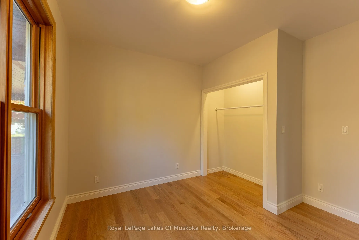
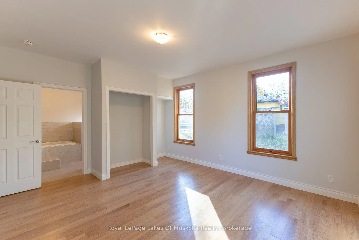
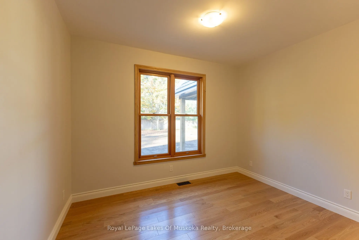
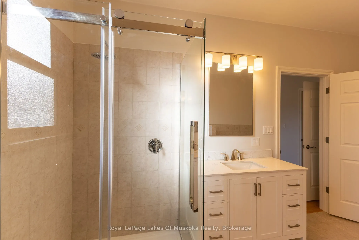
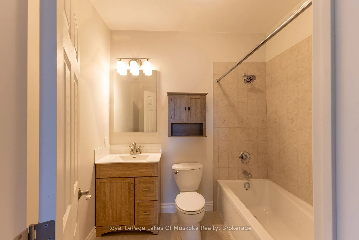
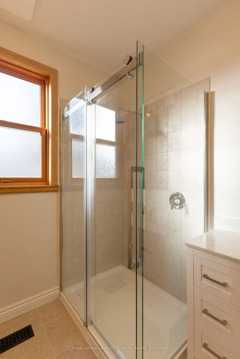
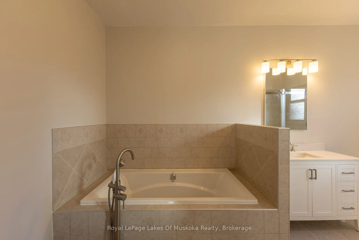
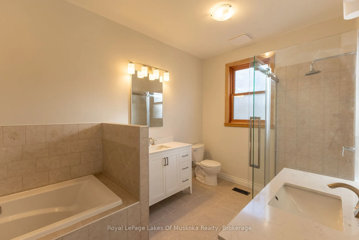
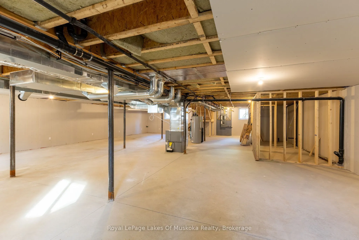
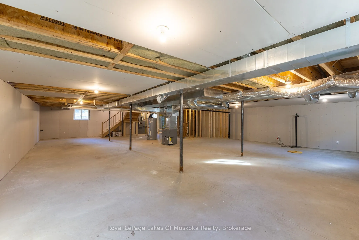
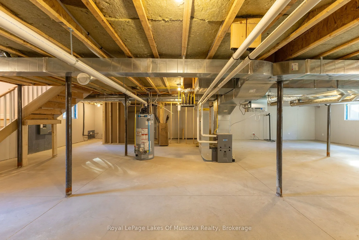
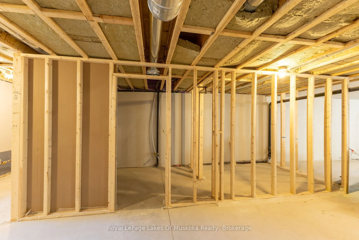
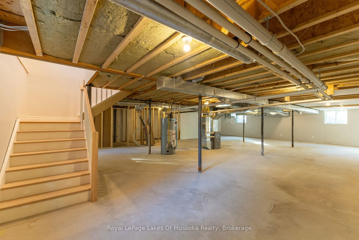
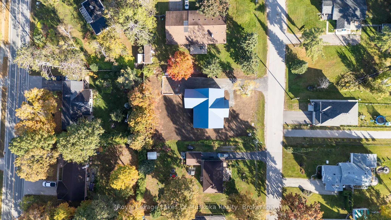
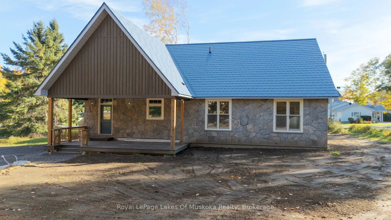
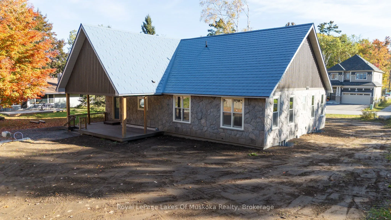
Discover this stunning, brand-new build. Engineered for modern living and ultimate peace of mind, this home features a rock-solid Insulated Concrete Form (ICF) foundation for superior strength and incredible energy efficiency. Step inside to experience the grandeur of soaring 10-foot-high ceilings, ...elegant genuine hardwood flooring, and a warm, inviting gas fireplace. The gourmet custom kitchen comes fully equipped with quality appliances, making it perfect for both daily living and effortless entertaining. Out back, your living space extends onto a massive 24x12 covered outdoor oasis built with long-lasting, low-maintenance Trex composite decking. Designed with forward-thinking preparedness, the property includes a dedicated generator pad that is completely pre-wired for a Generac backup system, as well as an already-poured foundation ready for a future 2-car garage. Complete with a full, usable basement offering endless potential to expand your living space, this solidly built sanctuary is truly designed to last a lifetime.
Full Property Details
Interior
Bedrooms
3
Total Bedrooms
3
Washrooms
2
Square Footage
1500-2000 sqft
Basement
Full
Heating Source
Gas
Heating Fuel
Forced Air
Air Conditioning
None
Family Room
No
Kitchens
1
Total Kitchens
1
Fireplace Features
Yes
Bedrooms
3
Total Bedrooms
3
Washrooms
2
Square Footage
1500-2000 sqft
Basement
Full
Heating Source
Gas
Heating Fuel
Forced Air
Air Conditioning
None
Family Room
No
Kitchens
1
Total Kitchens
1
Fireplace Features
Yes
Exterior
Depth
134.0
Front
100.0
Lot Size
100 x 134.0 ft
Pool
None
Parking Spaces
5
Total Parking Spaces
5.00
Parking Description
None
Garage Spaces
0
Depth
134.0
Front
100.0
Lot Size
100 x 134.0 ft
Pool
None
Parking Spaces
5
Total Parking Spaces
5.00
Parking Description
None
Garage Spaces
0
Building Description
Style
Bungalow
Home Type
House
Subtype
Detached
Year Built
New
Property Orientation
South
Exterior Finish
Stone
Sewers
Sewers
Water Supply
Municipal
Possession Date
No Data
Style
Bungalow
Home Type
House
Subtype
Detached
Year Built
New
Property Orientation
South
Exterior Finish
Stone
Sewers
Sewers
Water Supply
Municipal
Possession Date
No Data
Community
Community
Muskoka (S)
Community
Muskoka (S)
Taxes & Fees
Taxes
$1,000 /yr
Tax Year
2026
Occupancy
Vacant
Taxes
$1,000 /yr
Tax Year
2026
Occupancy
Vacant
Room Types
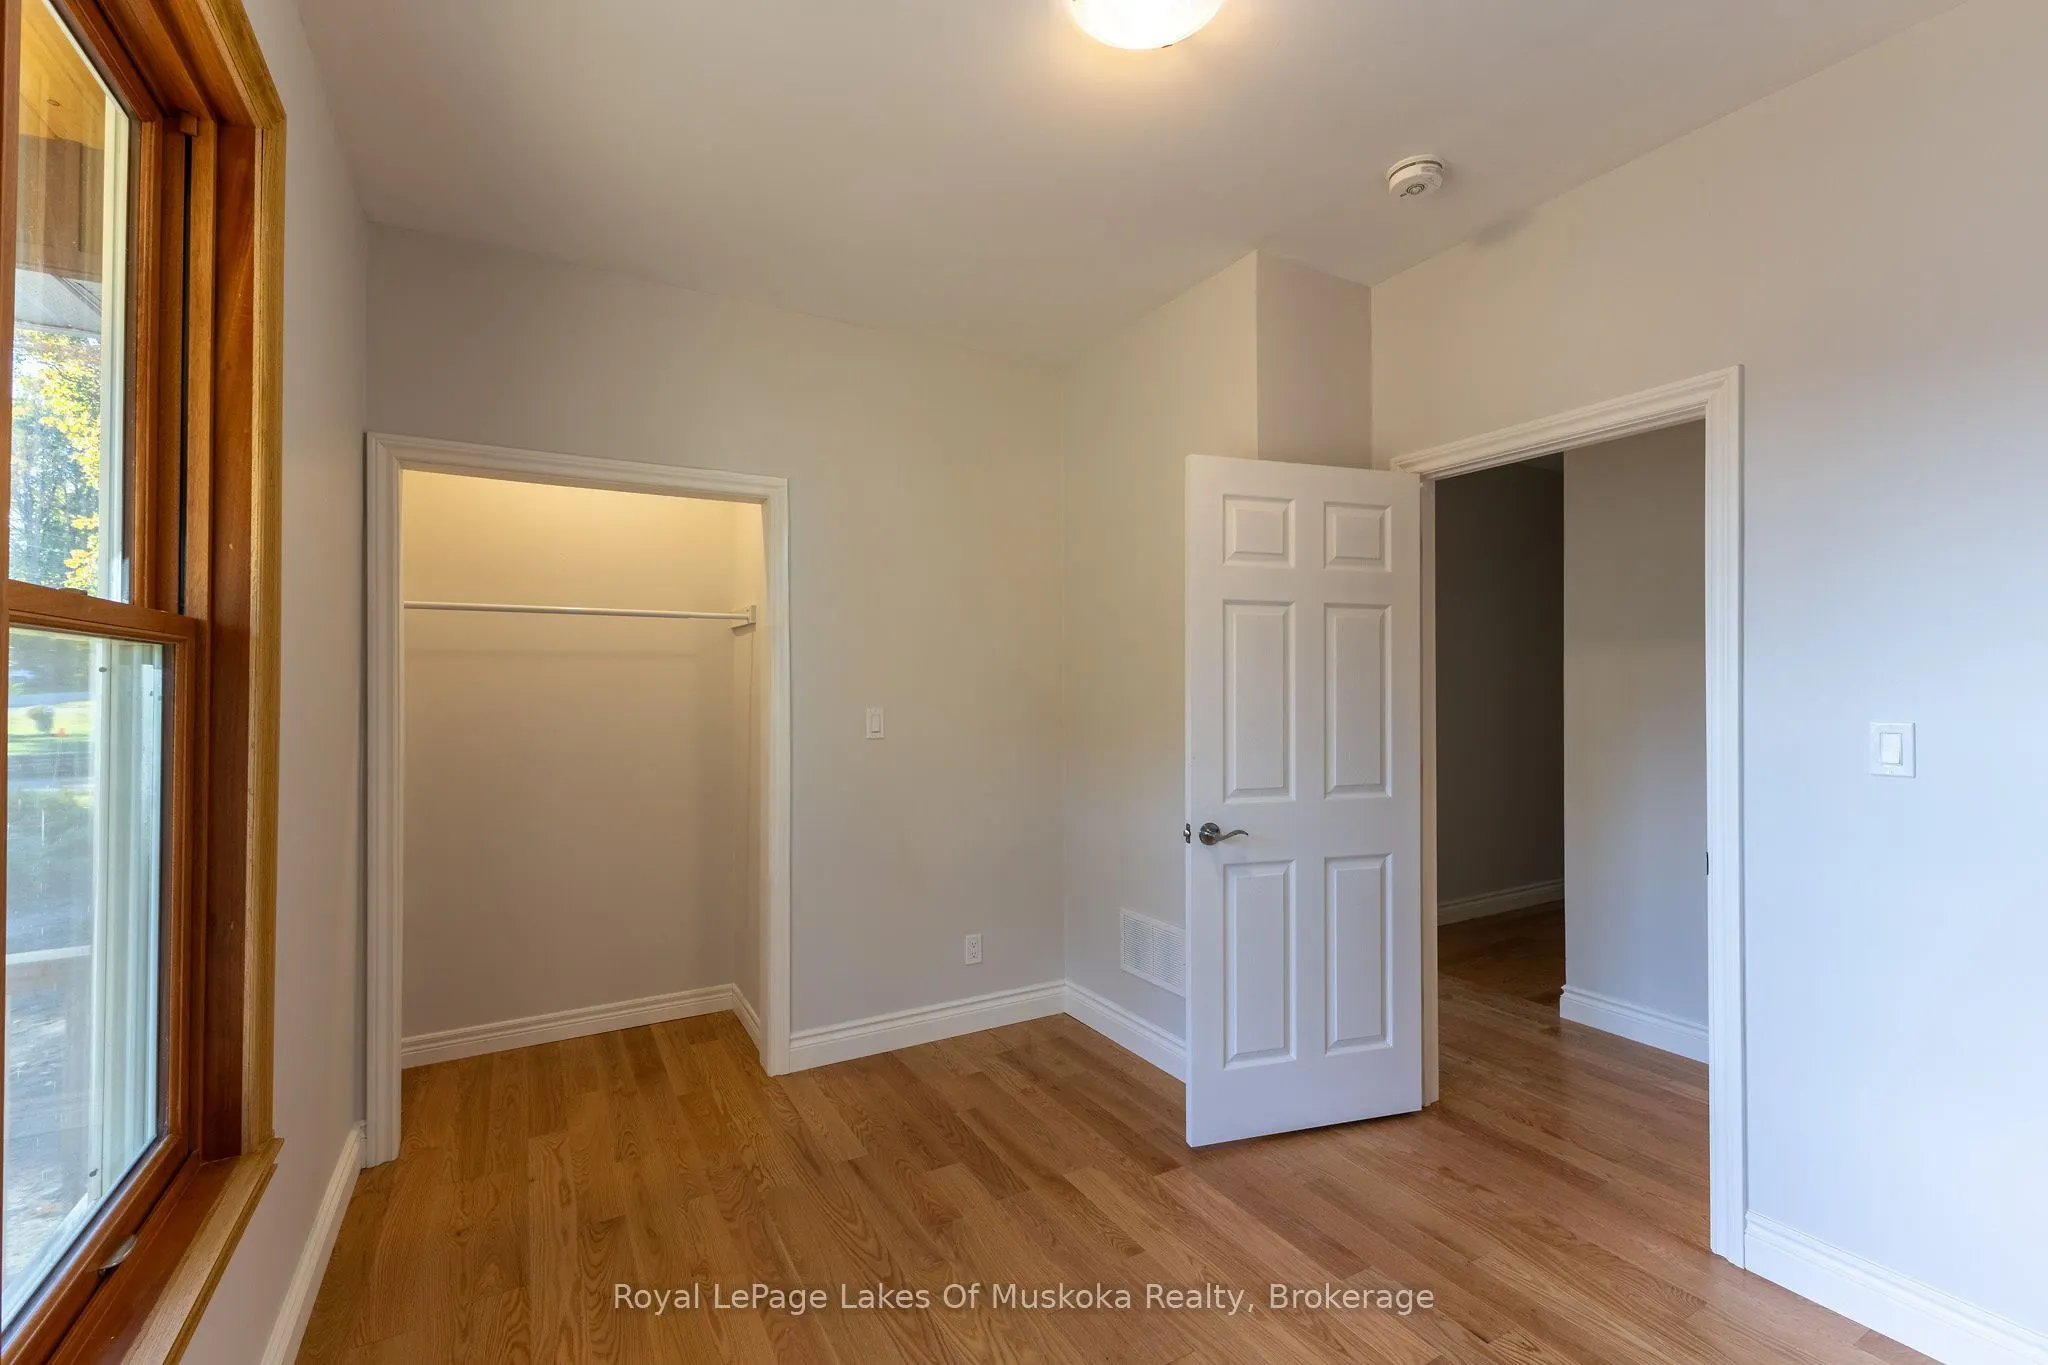
Bedroom
-
Dimensions 11.48 x 13.45 feet
154.41 sqft
Bedroom
-
Dimensions 11.81 x 11.15 feet
131.68 sqft
Bedroom
-
Dimensions 13.78 x 13.78 feet
189.89 sqft
Bedroom
-
Dimensions 9.51 x 11.48 feet
109.17 sqft
Dining Room
-
Dimensions 11.48 x 9.84 feet
112.96 sqft
Kitchen
-
Dimensions 14.11 x 14.11 feet
199.09 sqft
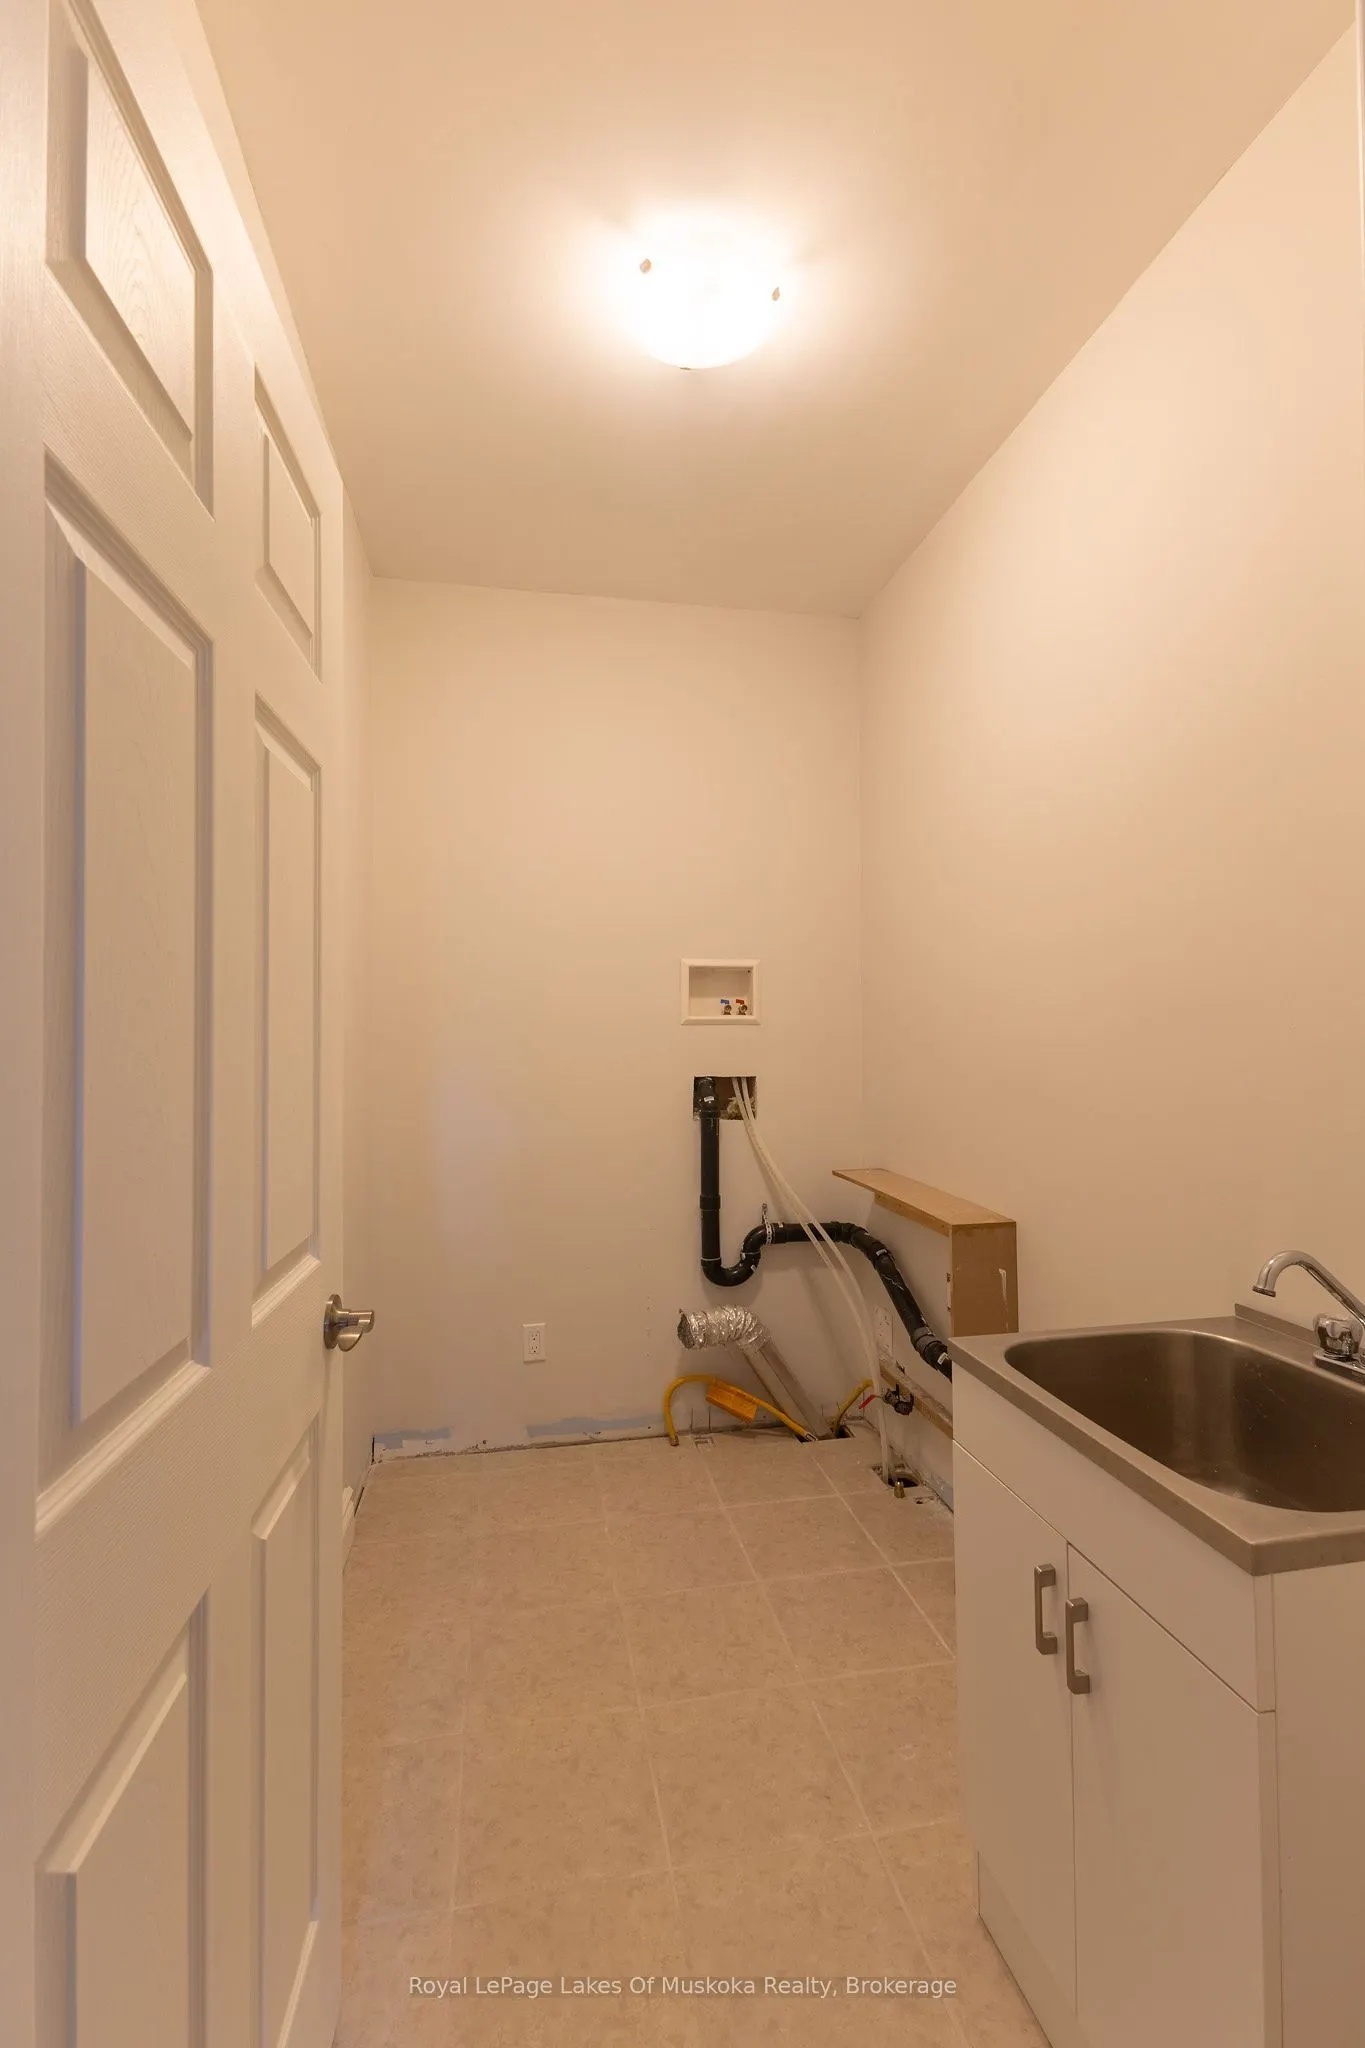
Laundry
-
Dimensions 7.87 x 5.25 feet
41.32 sqft
Living Room
-
Dimensions 13.91 x 15.75 feet
219.08 sqft
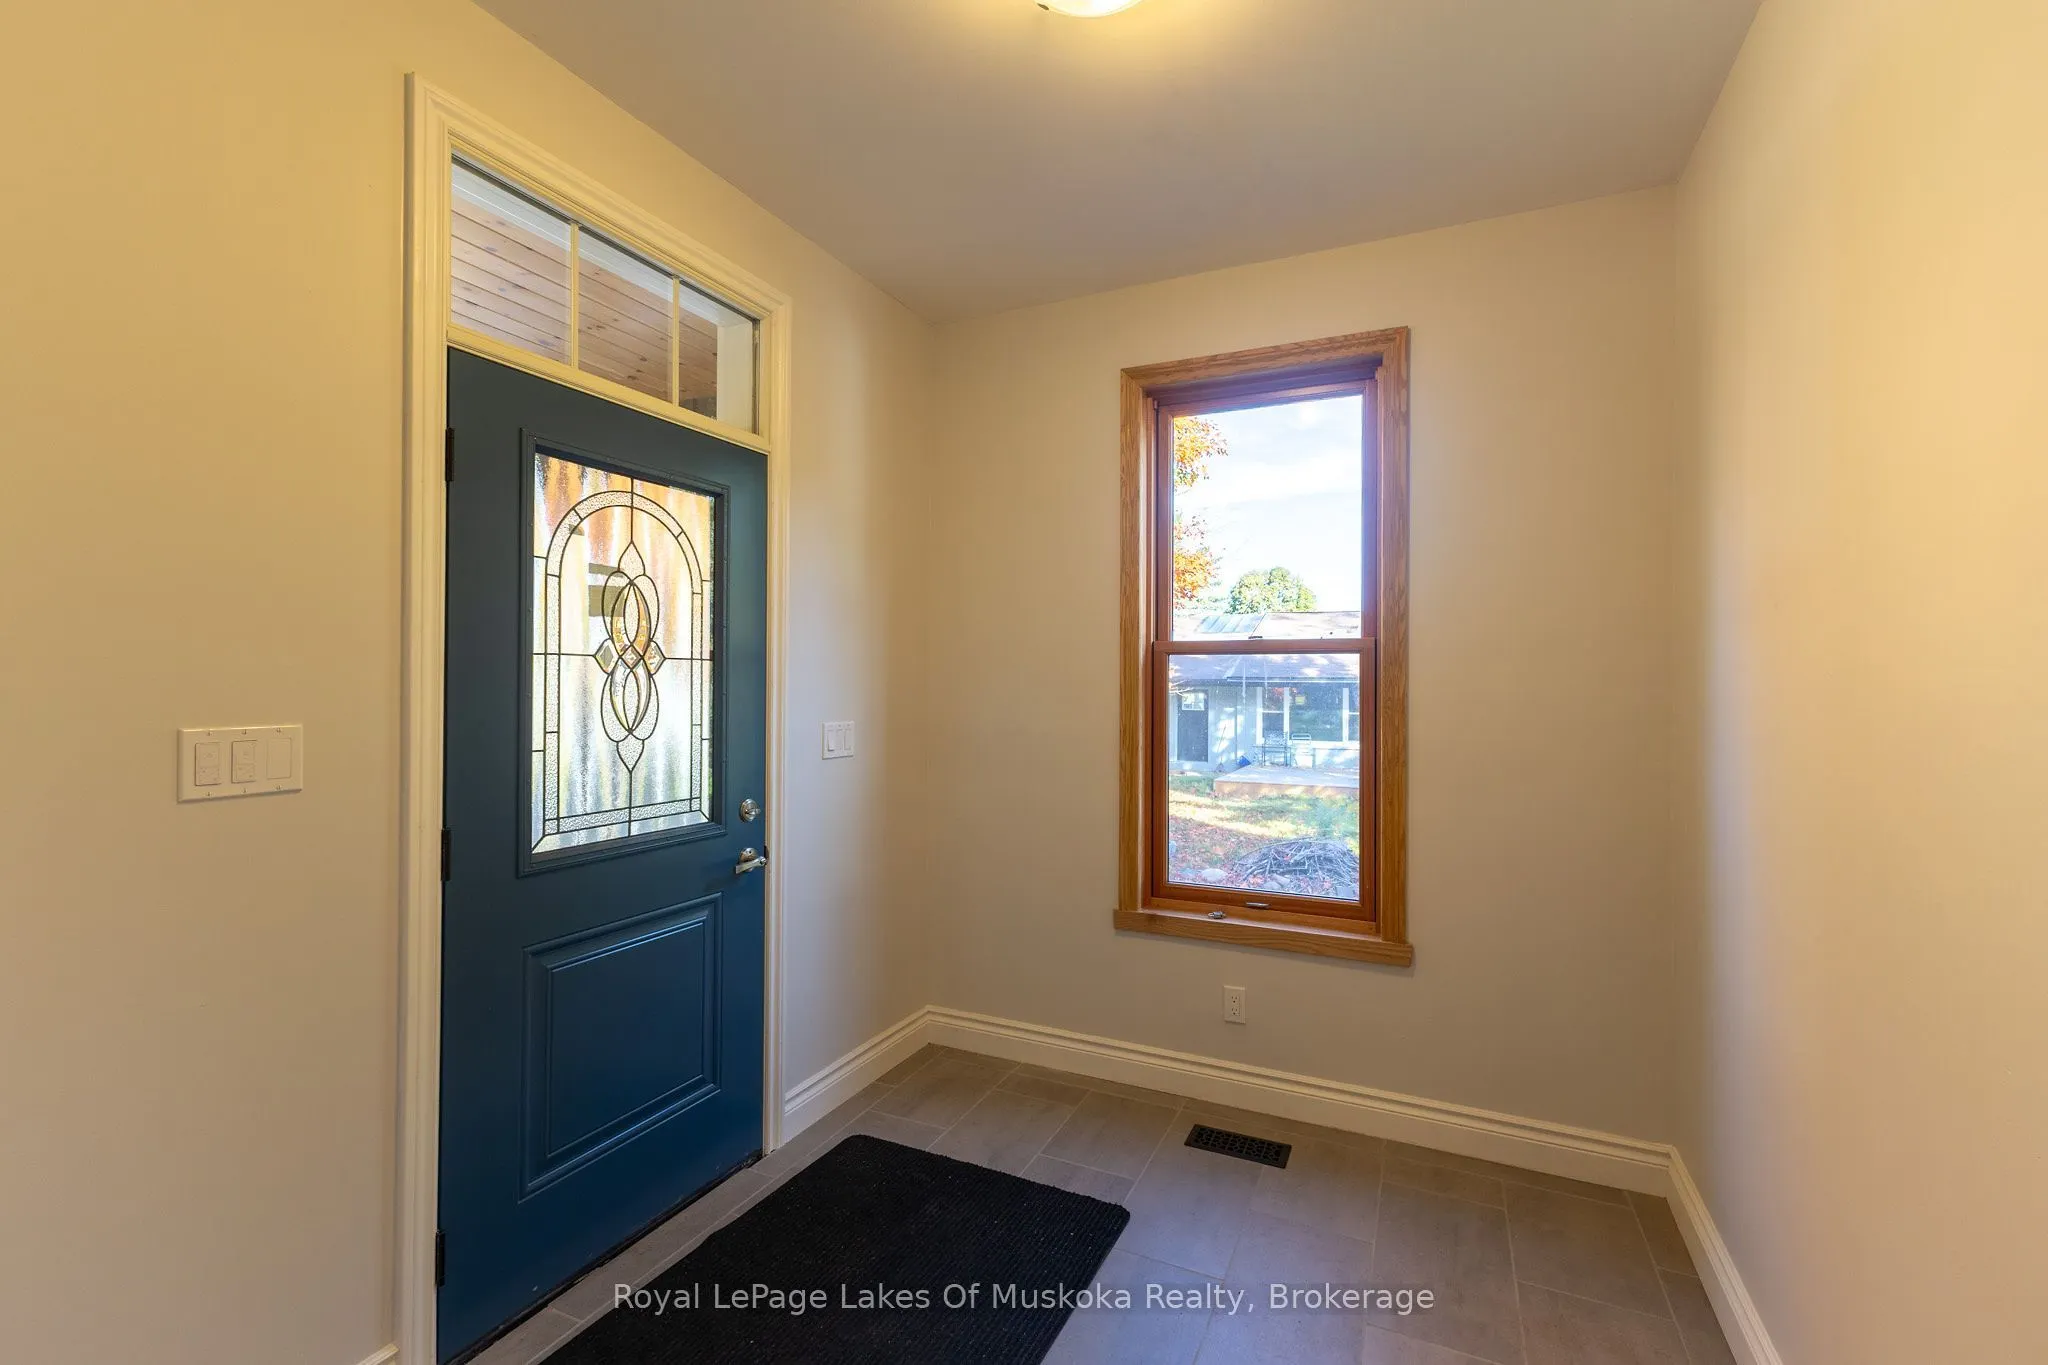
Mud Room
-
Dimensions 9.25 x 7.55 feet
69.84 sqft
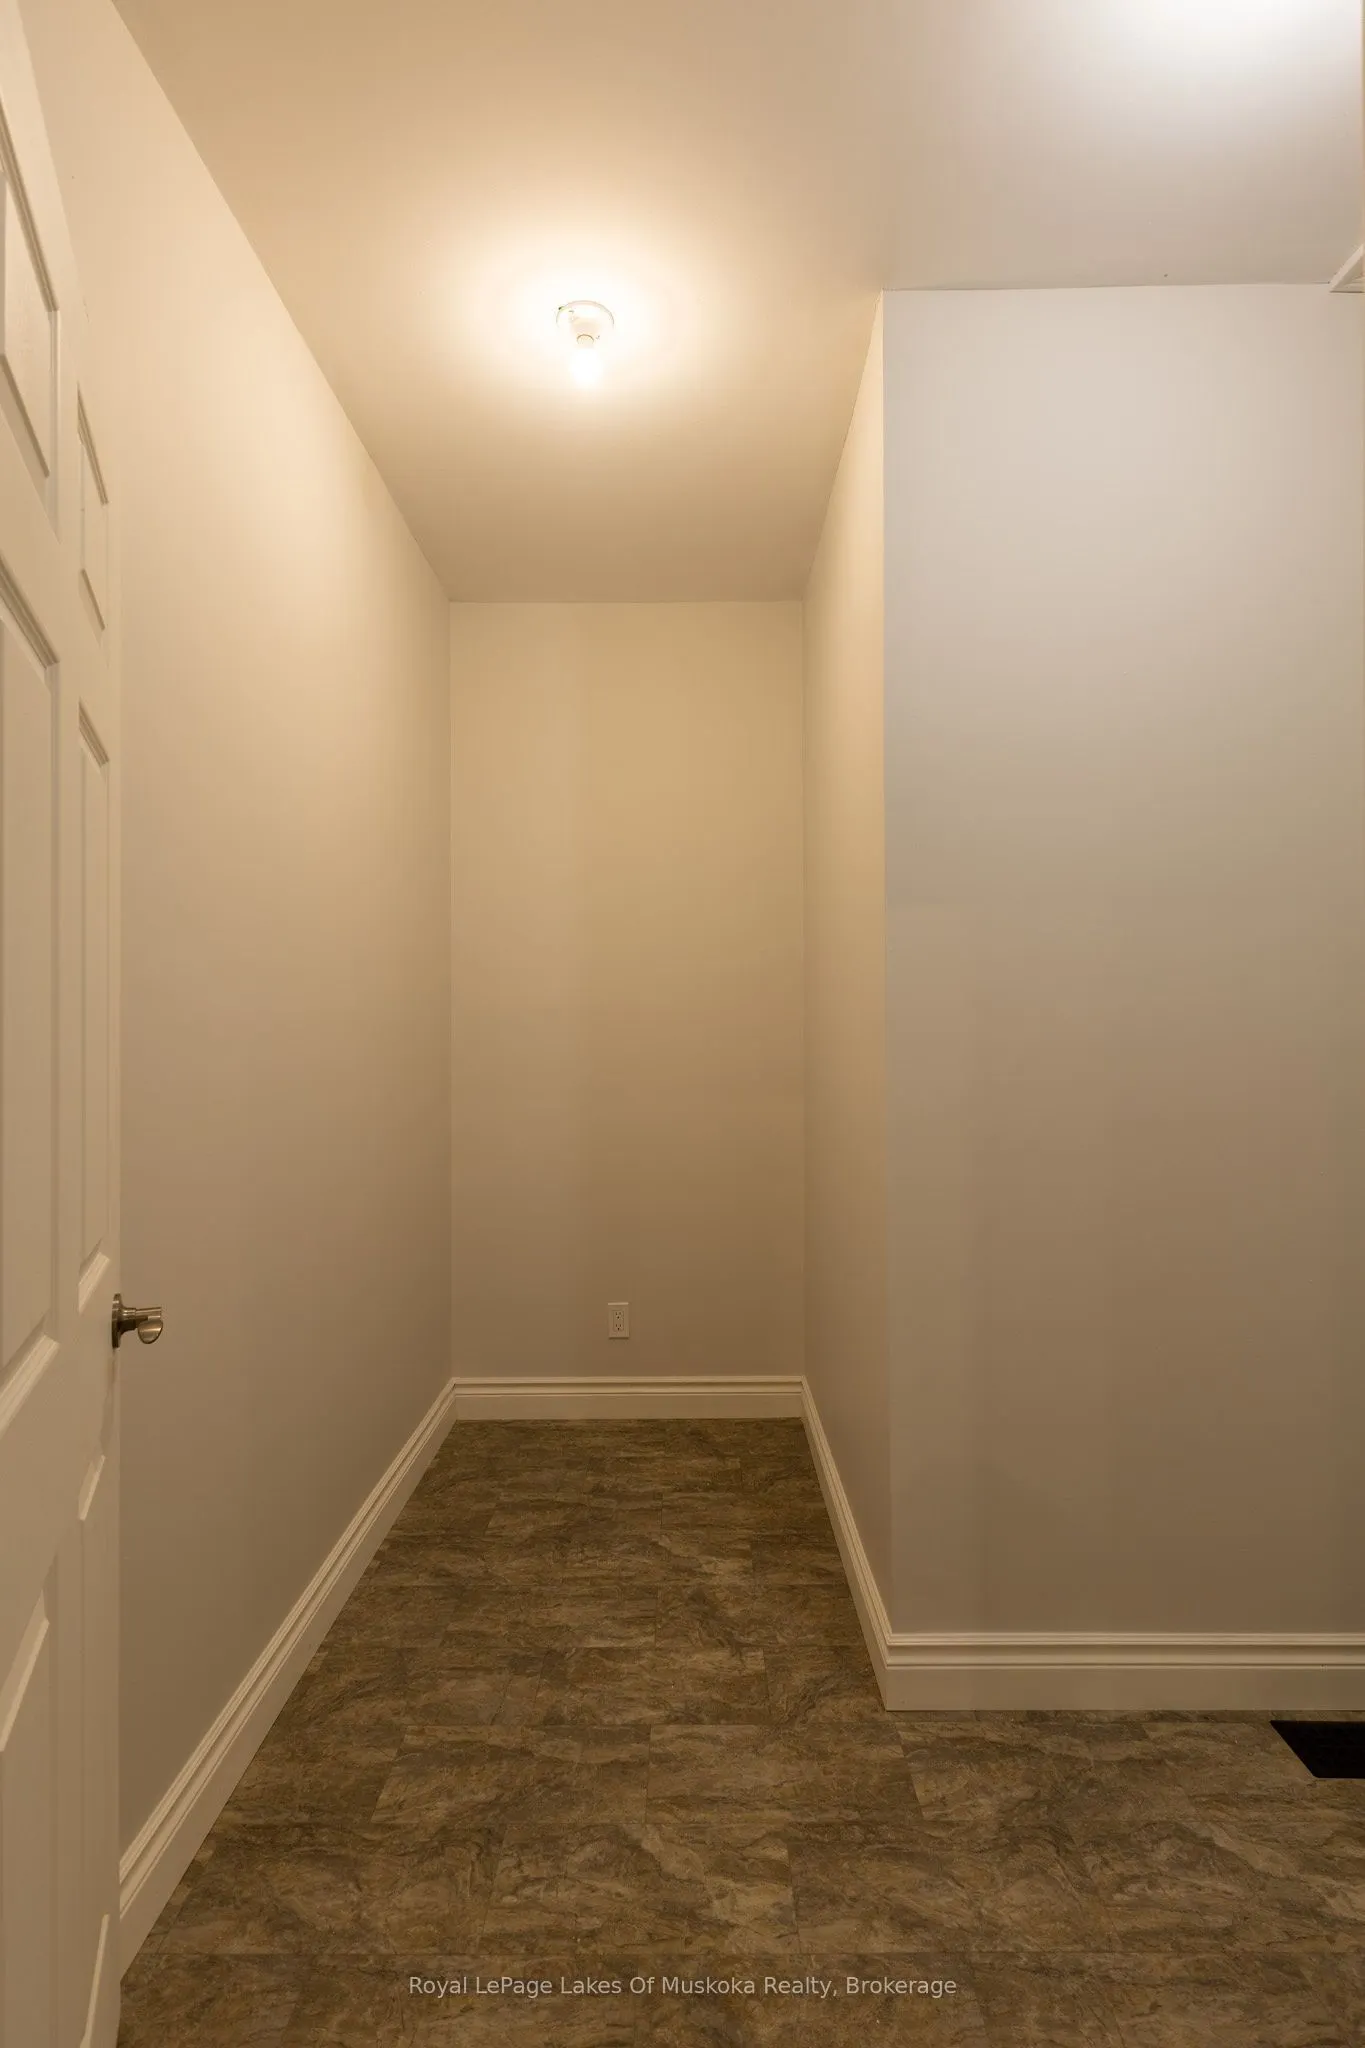
Pantry
-
Dimensions 4.92 x 7.87 feet
38.72 sqft
Similar Properties(No results)
Mortgage Calculator
Calculate your estimated monthly mortgage payment
Price
$699,000
$
%
%
Total cost of mortgage
$0
Monthly payment
By clicking Save, we will calculate your estimated mortgage for all properties using the saved values (down payment percentage, interest rate, and amortization).
The accuracy and applicability of this calculator are not guaranteed.