Sign In or Create a Free Account to see full details of this property
Key Facts
Key facts for 630 First Street S
Property Type
House, 2-Storey
Parking
None 0 garage, 2 parking
MLS #
X13866876
Size
700-1100 sqft
Basement
Crawl Space
Listed on
2026-10-06
Lot size
57 x 69.5
Tax
$1,632.04 /yr
Days on Market
7
Approximate Age
-
Maintenance Fee
-
Description
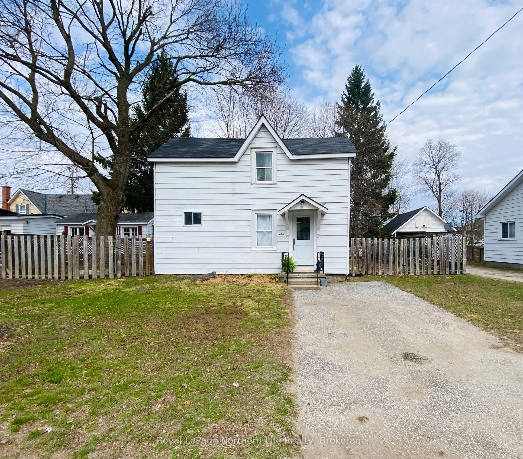
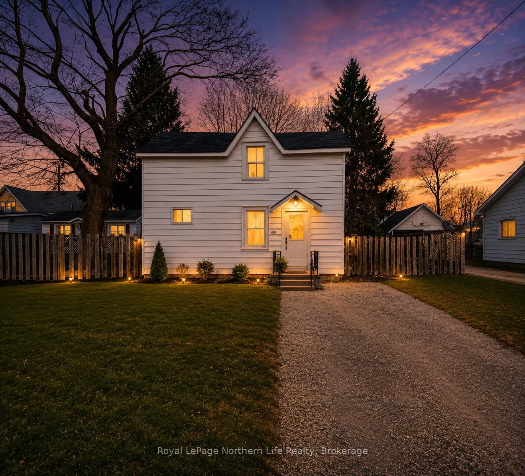
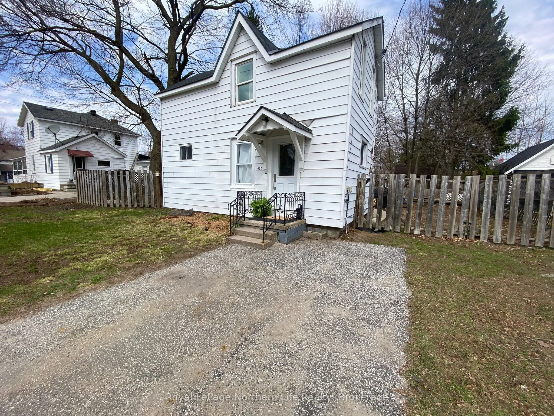
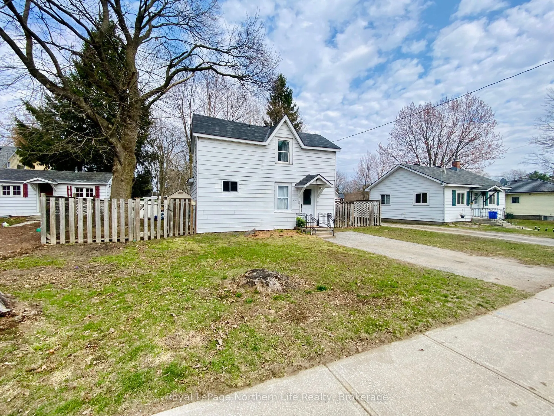
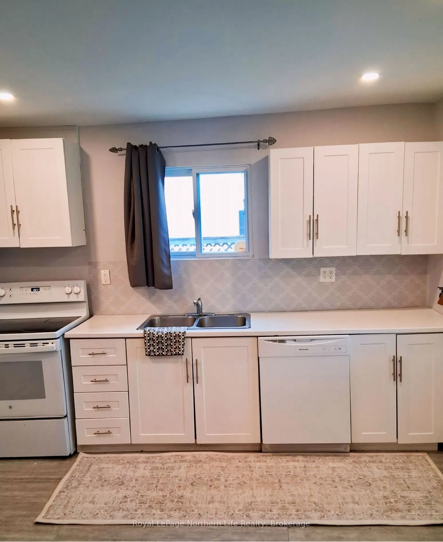
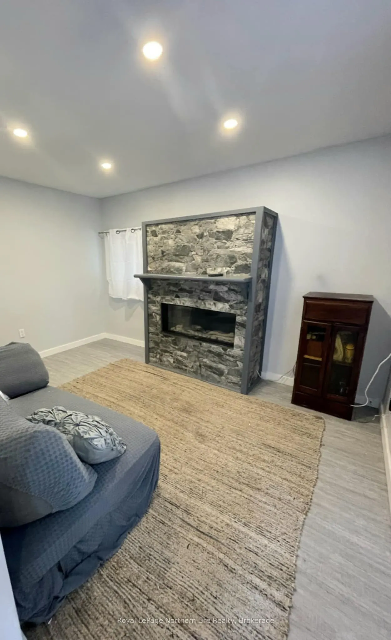
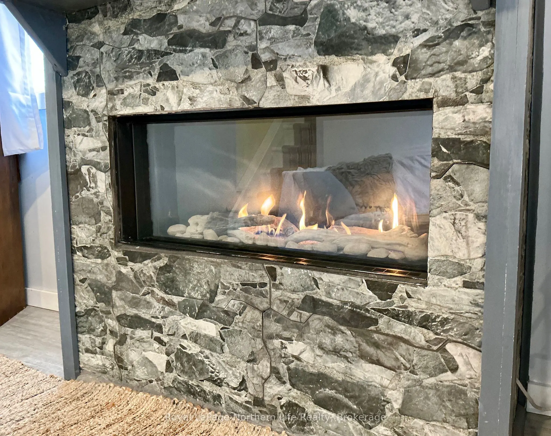
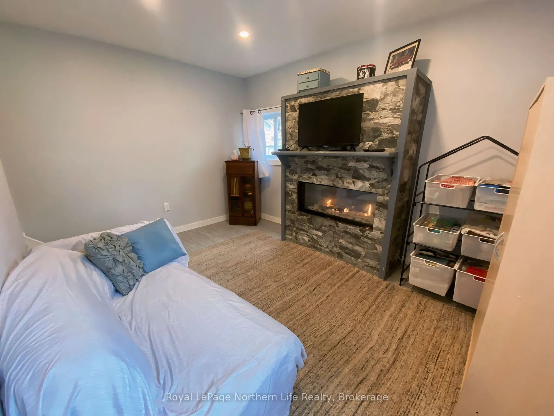
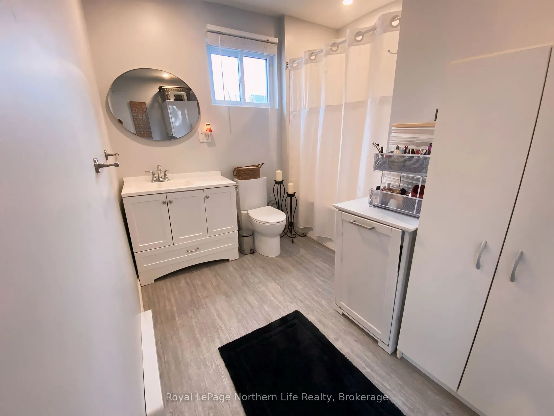
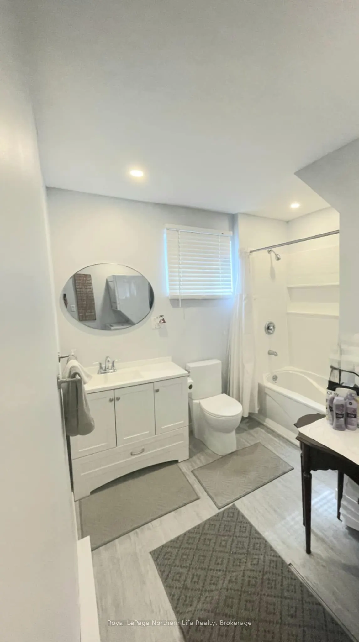
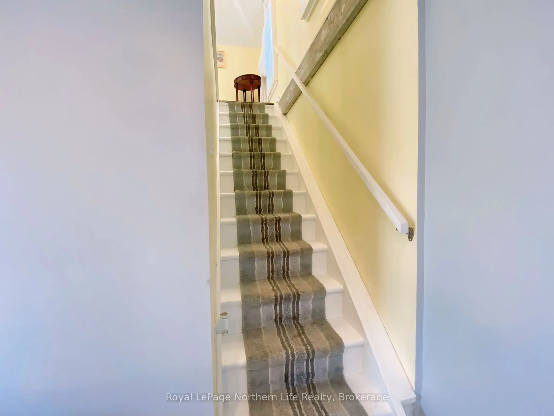
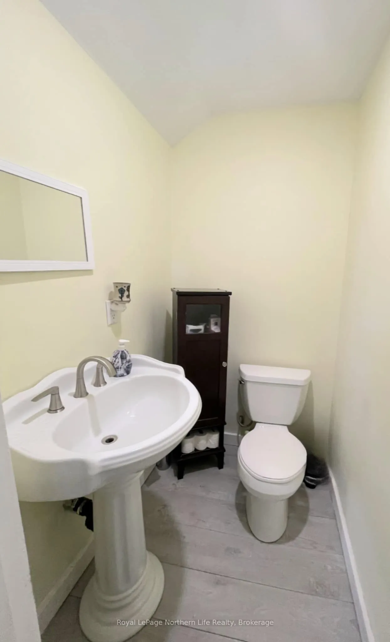
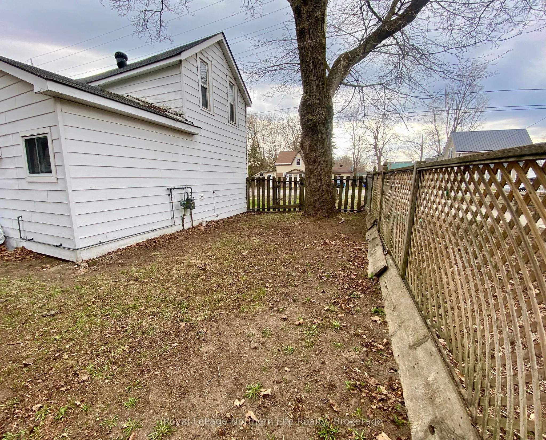
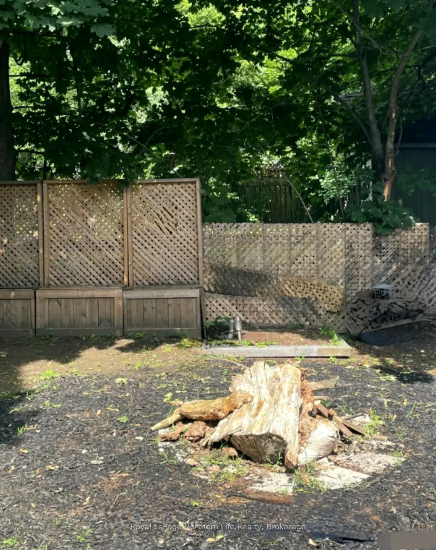
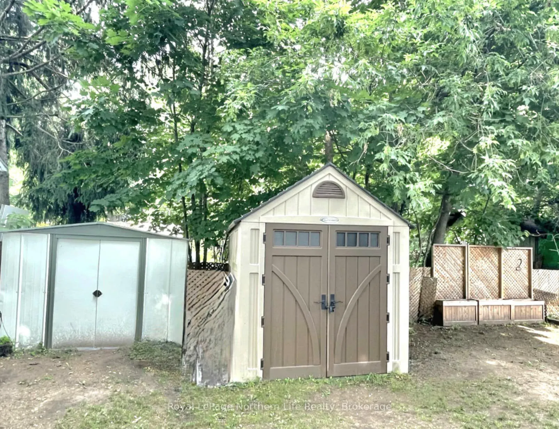
Looking for an affordable way into the Muskoka real estate market? This beautifully renovated1-bedroom, 1.5-bathroom home offers move-in-ready living, a spacious fenced yard, and an unbeatable Gravenhurst location-making homeownership more attainable without sacrificing the lifestyle. This home offe...rs a welcoming layout with a gas fireplace, upgraded electrical and plumbing, and a beautifully renovated kitchen that combines modern style with everyday functionality. Upstairs, the addition of a convenient 2-piece bathroom adds valuable practicality to the home. Outside is a level, fully fenced backyard offering plenty of room for pets, entertaining, gardening, or simply enjoying your own outdoor space. A single gate on one side and double gate on the other provide easy access for storage, outdoor toys and more. Located just minutes from downtown Gravenhurst and within walking distance of Gull Lake Rotary Park and the beach, you'll have easy access to shops, restaurants, recreation and the best of Muskoka living.
Full Property Details
Interior
Bedrooms
1
Total Bedrooms
1
Washrooms
2
Square Footage
700-1100 sqft
Basement
Crawl Space
Heating Source
Electric
Heating Fuel
Baseboard
Air Conditioning
None
Family Room
No
Kitchens
1
Total Kitchens
1
Fireplace Features
Yes
Bedrooms
1
Total Bedrooms
1
Washrooms
2
Square Footage
700-1100 sqft
Basement
Crawl Space
Heating Source
Electric
Heating Fuel
Baseboard
Air Conditioning
None
Family Room
No
Kitchens
1
Total Kitchens
1
Fireplace Features
Yes
Exterior
Depth
69.5
Front
56.51
Driveway
Available,Private
Lot Size
57 x 69.5 ft
Pool
None
Parking Spaces
2
Total Parking Spaces
2.00
Parking Description
None
Garage Spaces
0
Zoning
RM-1
Depth
69.5
Front
56.51
Driveway
Available,Private
Lot Size
57 x 69.5 ft
Pool
None
Parking Spaces
2
Total Parking Spaces
2.00
Parking Description
None
Garage Spaces
0
Zoning
RM-1
Building Description
Style
2-Storey
Home Type
House
Subtype
Detached
Property Orientation
East
Exterior Finish
Aluminum Siding
Sewers
Sewers
Water Supply
Municipal
Possession Date
No Data
Style
2-Storey
Home Type
House
Subtype
Detached
Property Orientation
East
Exterior Finish
Aluminum Siding
Sewers
Sewers
Water Supply
Municipal
Possession Date
No Data
Community
Community
Muskoka (S)
Community
Muskoka (S)
Taxes & Fees
Taxes
$1,632.04 /yr
Tax Year
2025
Occupancy
Owner
Taxes
$1,632.04 /yr
Tax Year
2025
Occupancy
Owner
Room Types
Kitchen
-
Dimensions 12.99 x 9.88 feet
128.34 sqft
Living Room
Gas Fireplace, W/O To Patio
Dimensions 12.93 x 9.88 feet
127.75 sqft
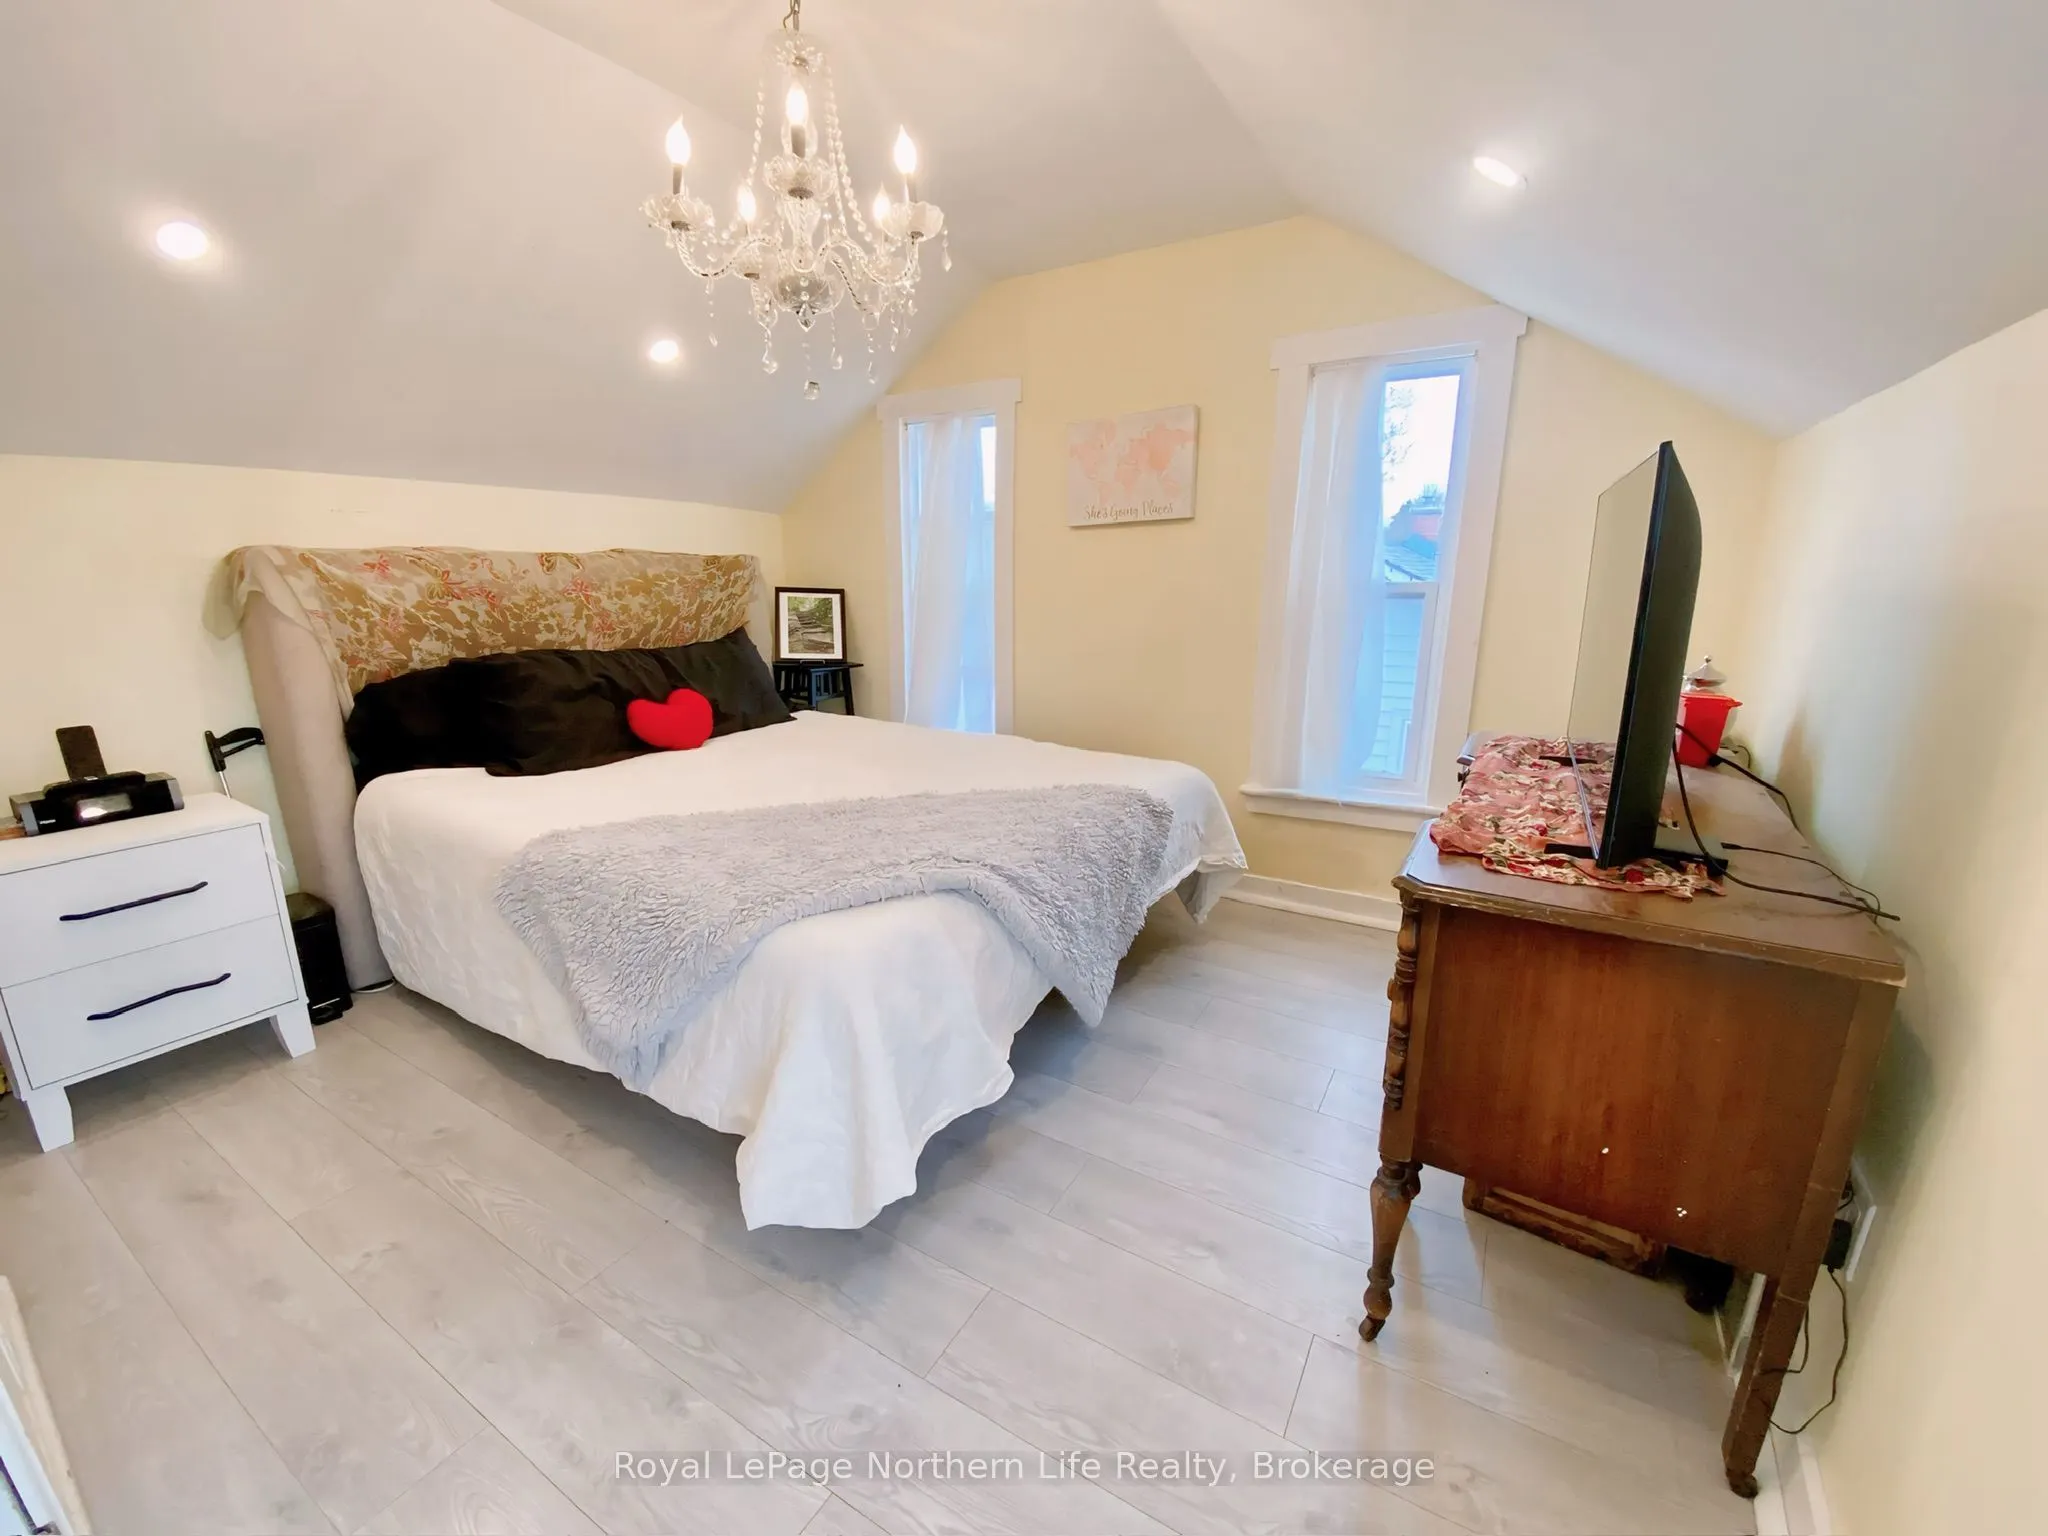
Primary Bedroom
-
Dimensions 17.85 x 11.84 feet
211.34 sqft
Similar Properties(No results)
Mortgage Calculator
Calculate your estimated monthly mortgage payment
Price
$289,000
$
%
%
Total cost of mortgage
$0
Monthly payment
By clicking Save, we will calculate your estimated mortgage for all properties using the saved values (down payment percentage, interest rate, and amortization).
The accuracy and applicability of this calculator are not guaranteed.