Sign In or Create a Free Account to see full details of this property
Key Facts
Key facts for 1003 MATTHEWS Drive #C3 7D
Property Type
House, 2-Storey
Parking
None 0 garage, 2 parking
MLS #
X13862964
Size
2000-2500 sqft
Basement
Crawl Space
Listed on
2026-10-05
Lot size
165 x 0.0
Tax
-
Days on Market
8
Approximate Age
6-15
Maintenance Fee
-
Description
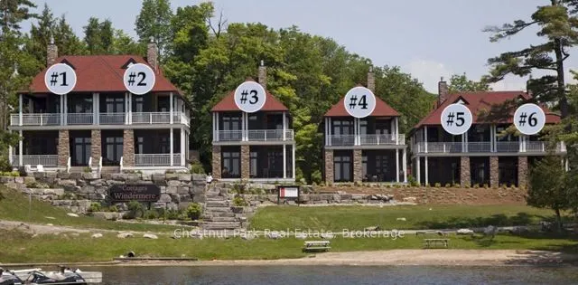
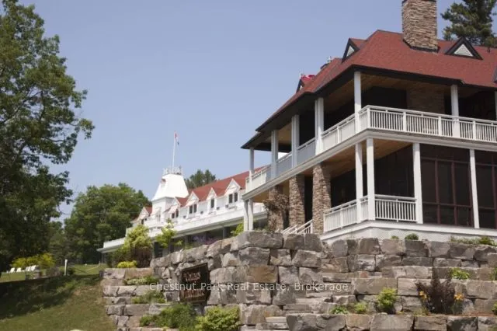
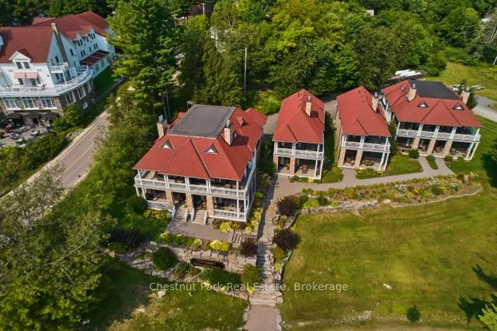
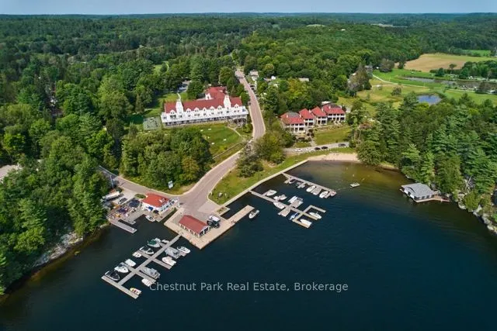
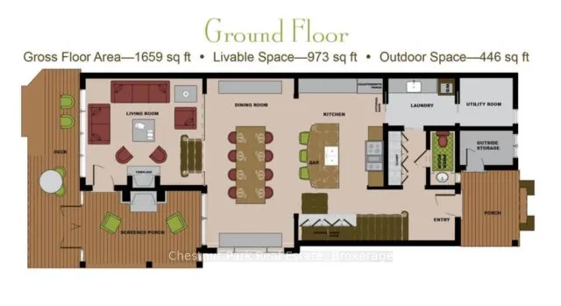
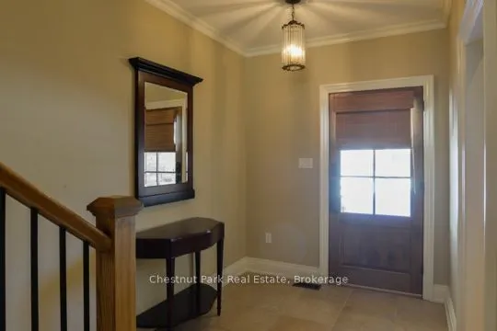
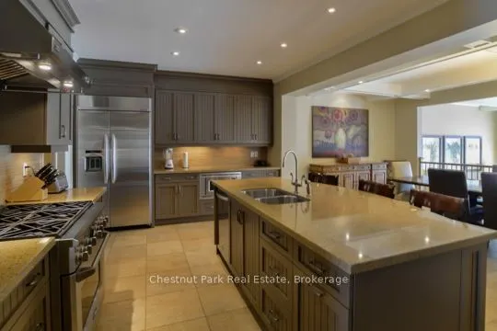
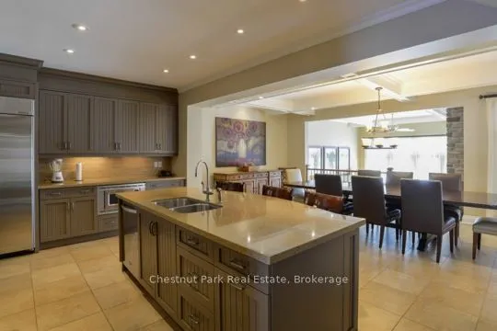
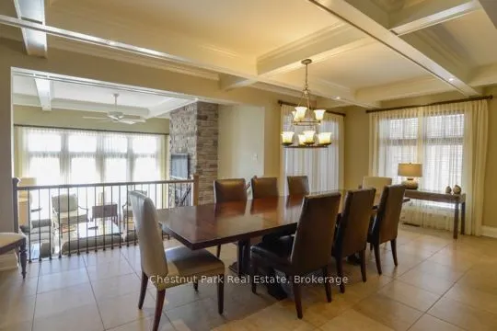
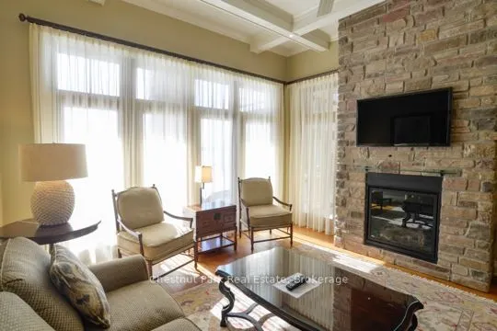
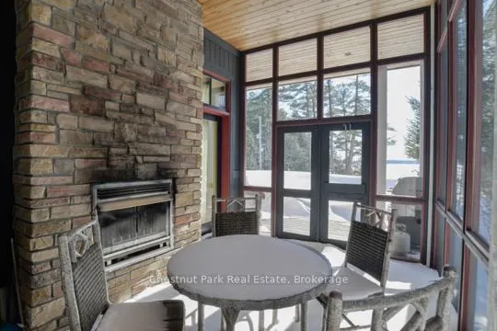
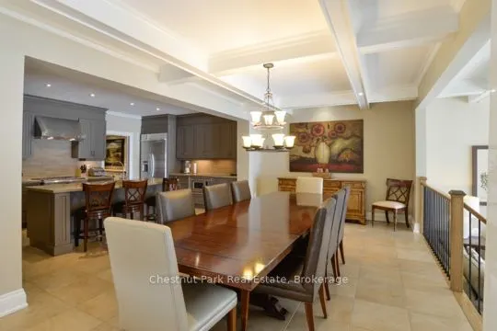
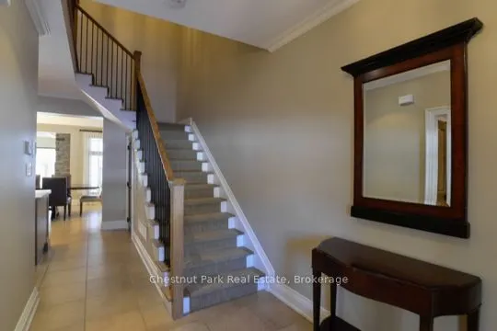
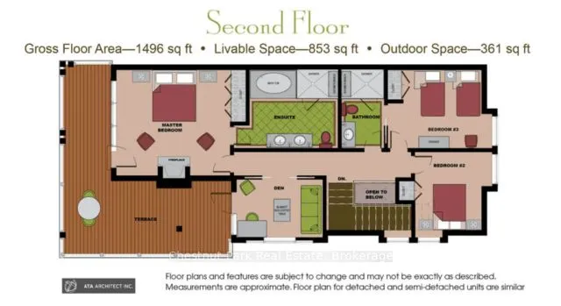
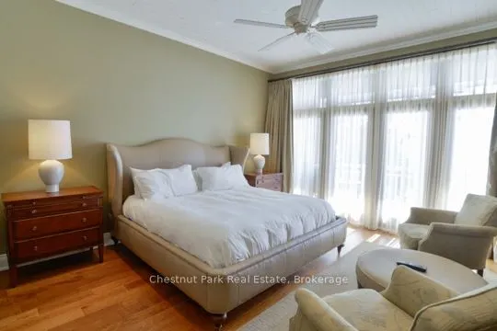
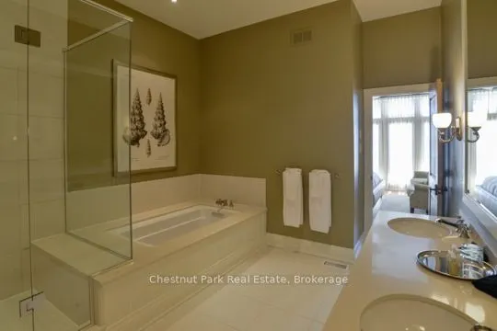
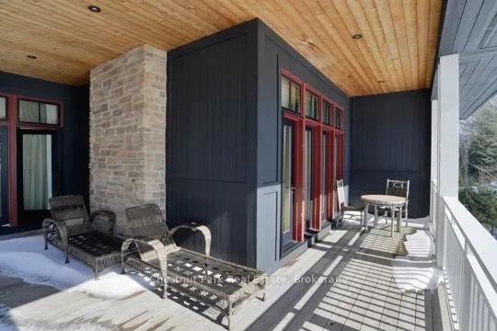
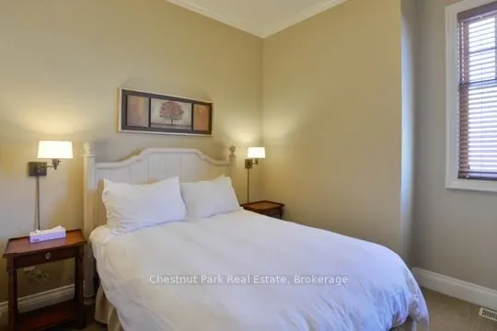
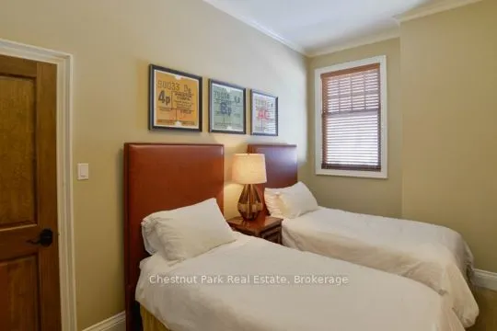
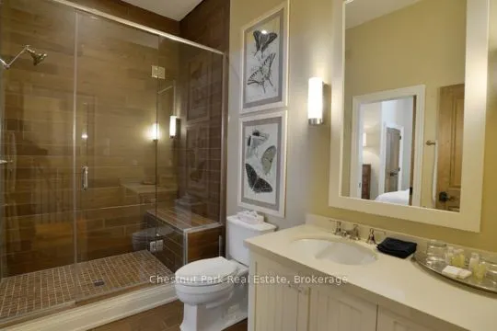
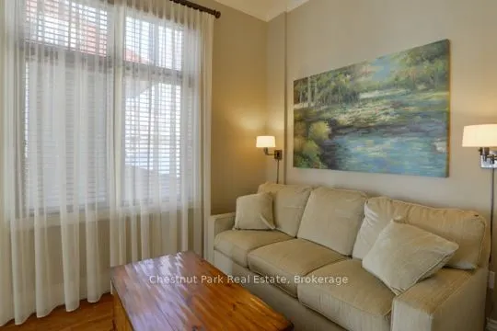
FALL SPLENDOUR OPPORTUNITY IN THIS SPECTACULAR STAND-ALONE COTTAGE ** Luxury EQUITY fractional ownership awaits at "The Cottages at Windermere' overlooking beautiful Lake Rosseau. This offering in Cottage #3 includes 7 WEEKS of truly CAREFREE Muskoka enjoyment in an intimate setting of only 6 cottag...es. Plenty of room for family and friends with 3BRs plus den (sleeps 8), 2,275 sq.ft. interior plus over 800 sq.ft. of outdoor space to enjoy. Property sits adjacent to the historic Windermere House lakeside resort where 5-star service at restaurants, pool, spa, fitness centre and more are only steps away and accessible to you as an owner. South-west exposure, gorgeous sunsets & amazing lake views await. Sand beach, public docking, marina amenities & golf course are also conveniently at hand. The Cottages at Windermere is also affiliated with Preferred Residences - the membership and exchange program for luxury shared ownership resorts - not mandatory, but a great perk that gives owners the choice to enjoy carefree time in Muskoka in every season and/or travel the world in style if desired. **Your 7-week fraction C3-7D includes 4 fixed weeks that never change, plus 3 additional floating weeks in every calendar year. THREE of your fixed weeks include EASTER plus TWO back-to-back SUMMER WEEKS** - The last week for 2026 is Christmas (Dec. 23-30). Call for more info and 2027 schedule of weeks. Act fast and your family, friends or renters can start making Muskoka memories soon at this incredible location on Lake Rosseau shores!
Full Property Details
Interior
Bedrooms
3
Bedrooms Plus
0
Total Bedrooms
3
Washrooms
3
Square Footage
2000-2500 sqft
Basement
Crawl Space
Heating Source
Propane
Heating Fuel
Forced Air
Air Conditioning
Central Air
Family Room
Yes
Kitchens
1
Kitchens Plus
0
Total Kitchens
1
Fireplace Features
Yes
Bedrooms
3
Bedrooms Plus
0
Total Bedrooms
3
Washrooms
3
Square Footage
2000-2500 sqft
Basement
Crawl Space
Heating Source
Propane
Heating Fuel
Forced Air
Air Conditioning
Central Air
Family Room
Yes
Kitchens
1
Kitchens Plus
0
Total Kitchens
1
Fireplace Features
Yes
Exterior
Depth
0.0
Front
164.99
Acreage
2-4.99
Driveway
Reserved/Assigned
Lot Size
165 x 0.0 ft
Pool
Inground,Other
Waterfront
Indirect
Parking Spaces
2
Total Parking Spaces
2.00
Parking Description
None
Garage Spaces
0
Zoning
C1D
Depth
0.0
Front
164.99
Acreage
2-4.99
Driveway
Reserved/Assigned
Lot Size
165 x 0.0 ft
Pool
Inground,Other
Waterfront
Indirect
Parking Spaces
2
Total Parking Spaces
2.00
Parking Description
None
Garage Spaces
0
Zoning
C1D
Building Description
Style
2-Storey
Home Type
House
Subtype
Detached
Year Built
6-15
Property Orientation
South
Exterior Finish
Wood ,Stone
Sewers
Septic
Water Supply
Other
Possession Date
No Data
Style
2-Storey
Home Type
House
Subtype
Detached
Year Built
6-15
Property Orientation
South
Exterior Finish
Wood ,Stone
Sewers
Septic
Water Supply
Other
Possession Date
No Data
Community
Community
Watt
Community
Watt
Taxes & Fees
Tax Year
2026
Occupancy
Owner+Tenant
Tax Year
2026
Occupancy
Owner+Tenant
Room Types
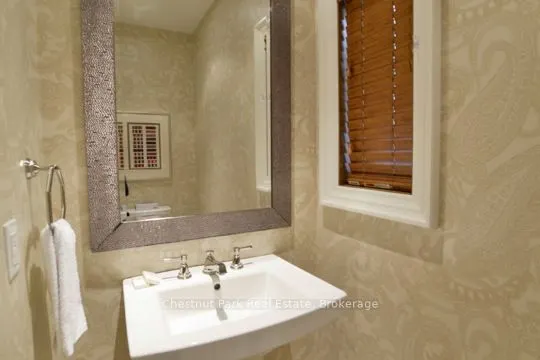
Bathroom
-
Dimensions 14.07 x 10.66 feet
149.99 sqft
Bathroom
-
Dimensions 7.41 x 3.48 feet
25.79 sqft
Bedroom
-
Dimensions 10.73 x 10.99 feet
117.92 sqft
Bedroom
-
Dimensions 14.4 x 10.66 feet
153.5 sqft
Den
-
Dimensions 12.07 x 8.23 feet
99.34 sqft
Dining Room
-
Dimensions 11.48 x 23 feet
264.04 sqft
Kitchen
-
Dimensions 18.57 x 11.75 feet
218.2 sqft
Laundry
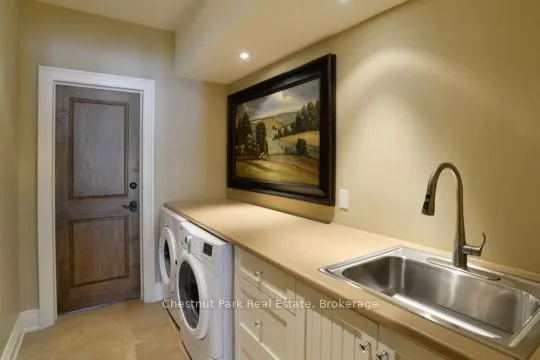
-
Dimensions 9.42 x 6.07 feet
57.18 sqft
Living Room
-
Dimensions 15.55 x 14.47 feet
225.01 sqft
Other
-
Dimensions 9.97 x 15.98 feet
159.32 sqft
Primary Bedroom
-
Dimensions 15.39 x 14.47 feet
222.69 sqft
Utility Room
-
Dimensions 6.99 x 7.97 feet
55.71 sqft
Similar Properties(No results)
Mortgage Calculator
Calculate your estimated monthly mortgage payment
Price
$189,000
$
%
%
Total cost of mortgage
$0
Monthly payment
By clicking Save, we will calculate your estimated mortgage for all properties using the saved values (down payment percentage, interest rate, and amortization).
The accuracy and applicability of this calculator are not guaranteed.