Sign In or Create a Free Account to see full details of this property
Key Facts
Key facts for 240 Britannia Road
Property Type
House, 1 1/2 Storey
Parking
Detached 1 garage, 4 parking
MLS #
X13861082
Size
1100-1500 sqft
Basement
None
Listed on
2026-10-05
Lot size
254 x 255.26
Tax
$2,266 /yr
Days on Market
8
Approximate Age
51-99
Maintenance Fee
-
Description
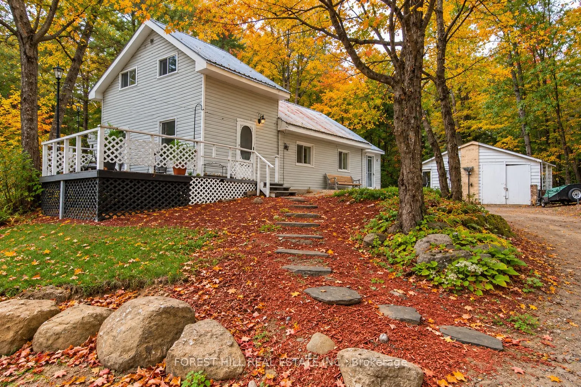
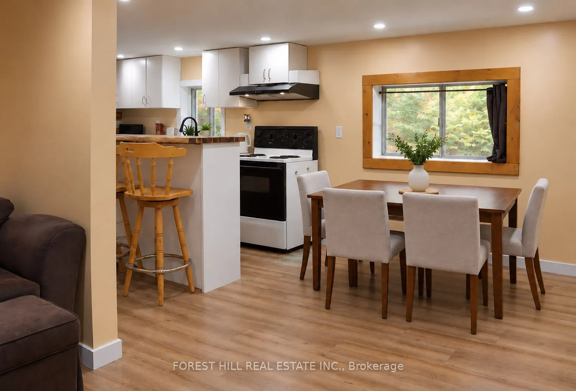
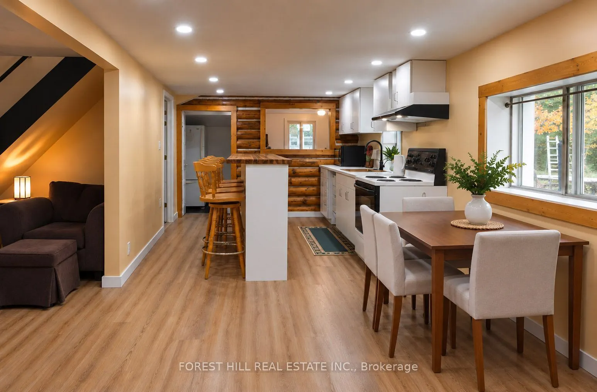
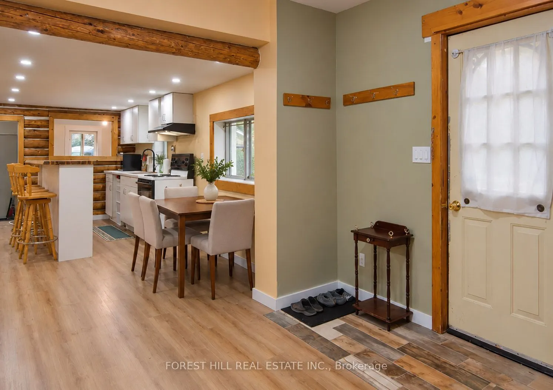
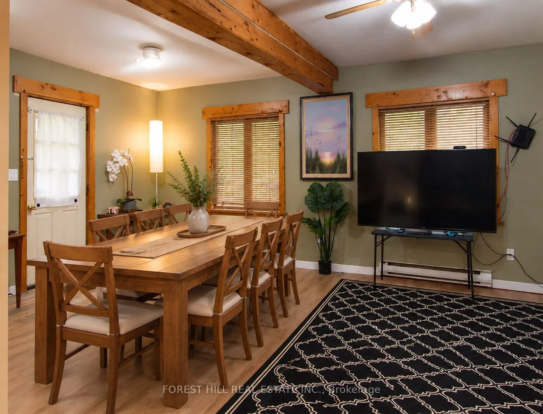
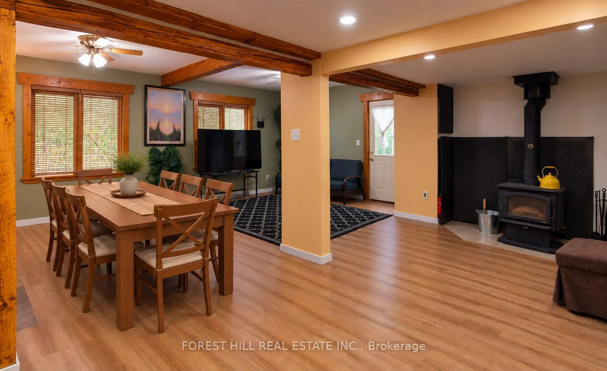
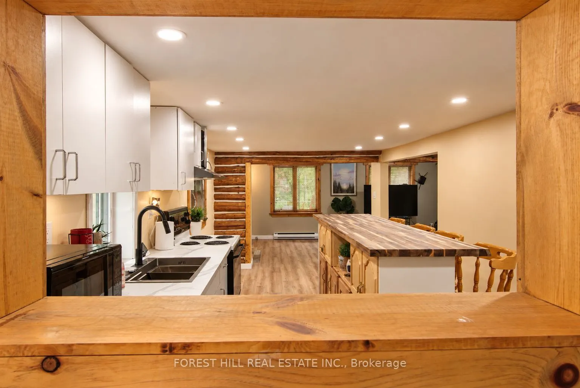
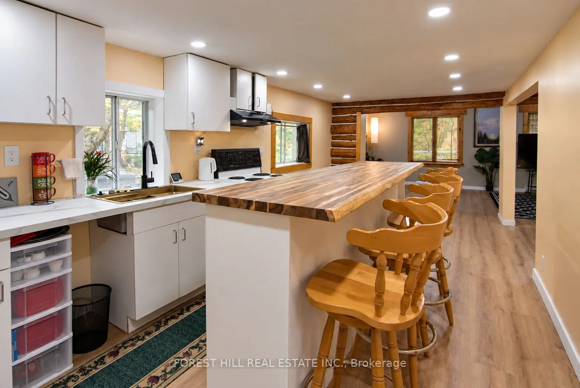
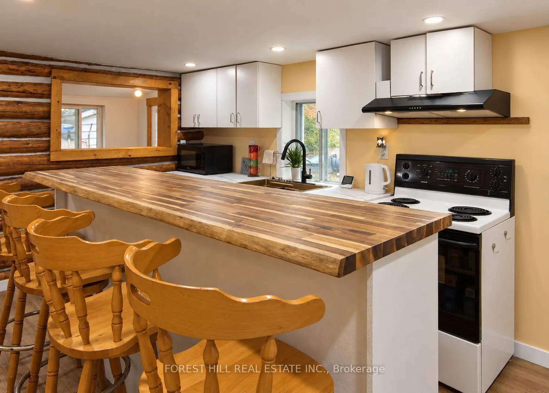
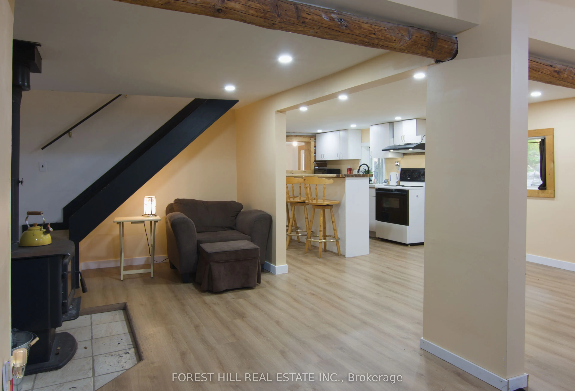
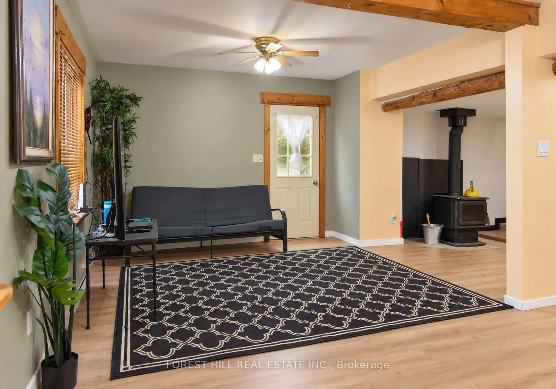
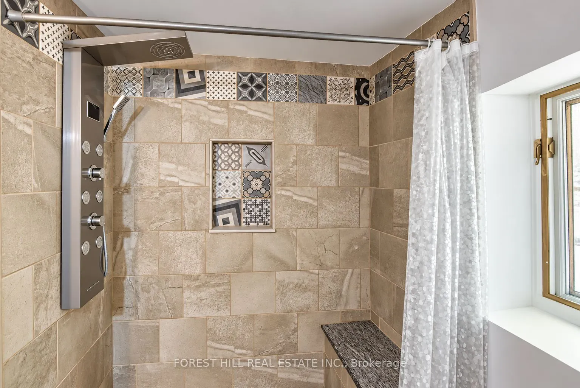
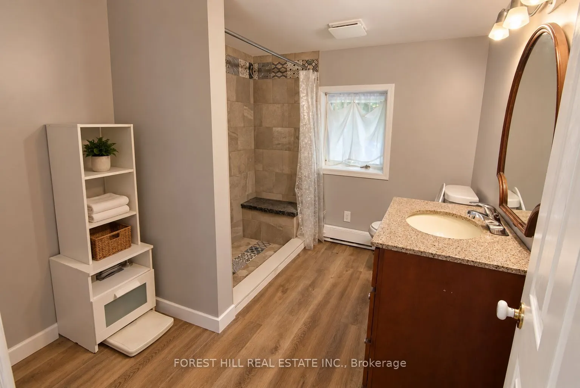
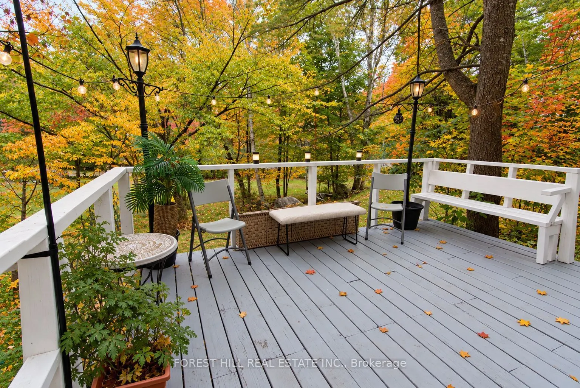
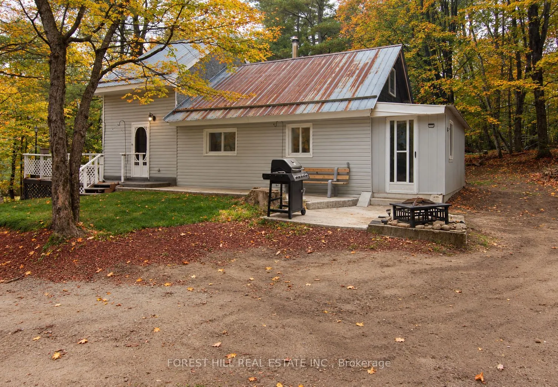
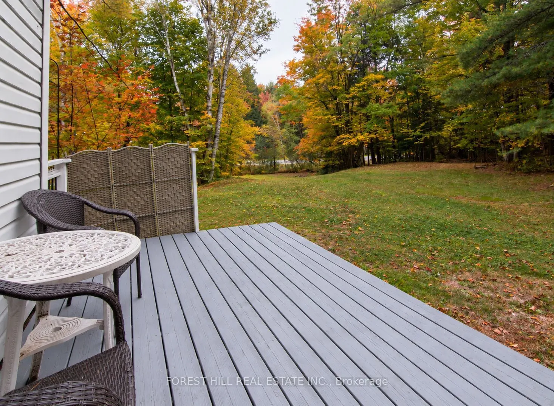
Here's your opportunity to own a little piece of Muskoka! Set on approximately 1.36 wooded acres and just 10 minutes from downtown Huntsville, this charming 3-bedroom, four-season home offers privacy, space and a beautiful cottage-country setting. Enjoy it as a year-round home or your own Muskoka ge...taway. The current owners have invested significantly in the property, with improvements including a new main-floor subfloor with laminate flooring throughout, new plumbing and drains, new insulation, drywall and vapour barriers, two new windows, updated soffits and fascia, and work to ensure the foundation is level and solid. The bathroom has been fully renovated and features heated floors, while the updated kitchen includes a butcher block island providing additional prep and seating space. Exposed decorative logs have been refitted, adding to the home's warm cottage character, and a cozy nook beside the wood-burning stove is the perfect spot to curl up and relax. Outside, a new stone walkway and fresh mulch complement the natural surroundings, while the detached garage offers additional potential. Surrounded by mature trees with plenty of space to enjoy the outdoors, this is a wonderful opportunity to own a four-season property in Muskoka at an approachable price point. Move in, settle in and start enjoying cottage country!
Full Property Details
Interior
Bedrooms
3
Bedrooms Plus
1
Total Bedrooms
4
Washrooms
1
Square Footage
1100-1500 sqft
Basement
None
Heating Source
Electric
Heating Fuel
Baseboard
Air Conditioning
None
Family Room
No
Kitchens
1
Total Kitchens
1
Fireplace Features
Yes
Bedrooms
3
Bedrooms Plus
1
Total Bedrooms
4
Washrooms
1
Square Footage
1100-1500 sqft
Basement
None
Heating Source
Electric
Heating Fuel
Baseboard
Air Conditioning
None
Family Room
No
Kitchens
1
Total Kitchens
1
Fireplace Features
Yes
Exterior
Depth
255.26
Front
254.17
Acreage
.50-1.99
Driveway
Private
Lot Size
254 x 255.26 ft
Pool
None
Parking Spaces
4
Total Parking Spaces
5.00
Parking Description
Detached
Garage Spaces
1
Depth
255.26
Front
254.17
Acreage
.50-1.99
Driveway
Private
Lot Size
254 x 255.26 ft
Pool
None
Parking Spaces
4
Total Parking Spaces
5.00
Parking Description
Detached
Garage Spaces
1
Building Description
Style
1 1/2 Storey
Home Type
House
Subtype
Detached
Year Built
51-99
Property Orientation
North
Exterior Finish
Vinyl Siding
Sewers
Septic
Water Supply
Well
Possession Date
No Data
Style
1 1/2 Storey
Home Type
House
Subtype
Detached
Year Built
51-99
Property Orientation
North
Exterior Finish
Vinyl Siding
Sewers
Septic
Water Supply
Well
Possession Date
No Data
Community
Community
Brunel
Community
Brunel
Taxes & Fees
Taxes
$2,266 /yr
Tax Year
2025
Occupancy
Owner
Taxes
$2,266 /yr
Tax Year
2025
Occupancy
Owner
Room Types
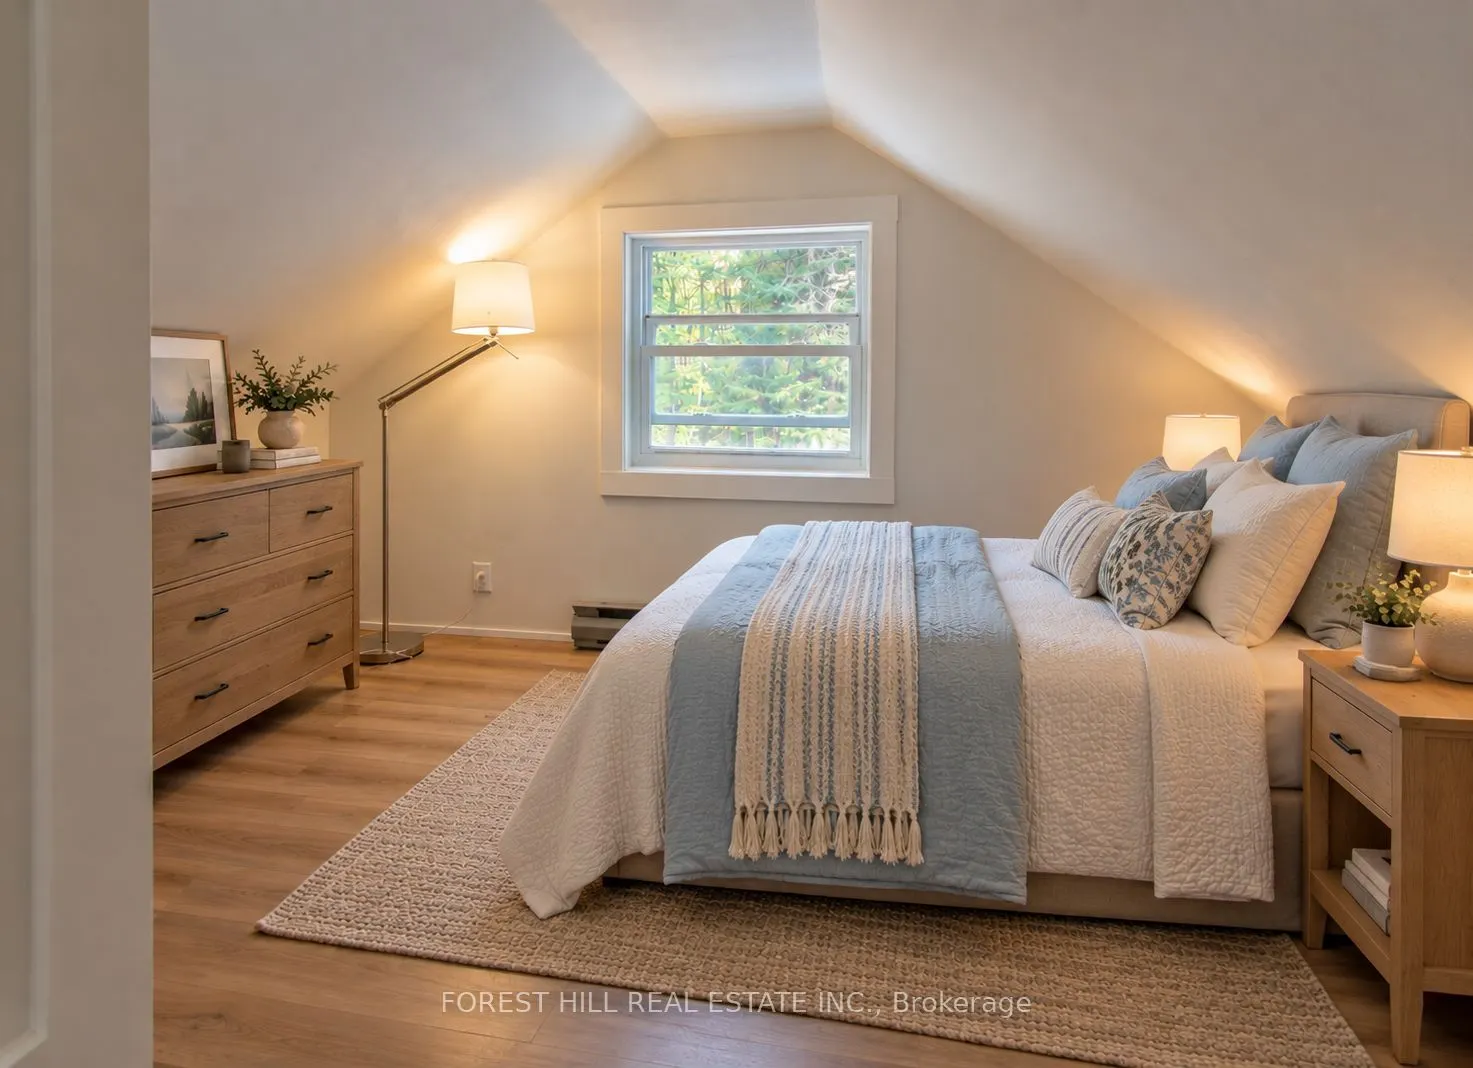
Bedroom 2
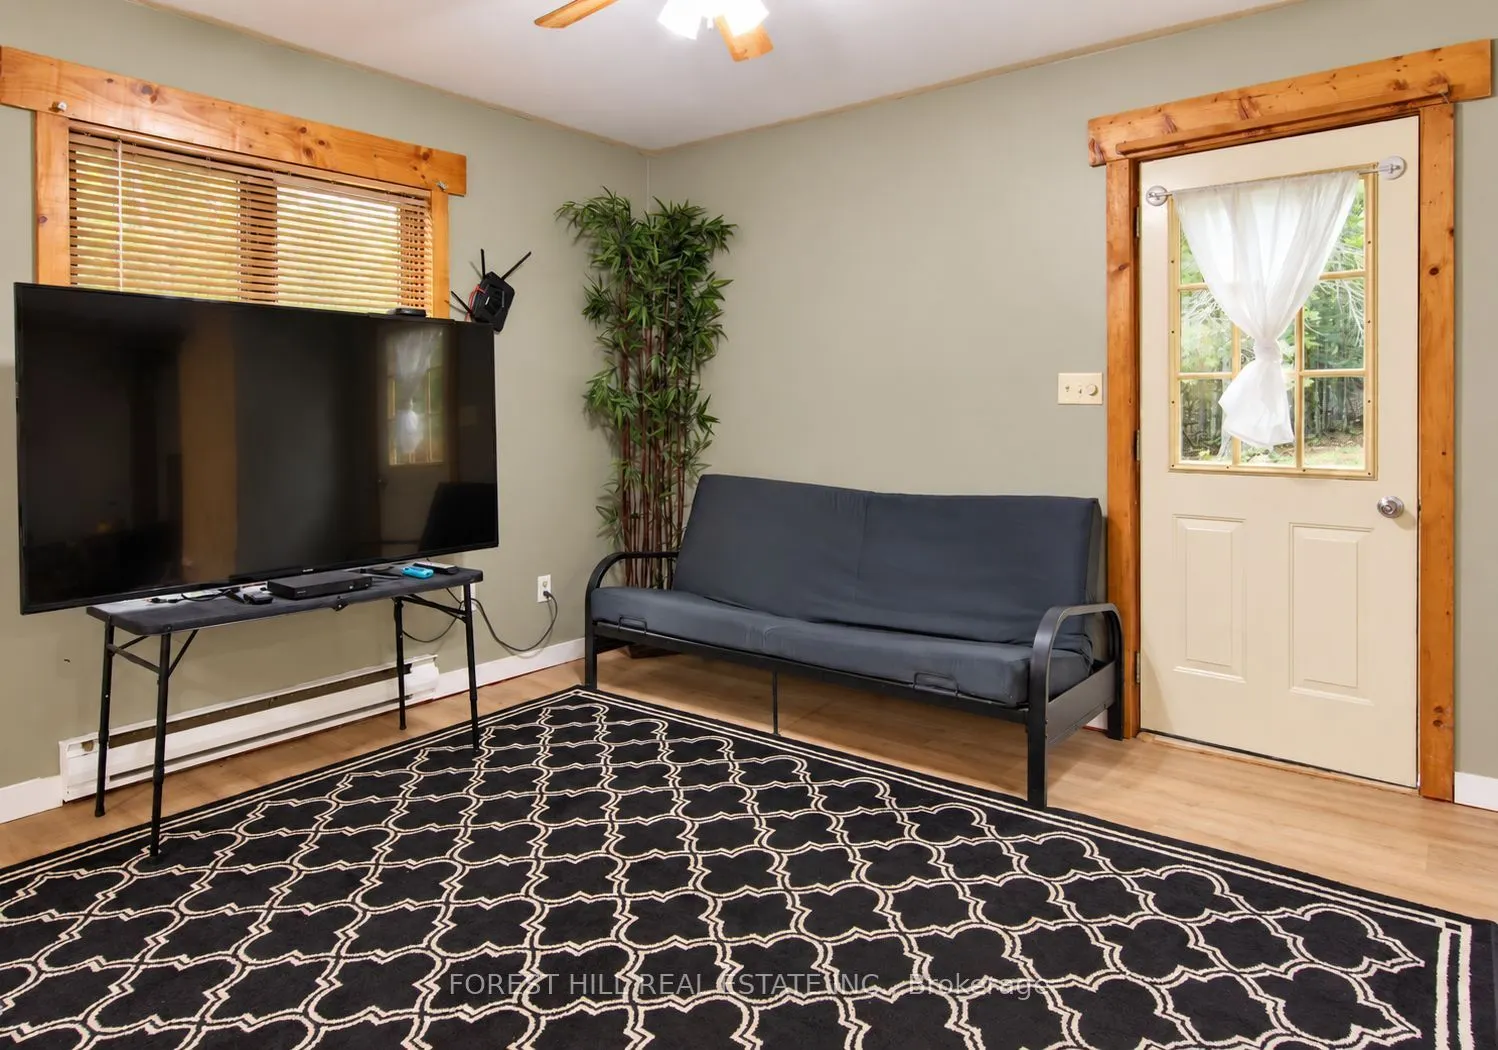
Large Window, Laminate
Dimensions 10.17 x 11.42 feet
116.14 sqft
Bedroom 3
Large Window, Laminate
Dimensions 11.52 x 8.23 feet
94.81 sqft
Breakfast
Large Window, Laminate
Dimensions 8.5 x 9.42 feet
80.07 sqft
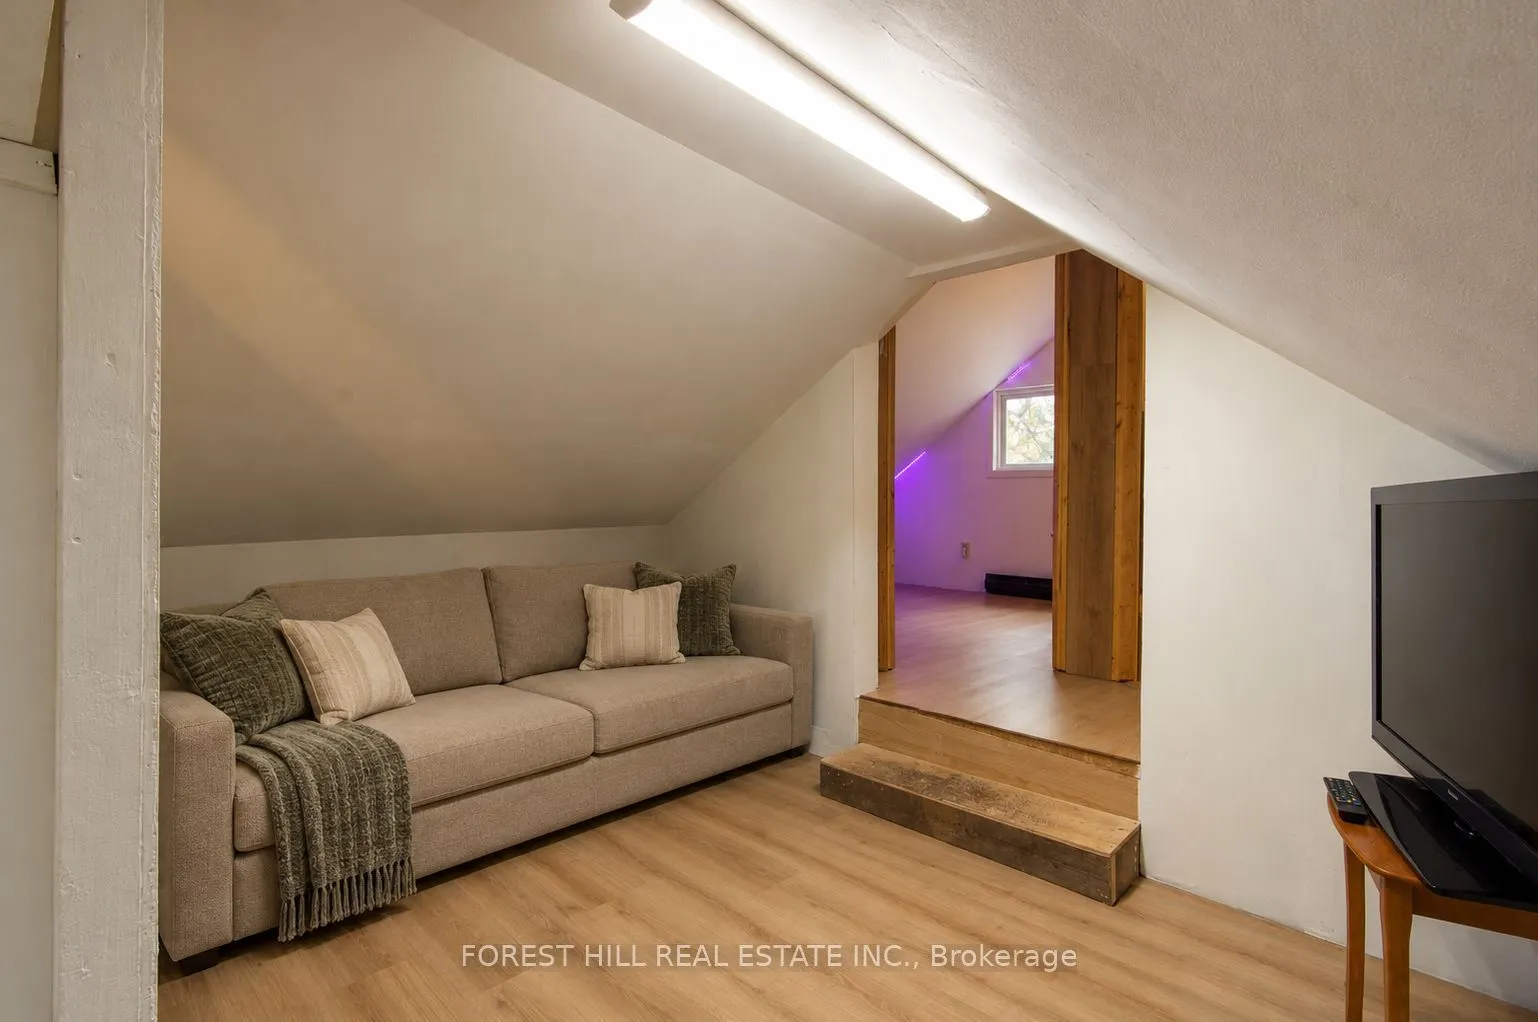
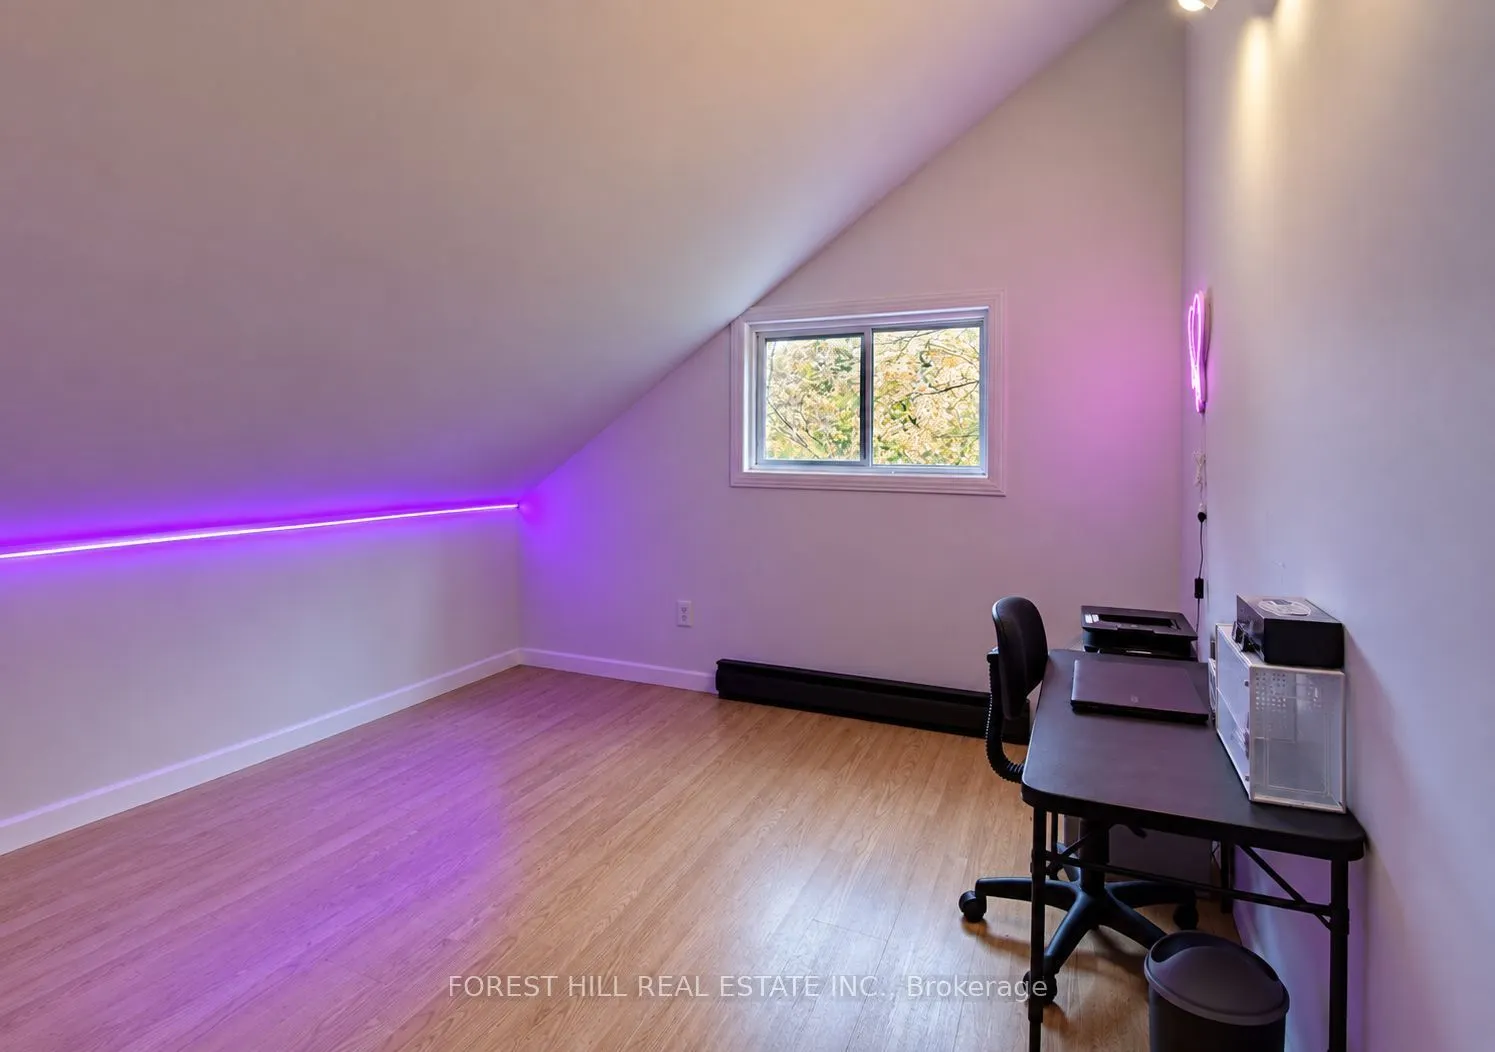
Den
Laminate
Dimensions 11.52 x 8.5 feet
97.92 sqft
Dining Room
Combined w/Living, W/O To Deck, Laminate
Dimensions 17.65 x 10.99 feet
193.97 sqft
Kitchen
Breakfast Bar, Window, Laminate
Dimensions 12.76 x 9.84 feet
125.56 sqft
Living Room
Combined w/Dining, Fireplace, Laminate
Dimensions 17.65 x 10.99 feet
193.97 sqft
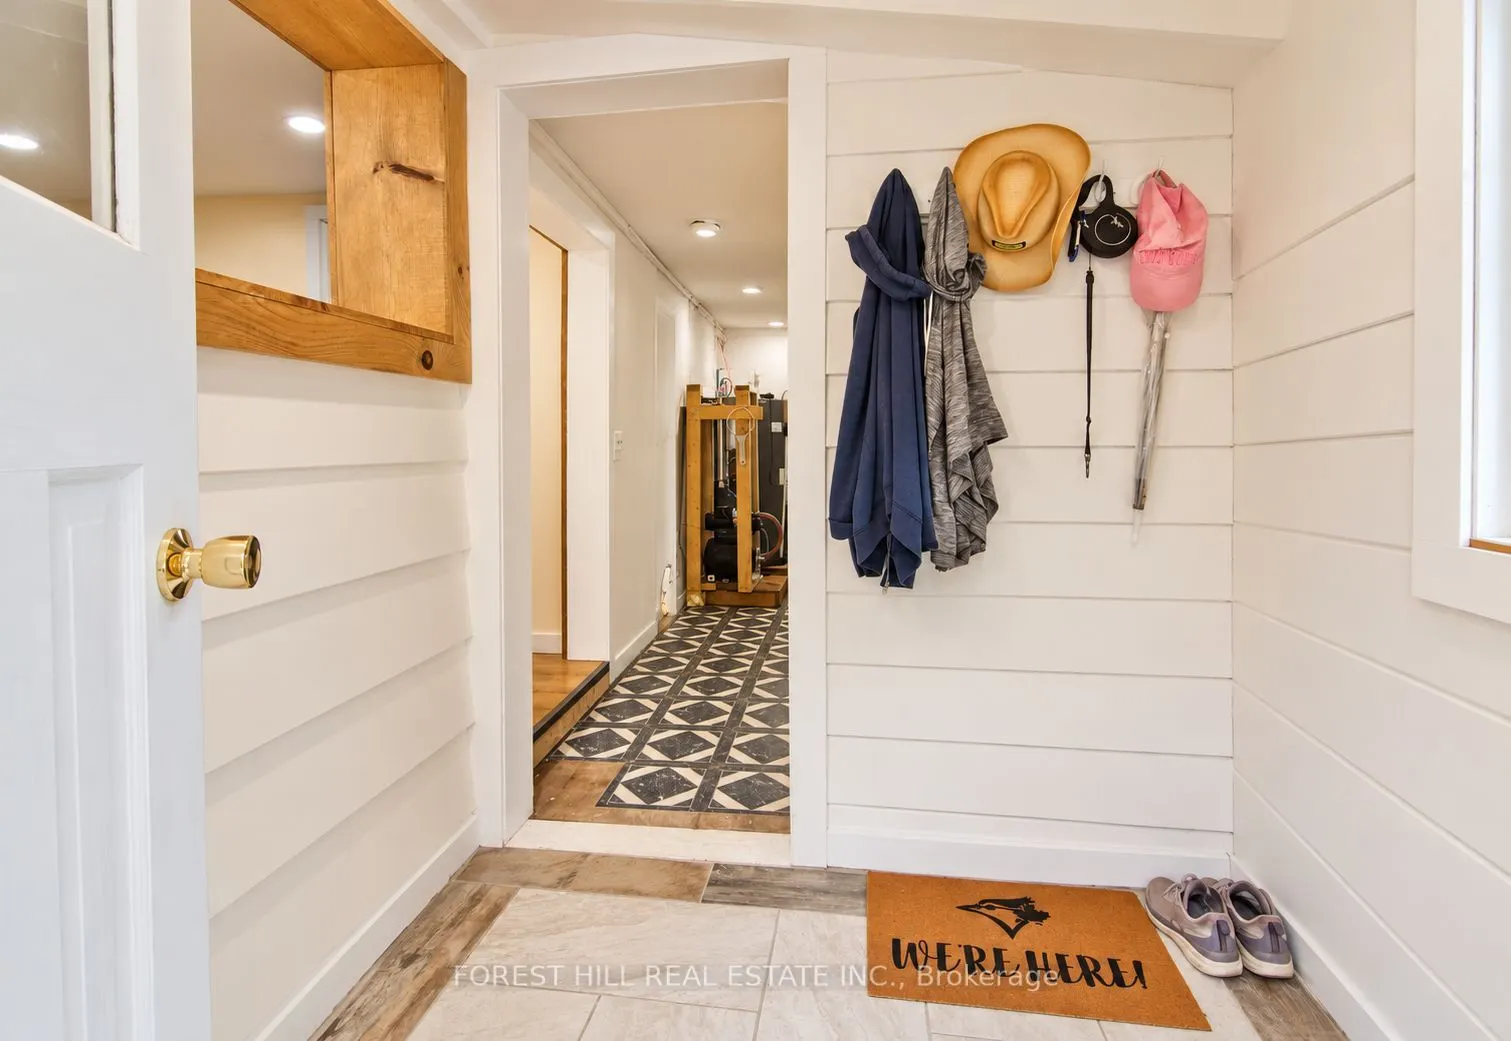
Mud Room
W/O To Yard, Ceramic Floor
Dimensions 6 x 6 feet
36 sqft
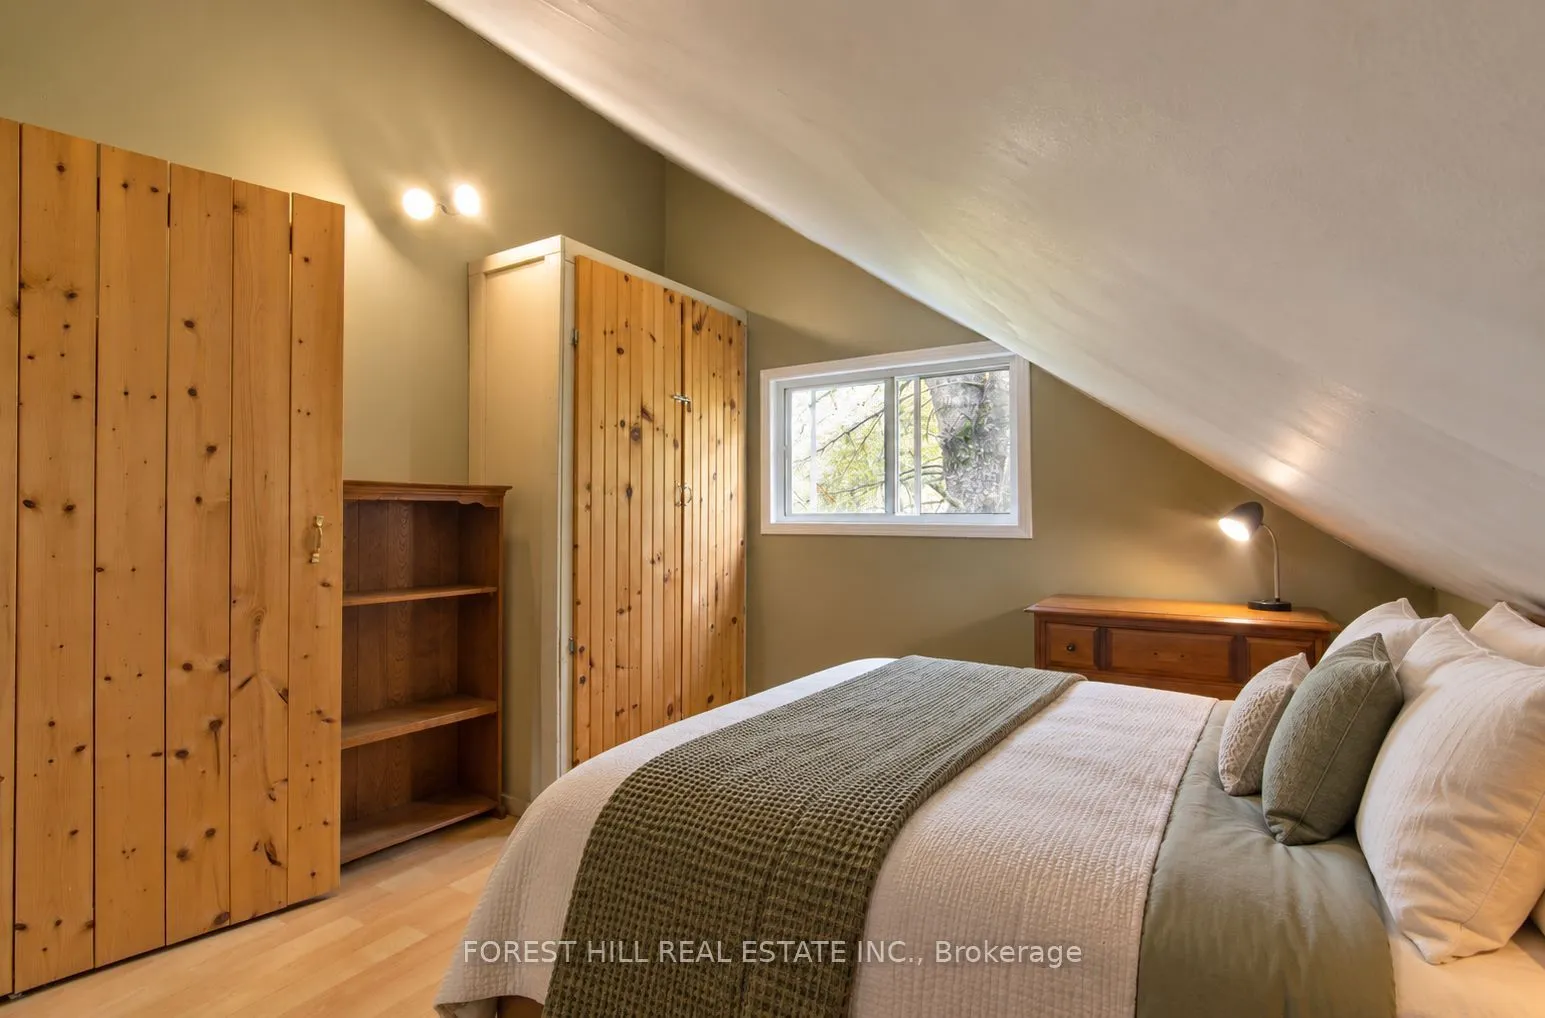
Primary Bedroom
Closet, Large Window, Laminate
Dimensions 10.17 x 11.42 feet
116.14 sqft
Utility Room
Window
Dimensions 13.42 x 6 feet
80.52 sqft
Similar Properties(No results)
Mortgage Calculator
Calculate your estimated monthly mortgage payment
Price
$318,000
$
%
%
Total cost of mortgage
$0
Monthly payment
By clicking Save, we will calculate your estimated mortgage for all properties using the saved values (down payment percentage, interest rate, and amortization).
The accuracy and applicability of this calculator are not guaranteed.