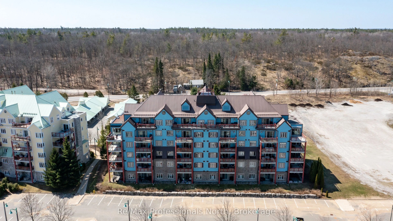
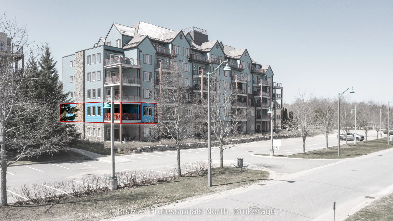
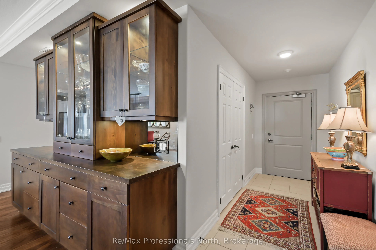
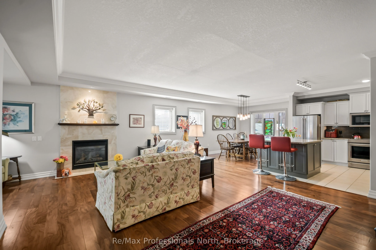
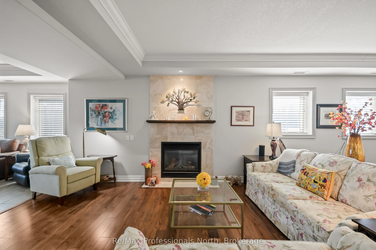
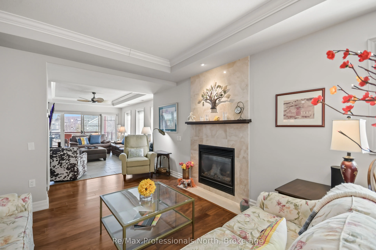
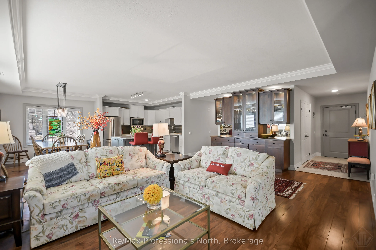
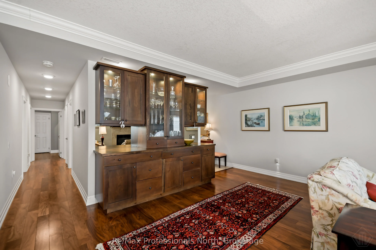
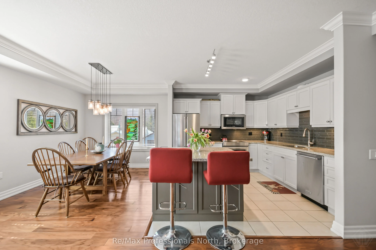
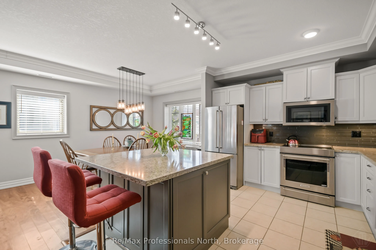
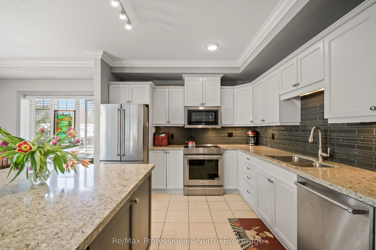
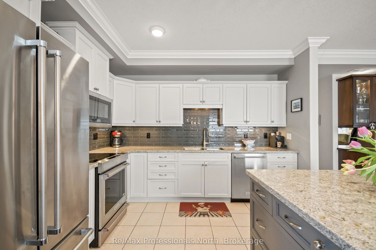
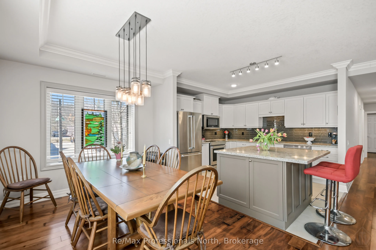
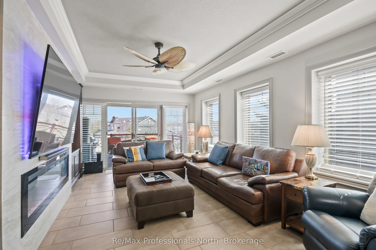
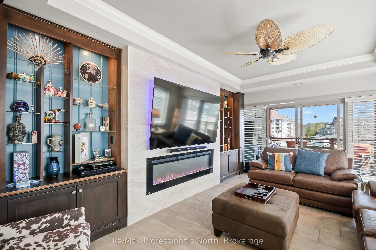
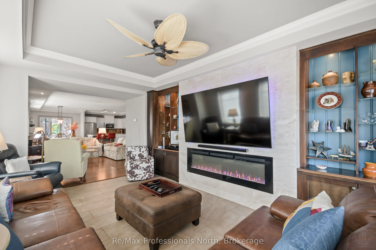
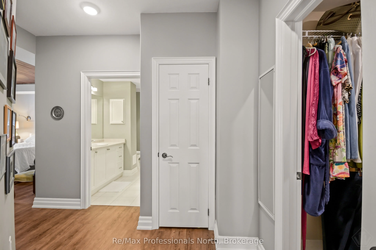
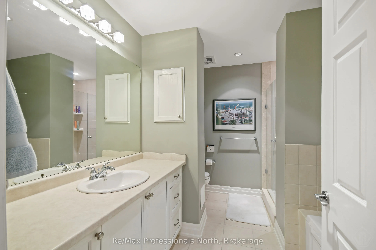
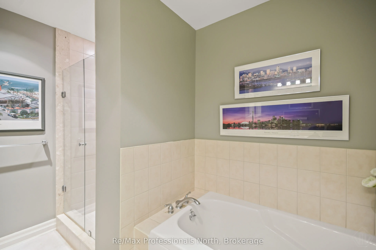
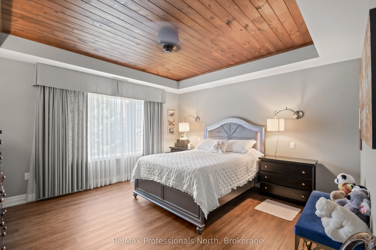
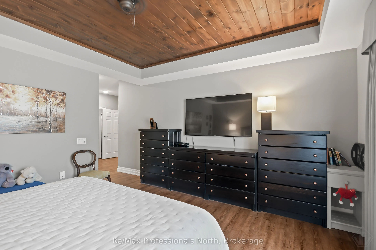
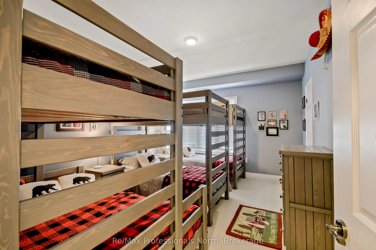
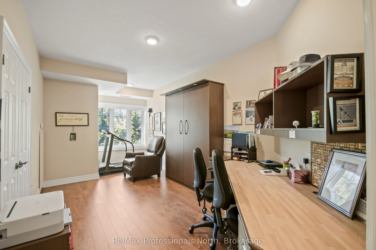
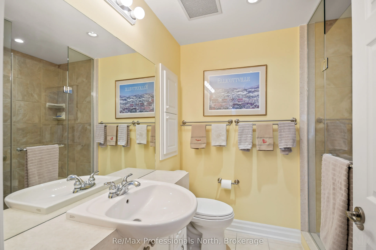
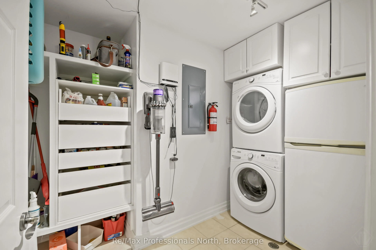
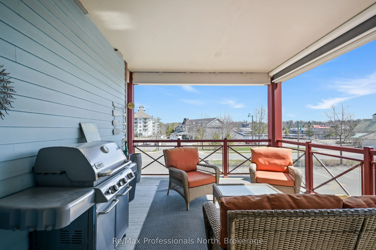
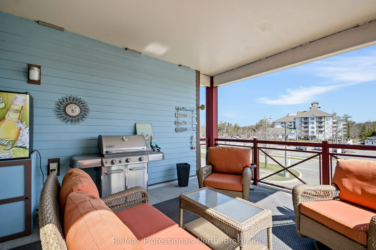
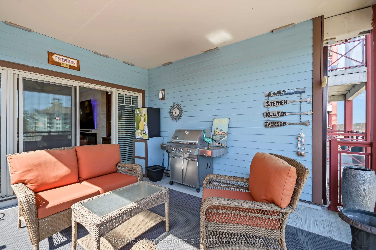
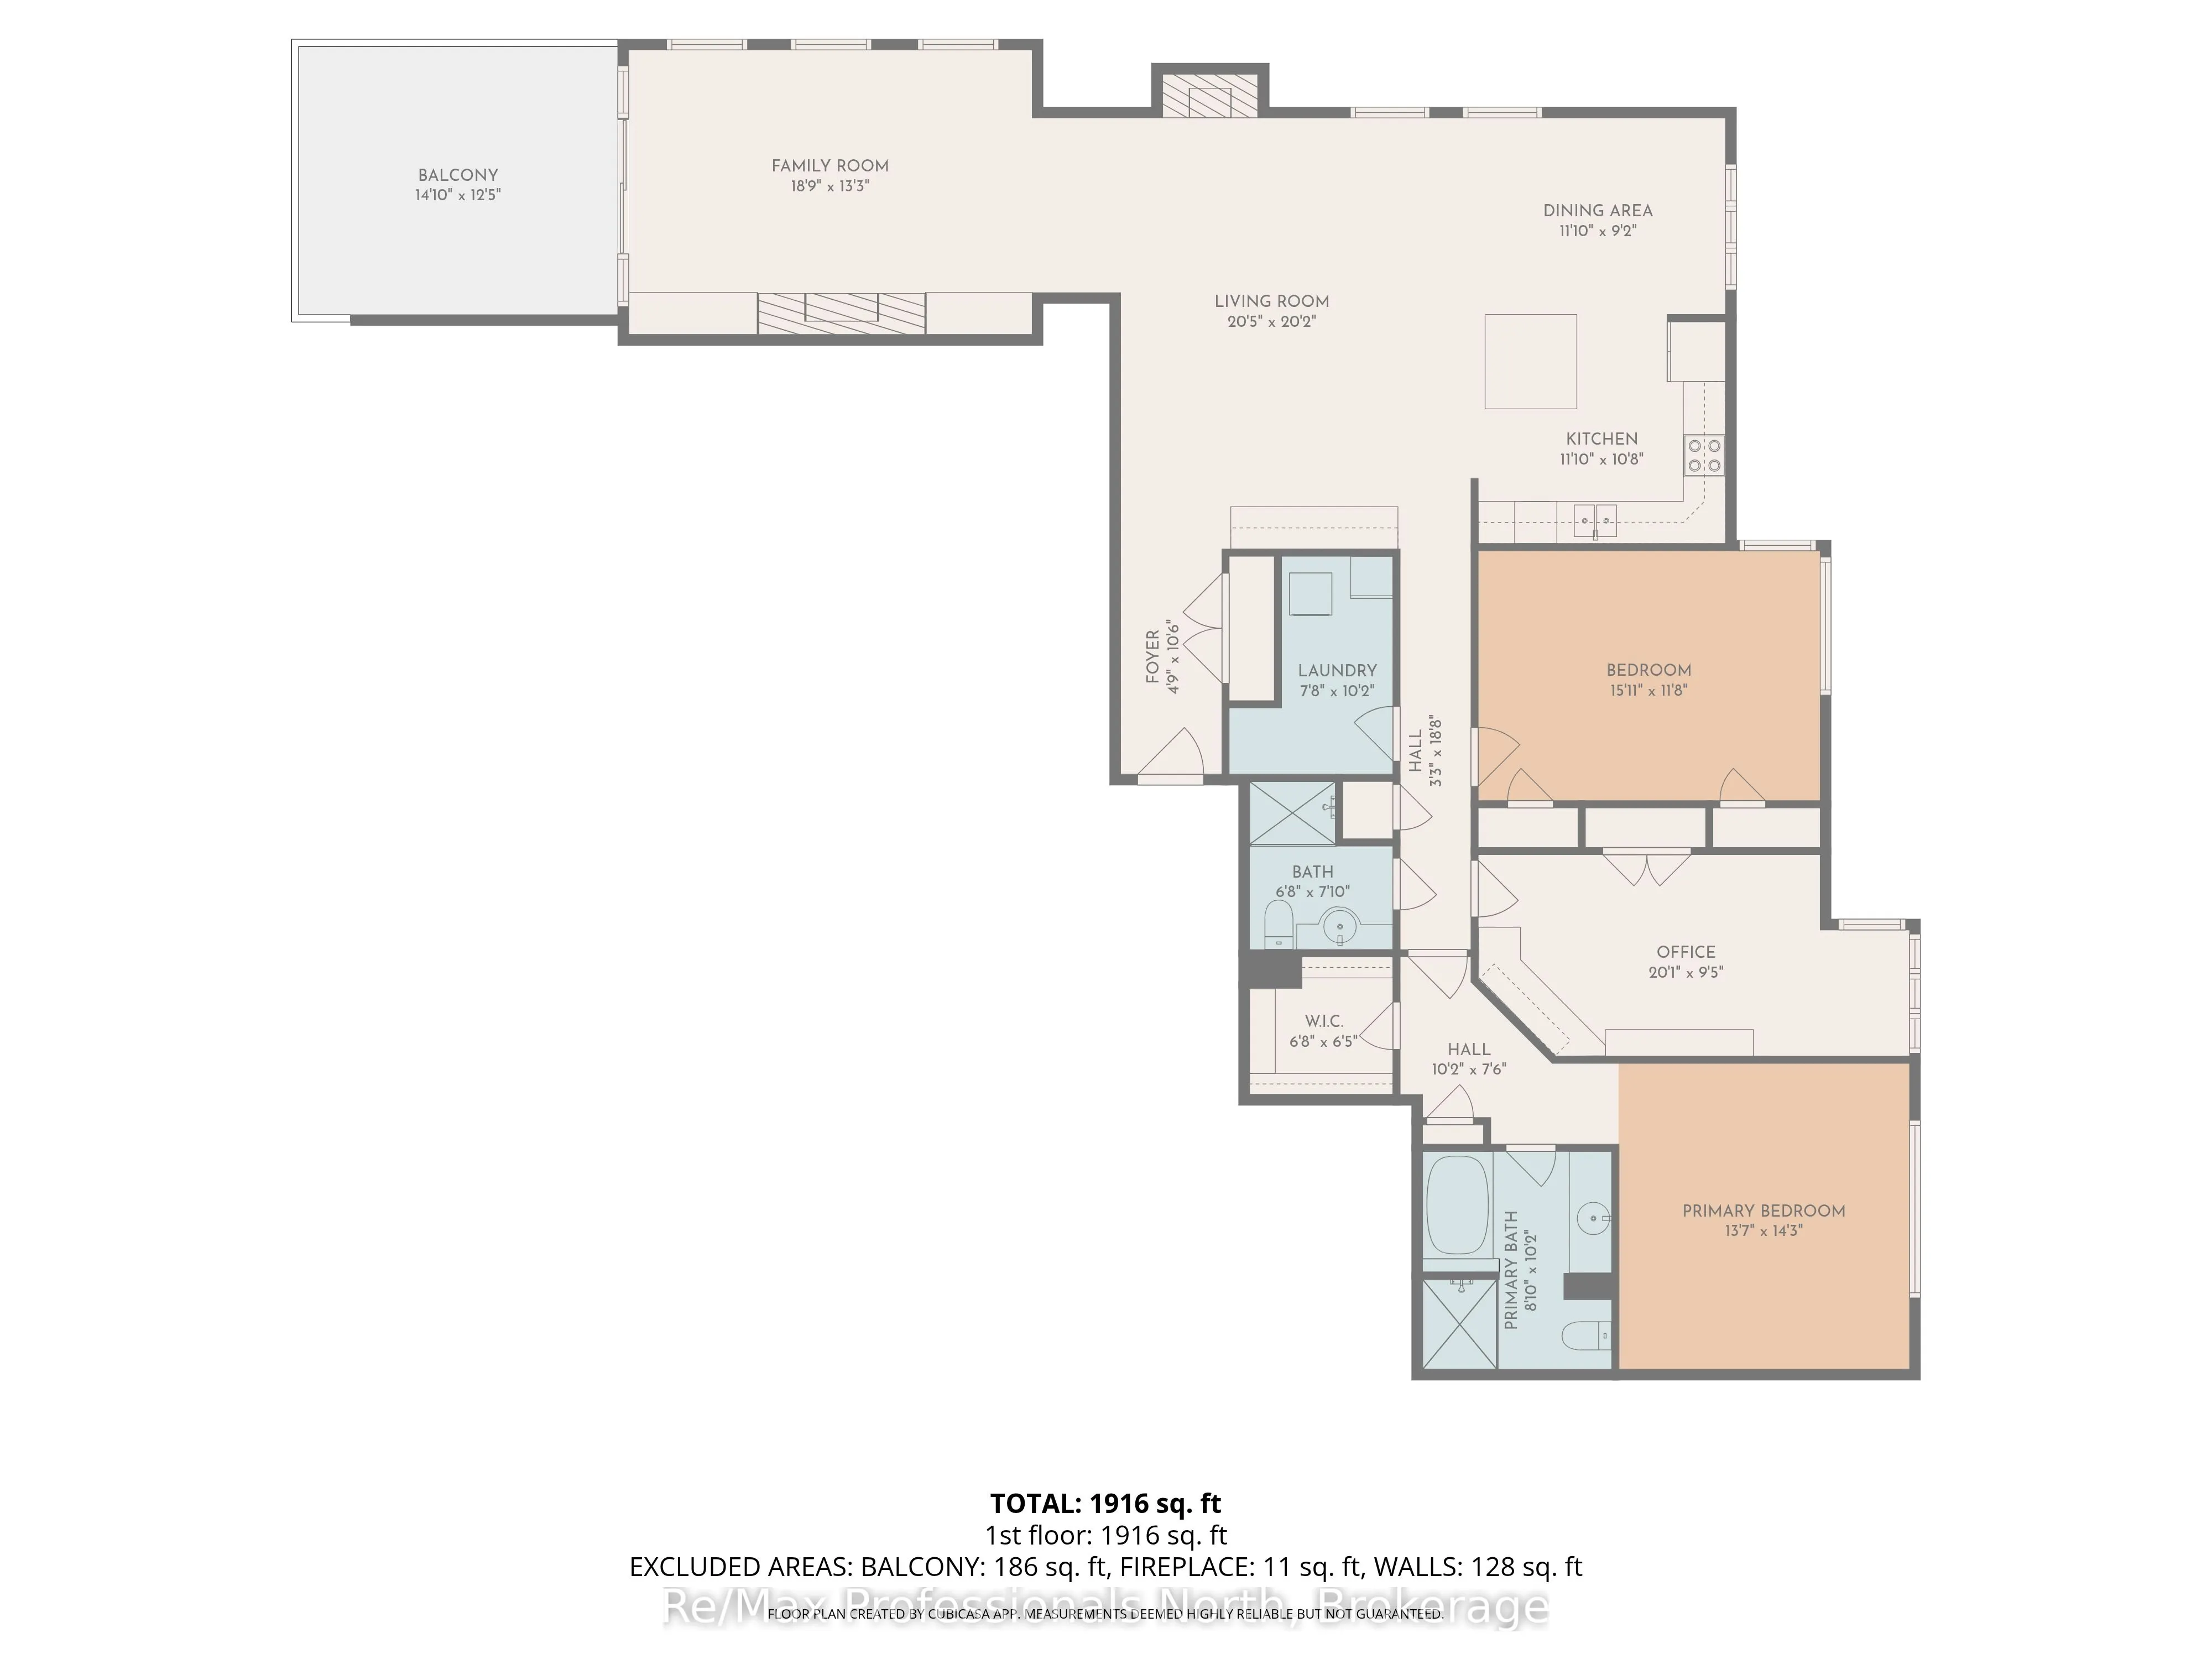
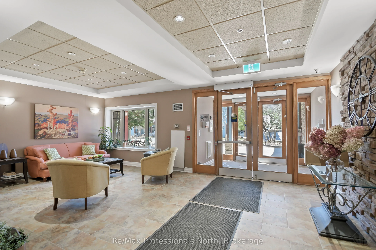
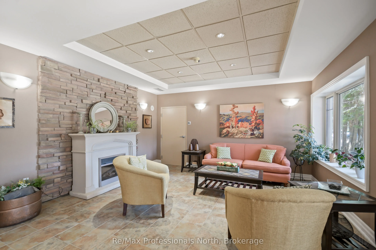
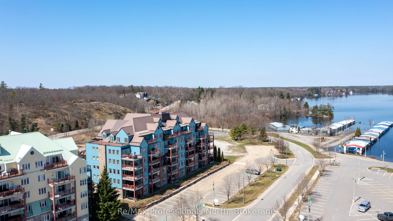
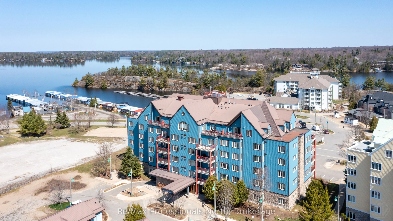
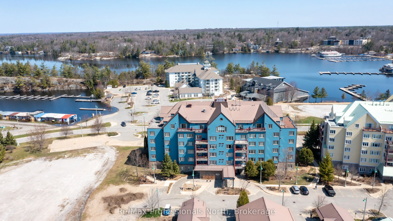
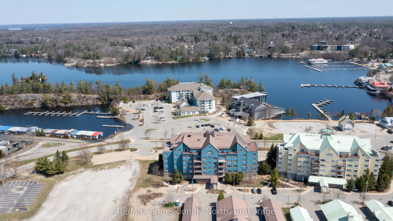
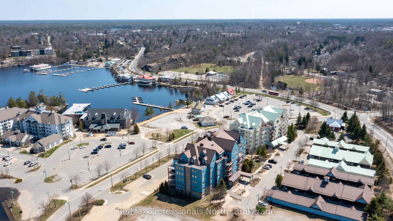
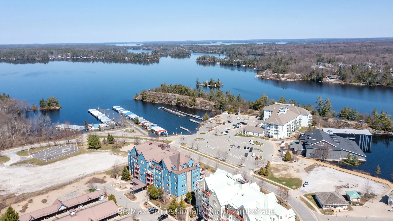
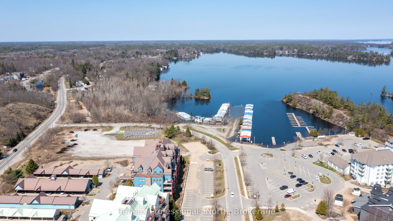
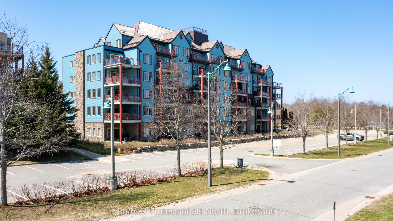
This beautifully appointed 2082sqft Segwun model has 3 bedrooms, 2 bathrooms and a myriad of high quality upgrades. Designed for comfort, style, and easy lakeside living without the waterfront taxes. Inside, soaring 9-ft ceilings, crown moulding, and rich walnut hardwood floors create a warm, refine...d atmosphere. The kitchen is both elegant and functional, featuring granite countertops, crisp white cabinetry, KitchenAid stainless steel appliances, tile backsplash, and a generous centre island perfect for entertaining. Unwind in the inviting family room with custom built-ins, an electric Napolean fireplace, and walkout access to your balcony-ideal for BBQs and soaking in those warm summer evenings. The living room with gas fireplace is central to the unit and a great place to gather with family and friends. The primary suite offers a private escape with a tongue and groove wood tray ceiling, walk-in closet w built-ins, and spa-inspired ensuite complete with soaker tub and separate shower. The main bathroom has a gorgeous upgraded glass tile walk in shower. The second spacious bedroom is currently setup for the grandkids to come and stay with 3 cottagy bunk-beds but would suit many uses. A versatile third bedroom makes a great office or gym space and with a built-in Murphy bed it serves overflow guests well. There is 1 parking space included, all parking spaces are separately owned and more parking can be easily purchased. Maintenance fees include internet, gas, water/sewer, building insurance, snow plowing, garbage/recycling, and common elements, making ownership simple and stress-free. Hydro in addition to condo fees. You are steps from shops, restaurants and festivals along the boardwalk and boat mooring on iconic Lake Muskoka.
Full Property Details
Interior
Bedrooms
3
Total Bedrooms
3
Washrooms
2
Square Footage
2000-2249 sqft
Basement
None
Heating Source
Gas
Heating Fuel
Forced Air
Air Conditioning
Central Air
Family Room
Yes
Kitchens
1
Total Kitchens
1
Fireplace Features
Yes
Bedrooms
3
Total Bedrooms
3
Washrooms
2
Square Footage
2000-2249 sqft
Basement
None
Heating Source
Gas
Heating Fuel
Forced Air
Air Conditioning
Central Air
Family Room
Yes
Kitchens
1
Total Kitchens
1
Fireplace Features
Yes
Exterior
Driveway
Covered,Surface,Reserved/Assigned
Waterfront
None
Parking Spaces
1
Total Parking Spaces
1.00
Parking Description
Covered,Surface,Reserved/Assigned
Garage Spaces
1
Zoning
C-4
Balcony
Open
Driveway
Covered,Surface,Reserved/Assigned
Waterfront
None
Parking Spaces
1
Total Parking Spaces
1.00
Parking Description
Covered,Surface,Reserved/Assigned
Garage Spaces
1
Zoning
C-4
Balcony
Open
Building Description
Style
Apartment
Home Type
Condo
Subtype
Condo Apt
Year Built
16-30
Property Orientation
North
Exterior Finish
Concrete Poured,Hardboard
Possession Date
No Data
Locker
Owned
Style
Apartment
Home Type
Condo
Subtype
Condo Apt
Year Built
16-30
Property Orientation
North
Exterior Finish
Concrete Poured,Hardboard
Possession Date
No Data
Locker
Owned
Community
Community
Muskoka (S)
Community
Muskoka (S)
Taxes & Fees
Taxes
$4,736.19 /yr
Tax Year
2026
Occupancy
Owner
Maintenance Fee
$1,524.97/mo
Cable TV
Included
Common Elements
Included
Heating
Included
Parking
Included
Water
Included
Building Insurance
Included
Taxes
$4,736.19 /yr
Tax Year
2026
Occupancy
Owner
Maintenance Fee
$1,524.97/mo
Cable TV
Included
Common Elements
Included
Heating
Included
Parking
Included
Water
Included
Building Insurance
Included
Other
Pets
Yes-with Restrictions
Pets
Yes-with Restrictions
Room Types
Bedroom 2
Laminate
Dimensions 20.34 x 9.68 feet
196.89 sqft
Bedroom 3
Broadloom
Dimensions 15.75 x 11.25 feet
177.19 sqft
Dining Room
Hardwood Floor
Dimensions 11.84 x 9.32 feet
110.35 sqft
Family Room
Tile Floor, Walk-Out
Dimensions 18.57 x 12.4 feet
230.27 sqft
Foyer
Tile Floor
Dimensions 4.82 x 10.93 feet
52.68 sqft
Kitchen
Tile Floor
Dimensions 11.84 x 10.93 feet
129.41 sqft
Laundry
Tile Floor
Dimensions 7.68 x 10.5 feet
80.64 sqft
Living Room
Hardwood Floor, Fireplace
Dimensions 20.93 x 20.18 feet
422.37 sqft
Primary Bedroom
4 Pc Ensuite, Walk-In Closet(s), Hardwood Floor
Dimensions 13.42 x 14.07 feet
188.82 sqft
Similar Properties(No results)
Mortgage Calculator
Calculate your estimated monthly mortgage payment
Price
$699,900
$
%
%
Total cost of mortgage
$0
Monthly payment
By clicking Save, we will calculate your estimated mortgage for all properties using the saved values (down payment percentage, interest rate, and amortization).
The accuracy and applicability of this calculator are not guaranteed.