Sign In or Create a Free Account to see full details of this property
Key Facts
Key facts for 24 Ontario Street #501
Property Type
Condo, Apartment
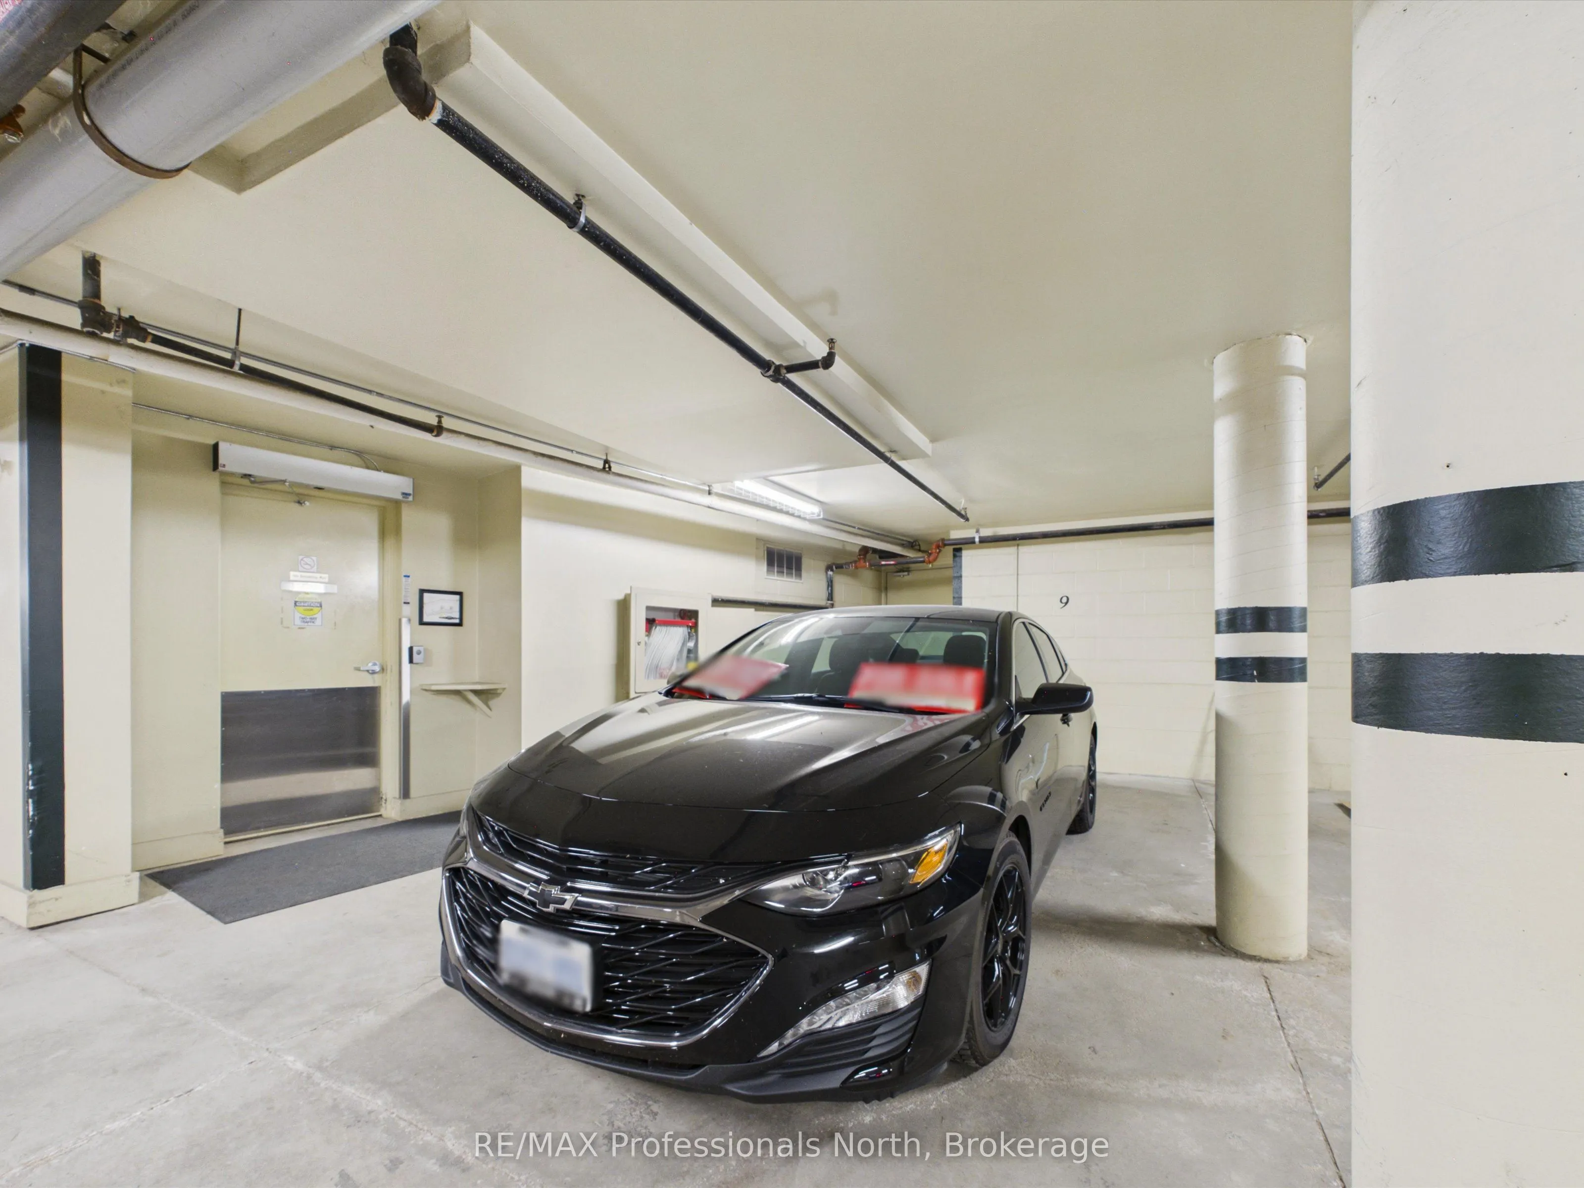
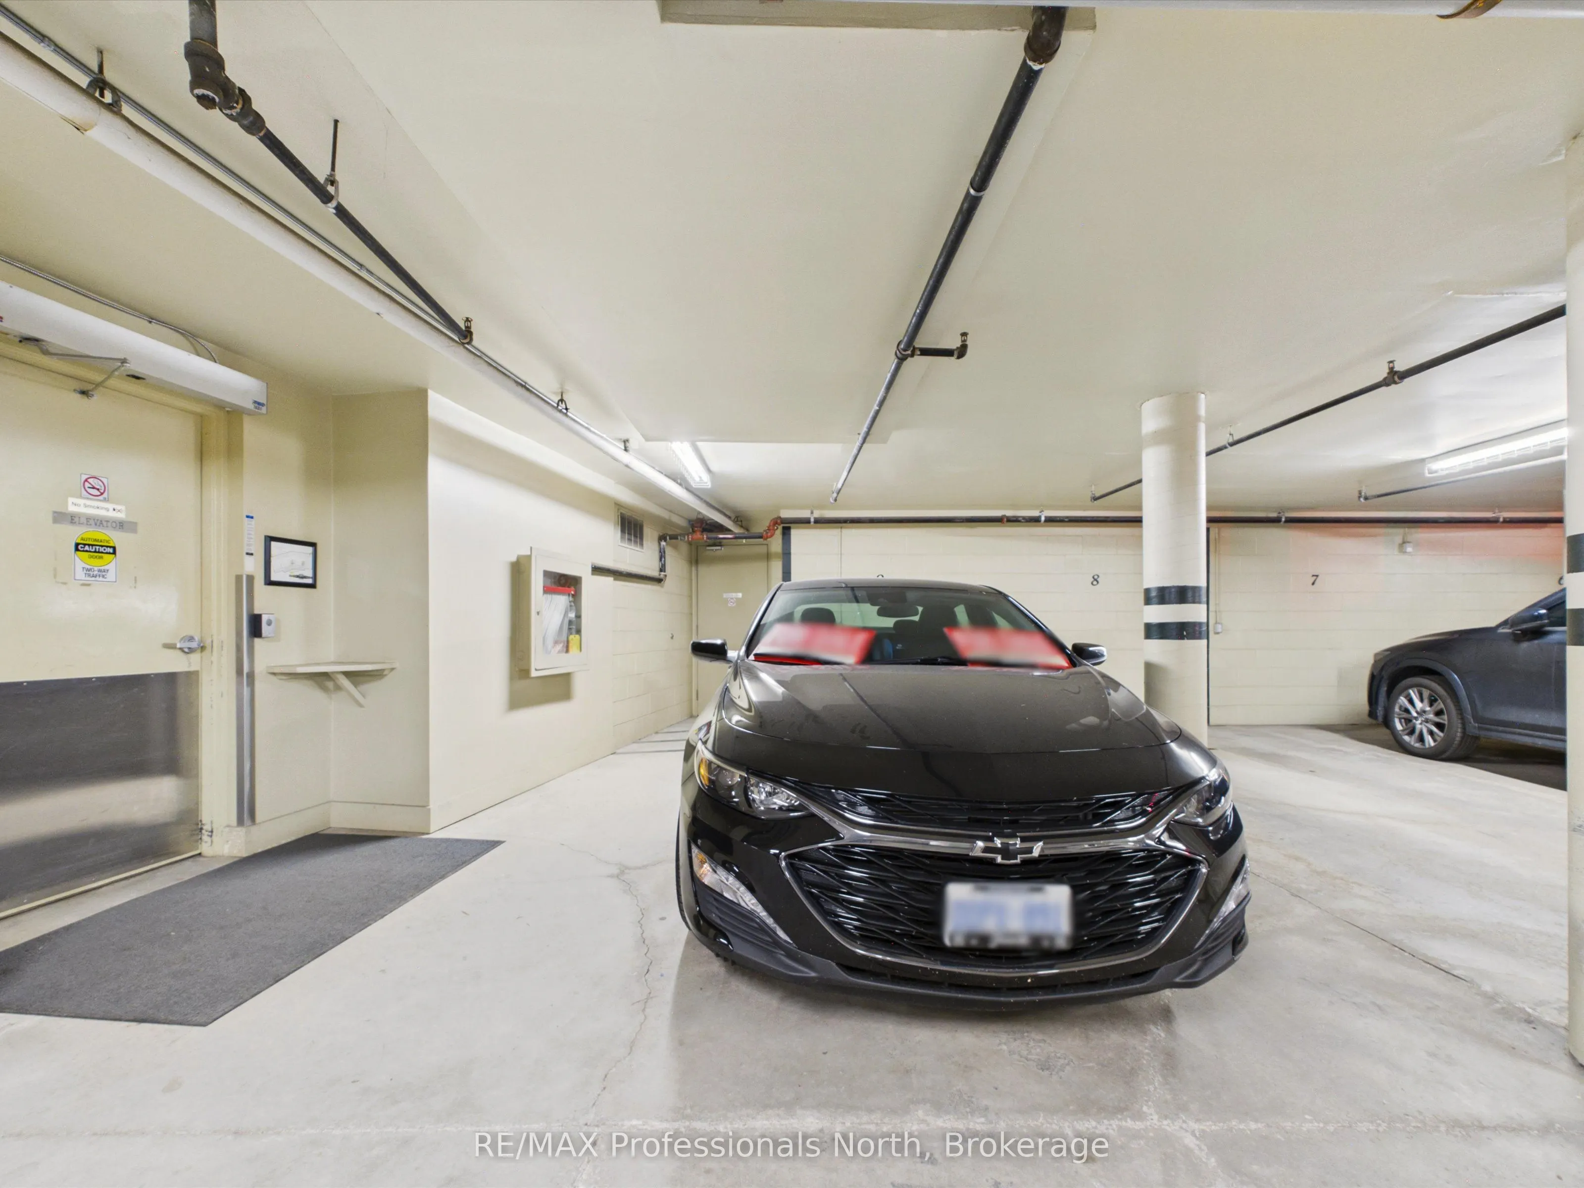
Parking
1 garage, 1 parking
MLS #
X13859306
Size
2750-2999 sqft
Basement
None
Listed on
2026-10-02
Lot size
-
Tax
$7,111.10 /yr
Days on Market
11
Approximate Age
-
Maintenance Fee
$1,750/mo
Common Elements, Wat...
Description
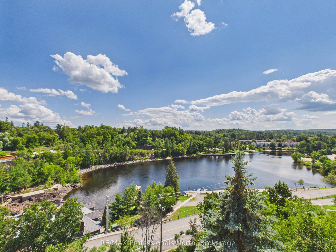
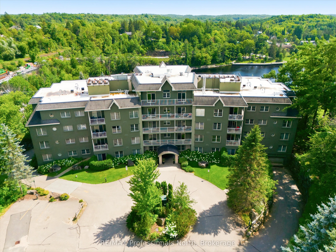
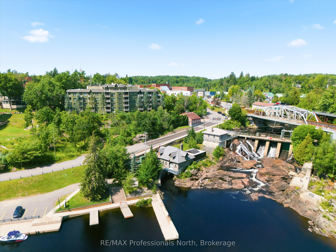
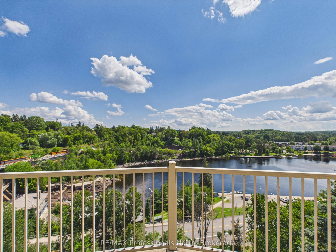
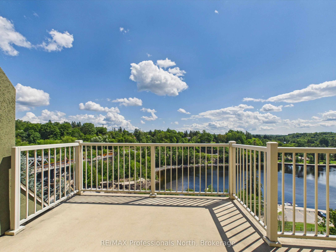
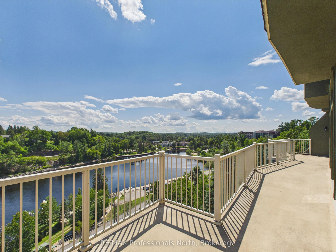
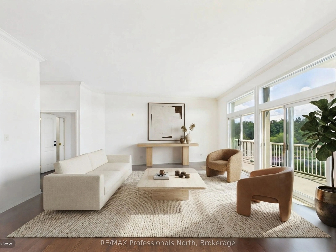
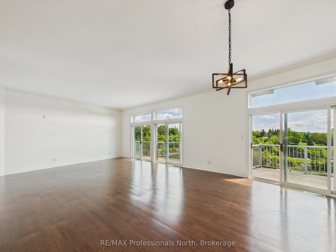
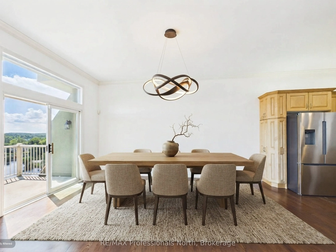
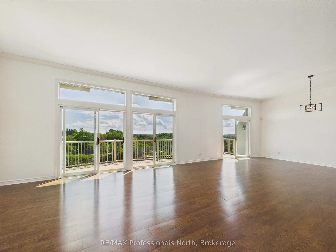
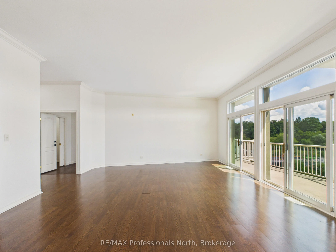
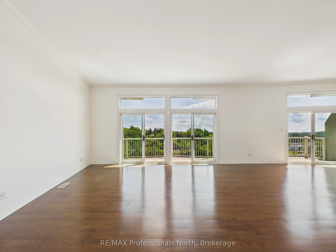
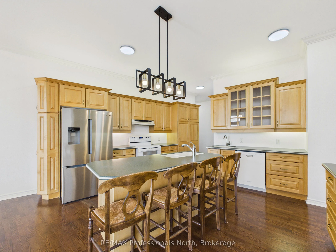
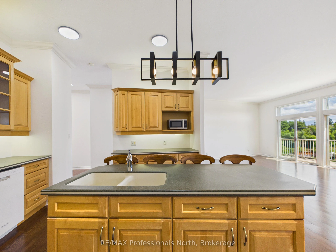
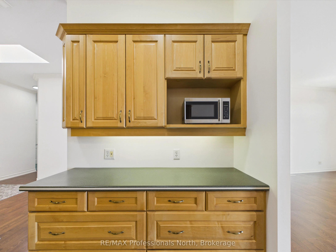
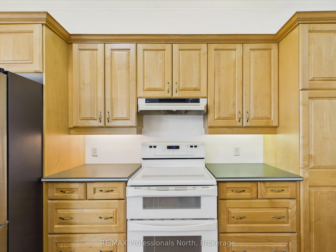
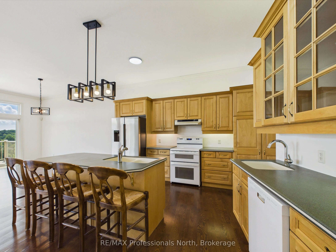
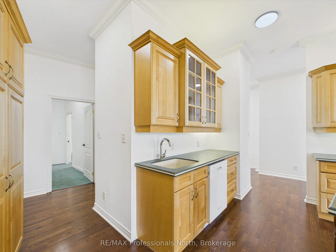
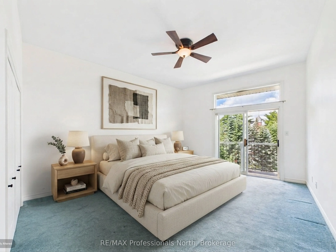
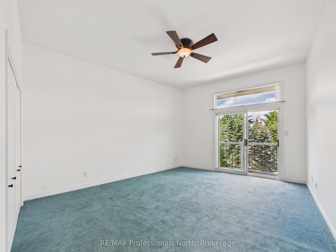
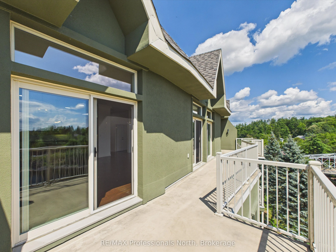
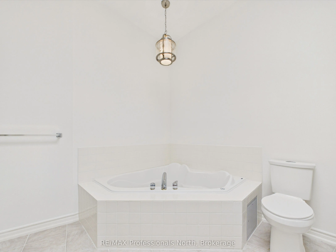
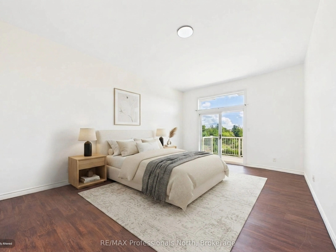
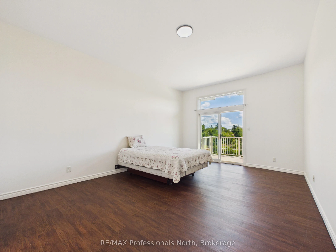
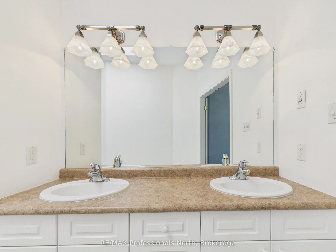
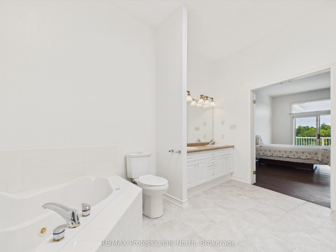
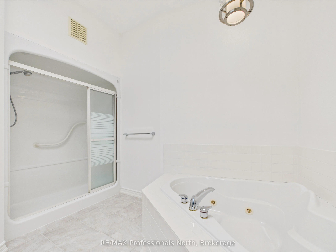
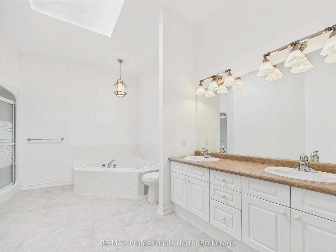
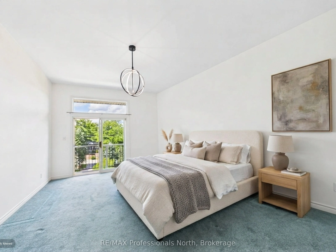
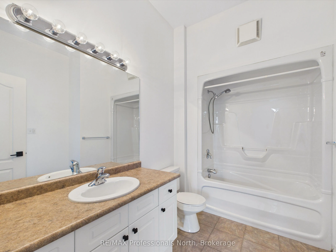
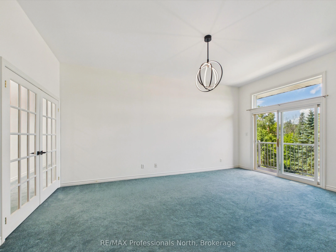
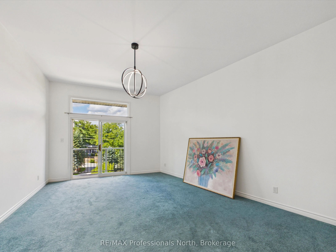
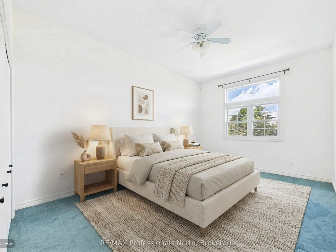
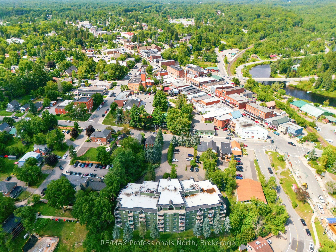
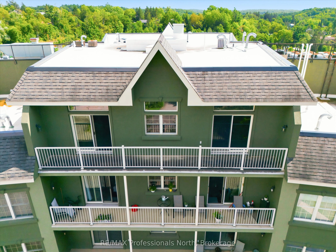
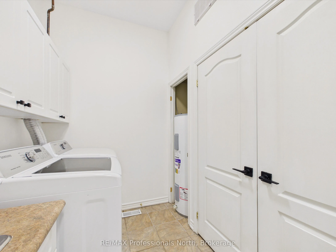
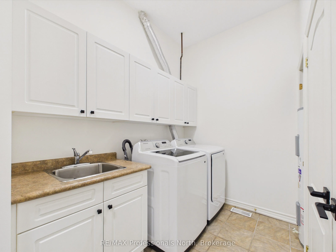
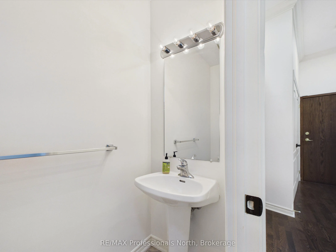
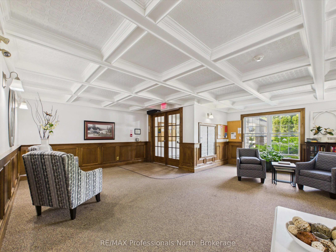
Exquisite Muskoka Penthouse - Unparalleled Views & Unforgettable Living!!! Prepare to be wowed by this one-of-a-kind 2,800 sq. ft. penthouse condo, offering an extraordinary combination of luxury, space, and location. With 4 bedrooms and 2 1/2 bathrooms, this exceptional residence is truly unlike ...anything else in Muskoka.The show stopping feature is the full-length balcony overlooking the breathtaking Bracebridge Falls, providing a panoramic backdrop that can be enjoyed from the expansive great room and throughout the home. Three additional private balconies off the guest bedrooms offer even more opportunities to take enjoy Muskoka living at its finest. Designed for both sophisticated entertaining and comfortable everyday living, the large great room creates an impressive gathering space for family and friends. The custom kitchen, complete with a generous centre island, is perfectly suited to entertaining, casual meals, and memorable gatherings. The spacious primary suite is a true retreat, featuring a luxurious four-piece ensuite and ample room to relax and unwind, complete with balcony access. From the spectacular falls views to the generous living spaces, multiple balconies, custom finishes, and unbeatable walkability to downtown Bracebridge, this penthouse delivers the ultimate Muskoka lifestyle.There is simply no other penthouse like it in Muskoka. The wow factor is huge - and the lifestyle is even better.
Full Property Details
Interior
Bedrooms
4
Total Bedrooms
4
Washrooms
3
Square Footage
2750-2999 sqft
Basement
None
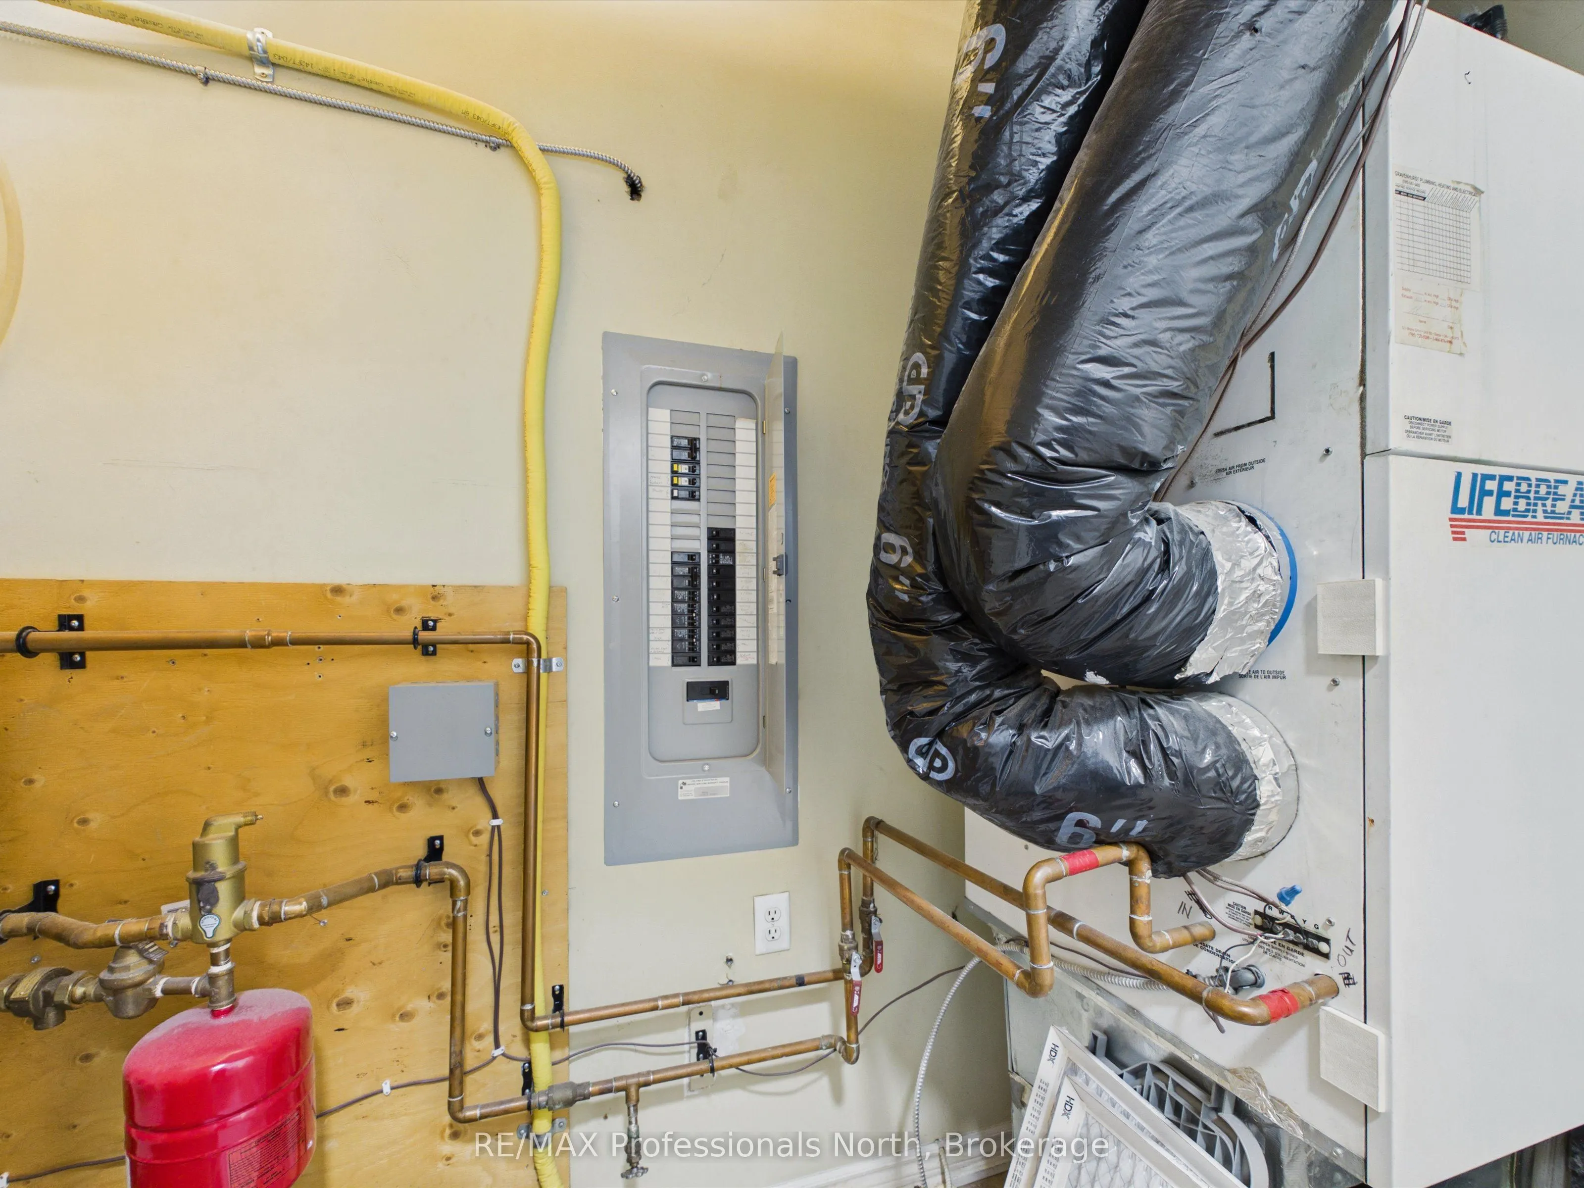
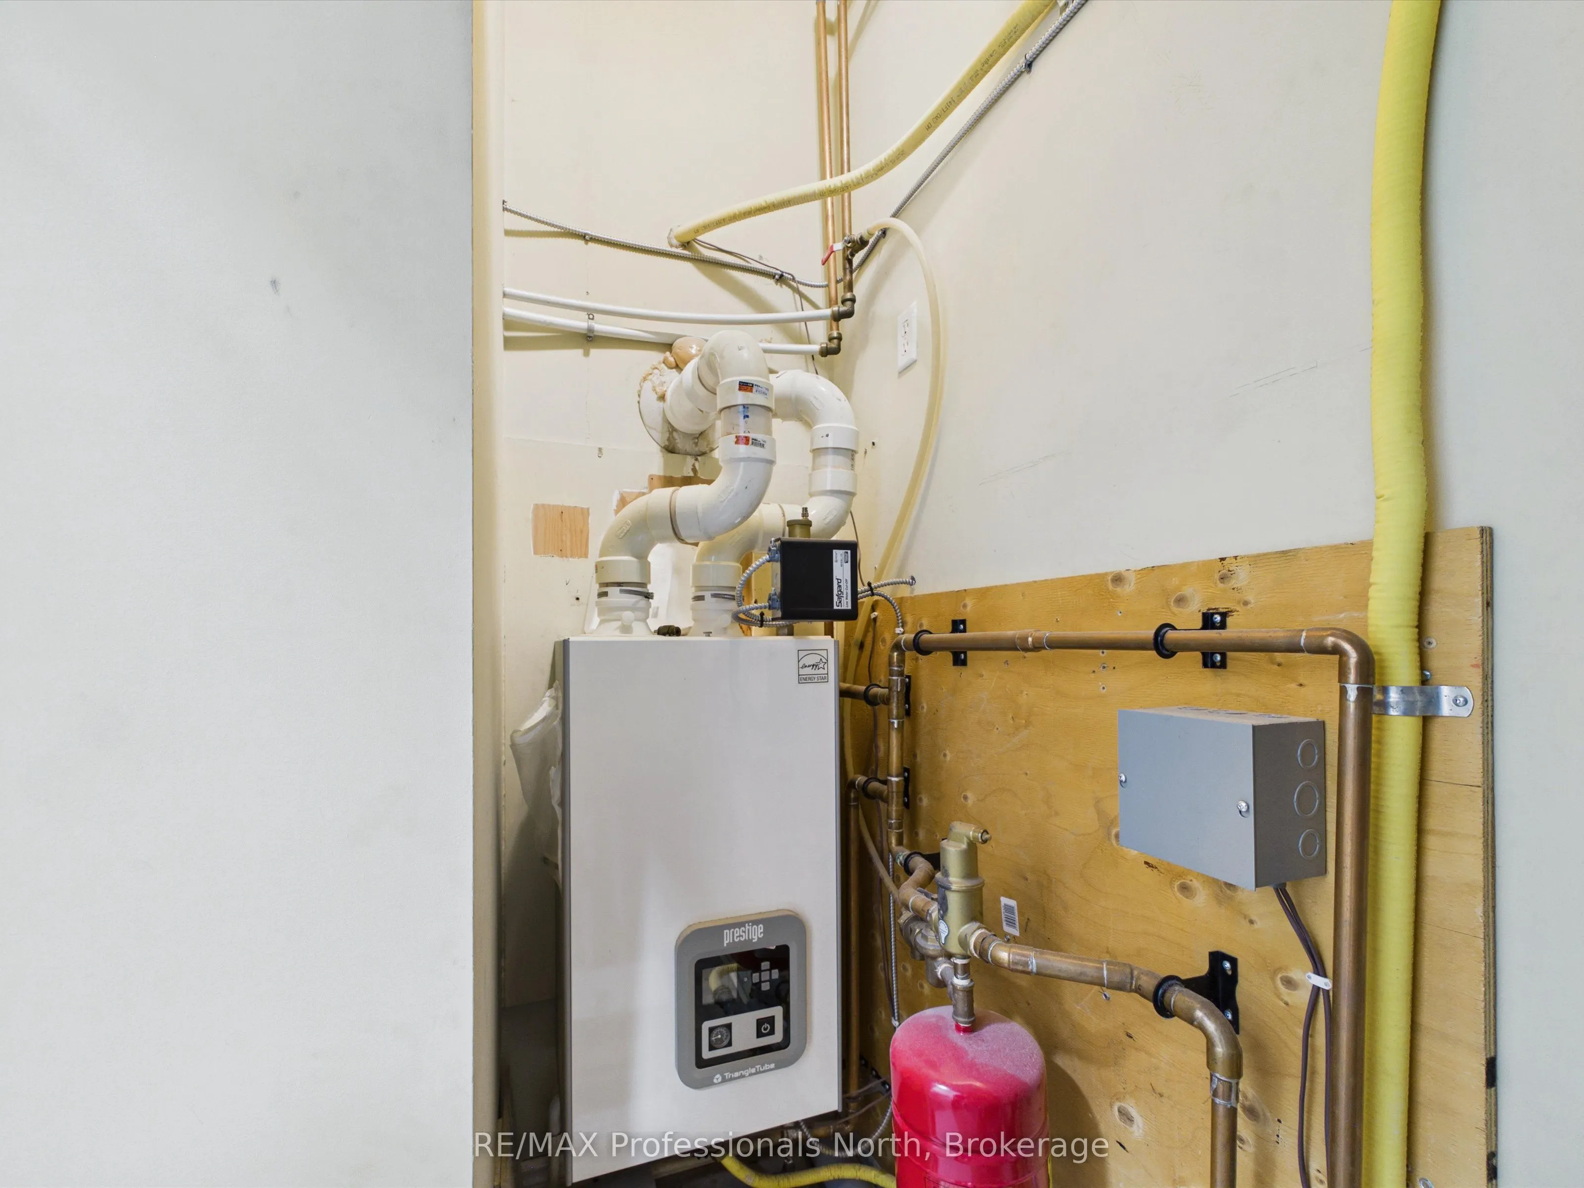
Heating Source
Gas
Heating Fuel
Forced Air
Air Conditioning
Central Air
Family Room
No
Kitchens
1
Total Kitchens
1
Fireplace Features
No
Bedrooms
4
Total Bedrooms
4
Washrooms
3
Square Footage
2750-2999 sqft
Basement
None
Heating Source
Gas
Heating Fuel
Forced Air
Air Conditioning
Central Air
Family Room
No
Kitchens
1
Total Kitchens
1
Fireplace Features
No
Exterior
Parking Spaces
1
Total Parking Spaces
1.00
Garage Spaces
1
Balcony
Open
Parking Spaces
1
Total Parking Spaces
1.00
Garage Spaces
1
Balcony
Open
Building Description
Style
Apartment
Home Type
Condo
Subtype
Condo Apt
Property Orientation
South
Exterior Finish
Stucco (Plaster)
Possession Date
11/5/2026
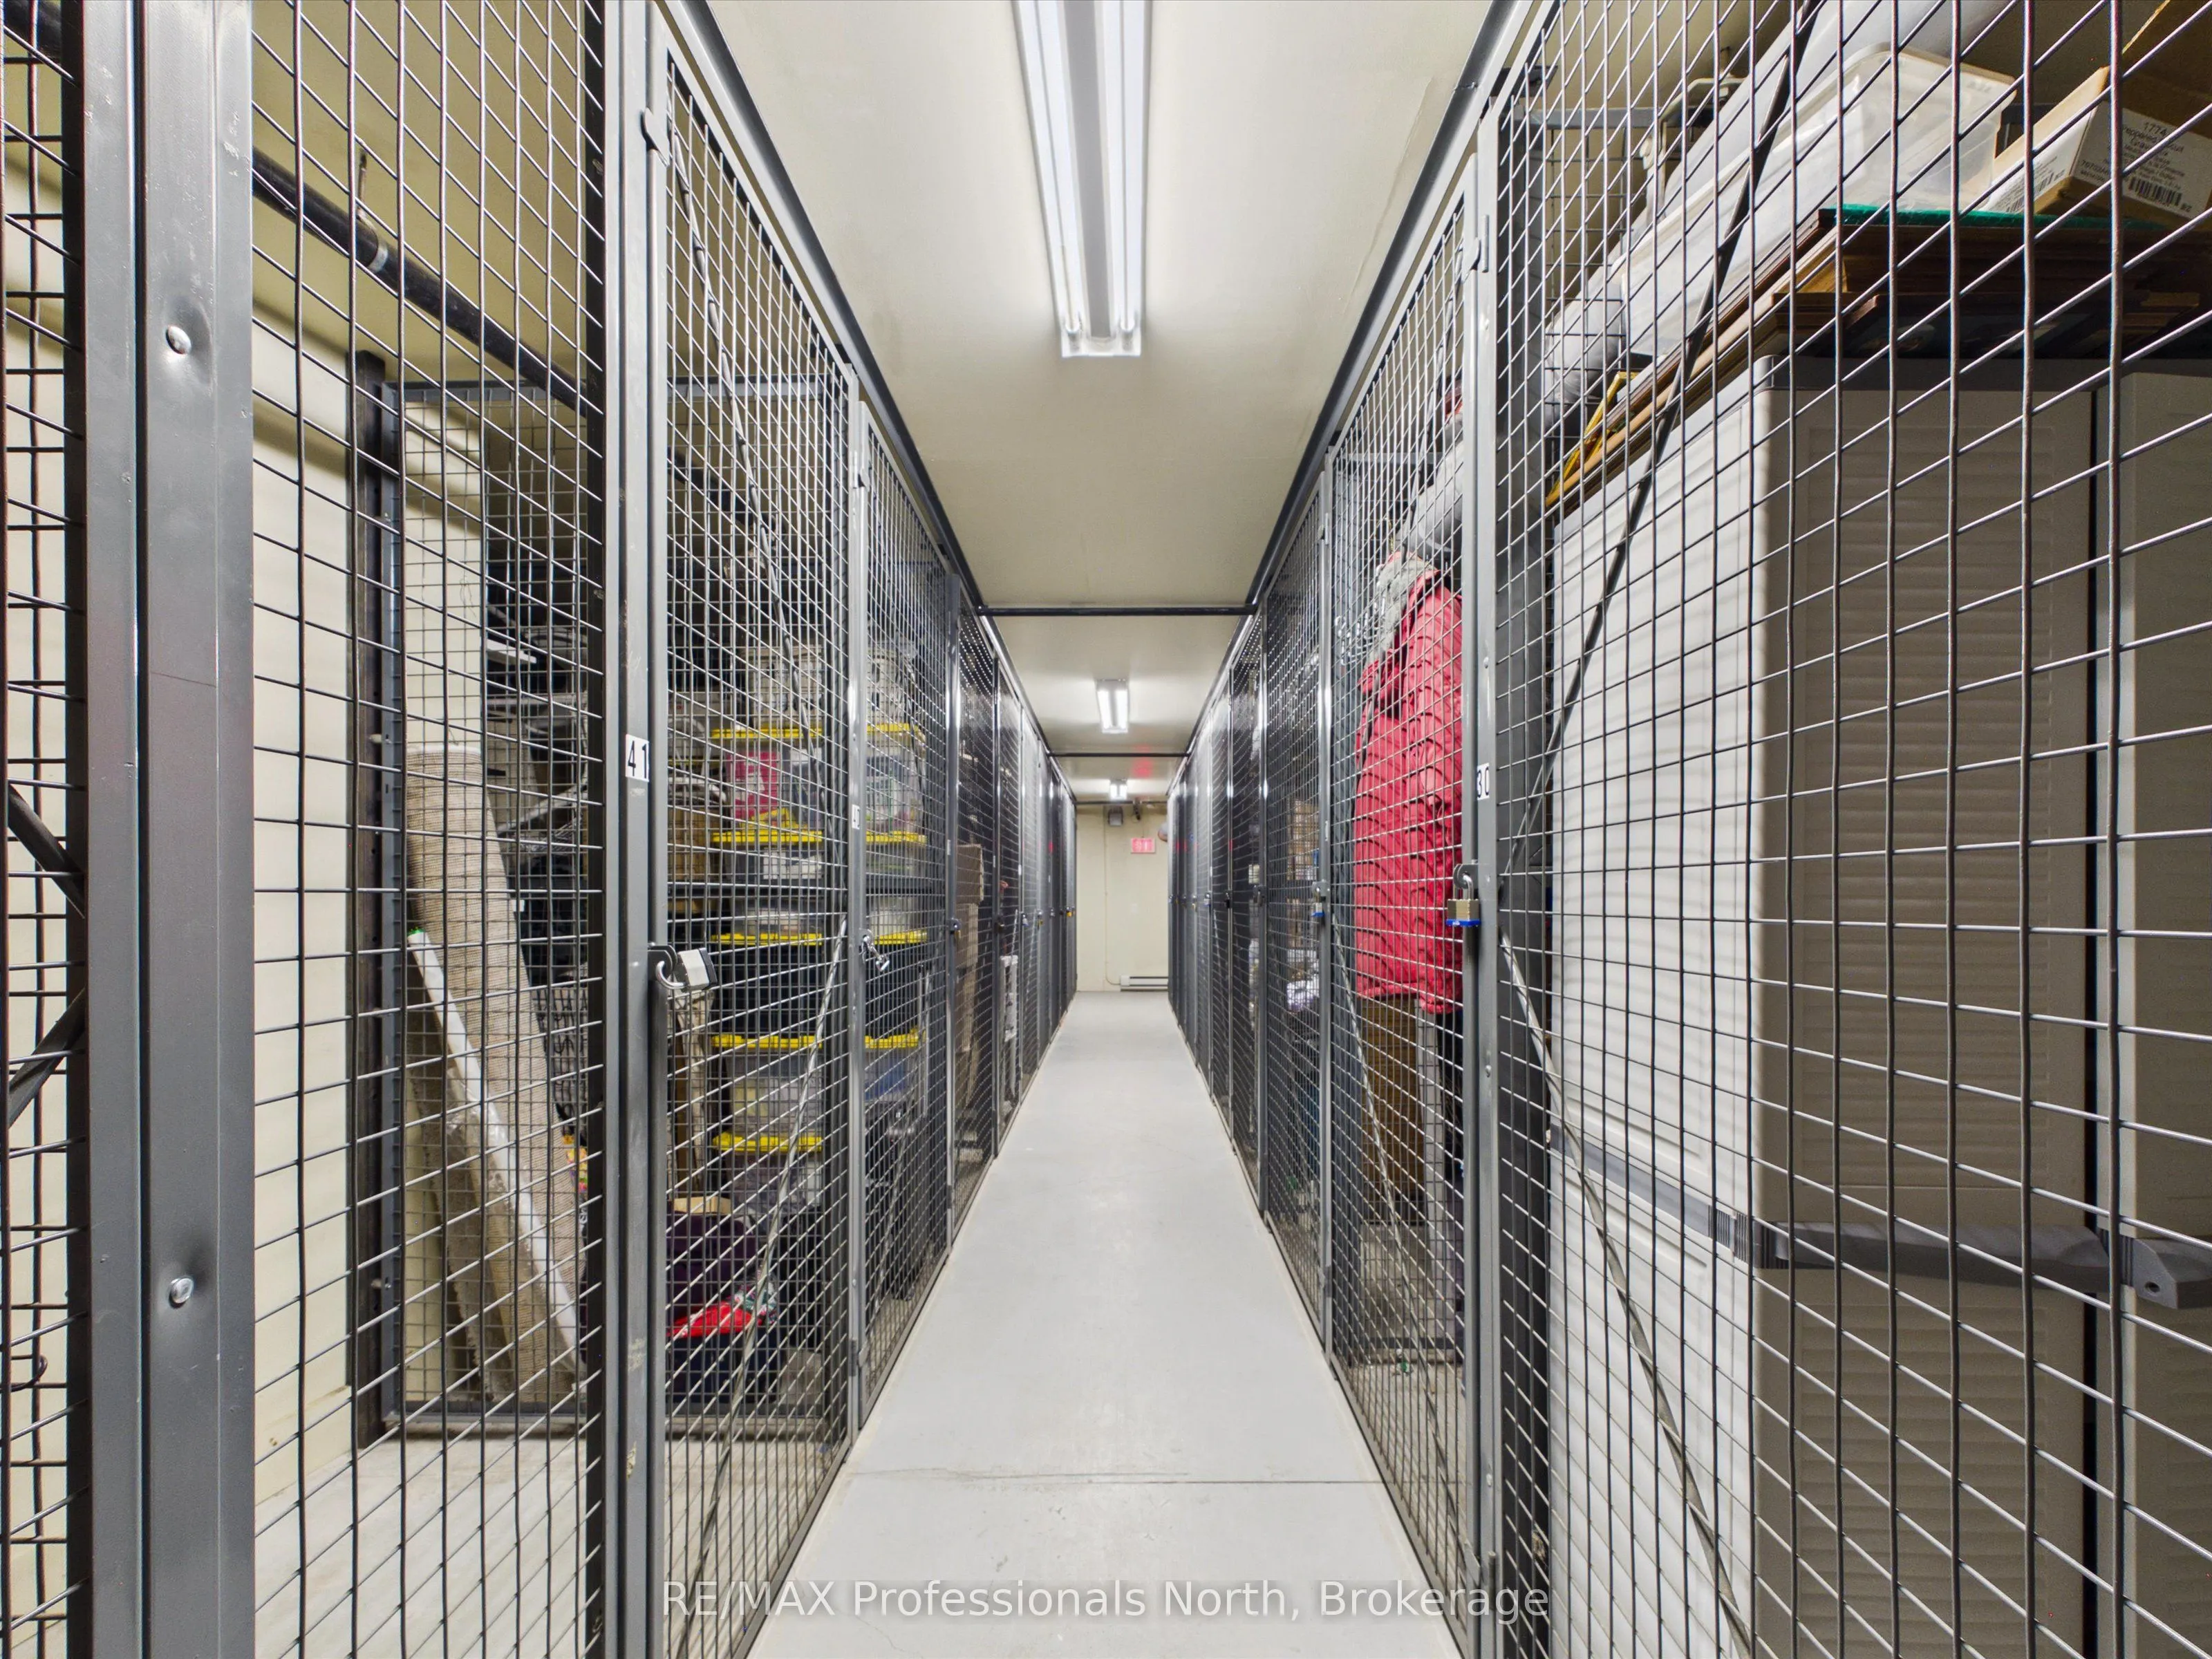
Locker
Exclusive
Style
Apartment
Home Type
Condo
Subtype
Condo Apt
Property Orientation
South
Exterior Finish
Stucco (Plaster)
Possession Date
11/5/2026
Locker
Exclusive
Community
Community
Bracebridge
Community
Bracebridge
Taxes & Fees
Taxes
$7,111.10 /yr
Tax Year
2026
Occupancy
Vacant
Maintenance Fee
$1,750/mo
Common Elements
Included
Water
Included
Taxes
$7,111.10 /yr
Tax Year
2026
Occupancy
Vacant
Maintenance Fee
$1,750/mo
Common Elements
Included
Water
Included
Other
Pets
Yes-with Restrictions
Pets
Yes-with Restrictions
Similar Properties(No results)
Mortgage Calculator
Calculate your estimated monthly mortgage payment
Price
$1,095,000
$
%
%
Total cost of mortgage
$0
Monthly payment
By clicking Save, we will calculate your estimated mortgage for all properties using the saved values (down payment percentage, interest rate, and amortization).
The accuracy and applicability of this calculator are not guaranteed.