Sign In or Create a Free Account to see full details of this property
Key Facts
Key facts for 3-1030 Raven Hill Road
Property Type
House, 2-Storey
Parking
None 0 garage, 5 parking
MLS #
X13858976
Size
3000-3500 sqft
Basement
Finished
Listed on
2026-10-01
Lot size
429 x 284.69
Tax
$13,800.60 /yr
Days on Market
12
Approximate Age
6-15
Maintenance Fee
-
Description
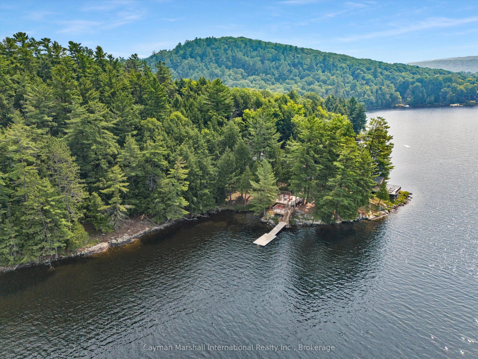
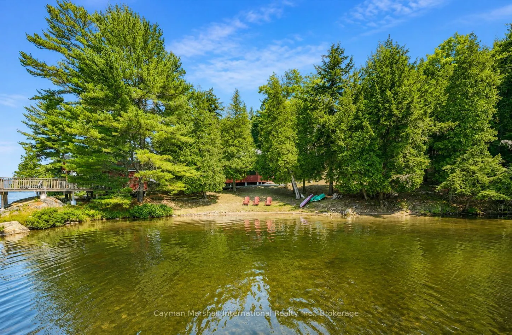
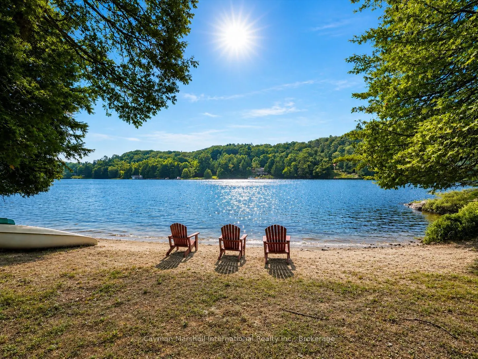
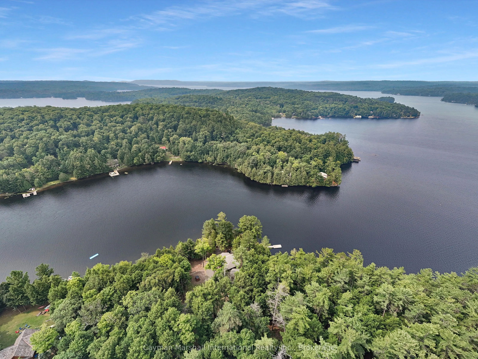
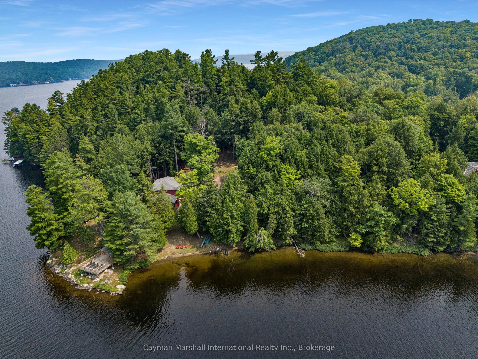
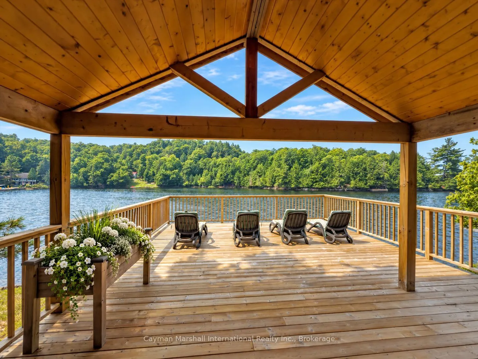
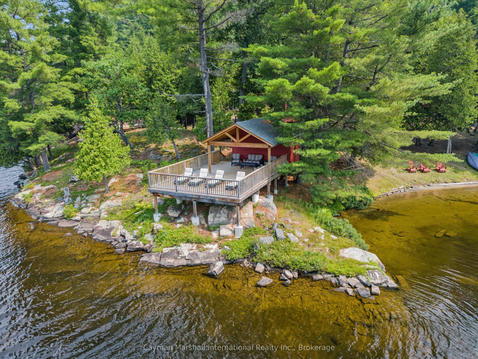
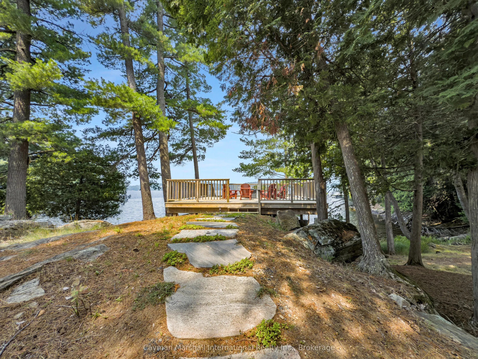
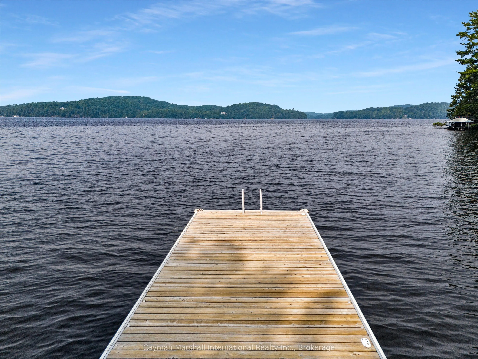
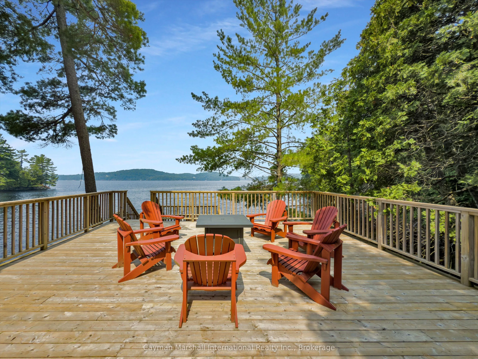
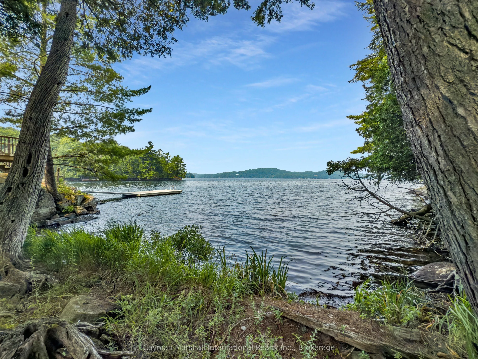
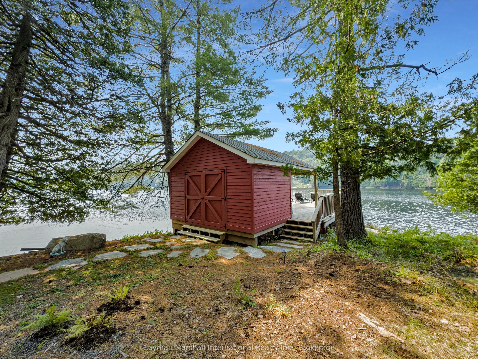
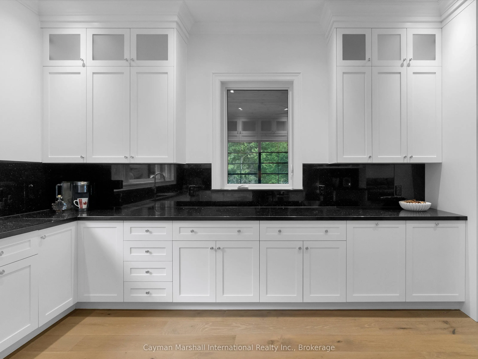
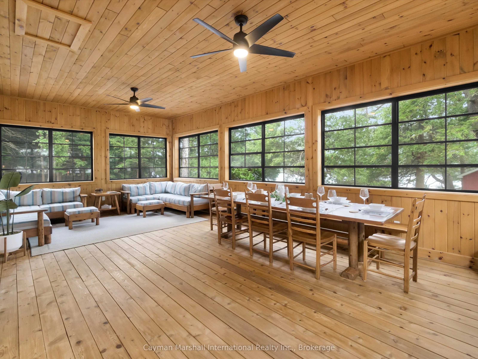
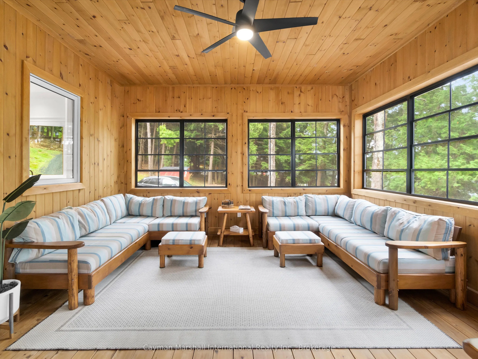
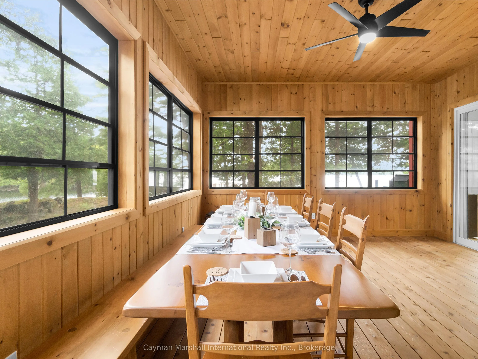
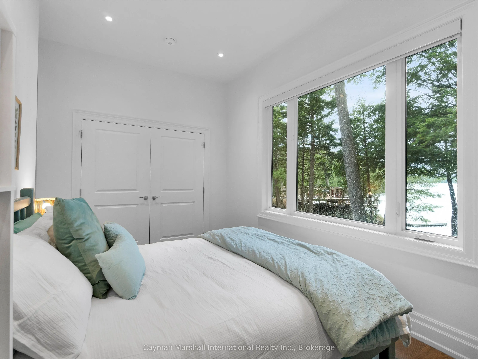
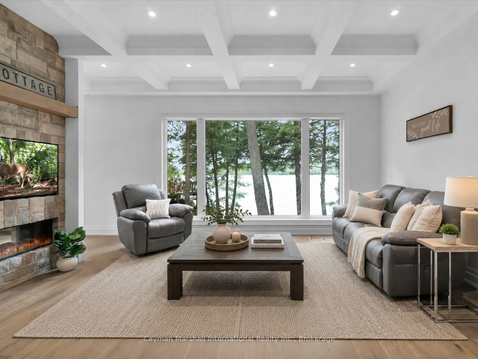
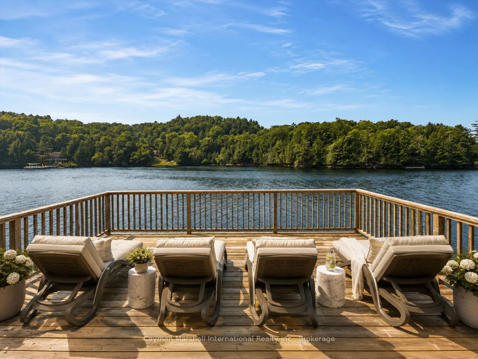
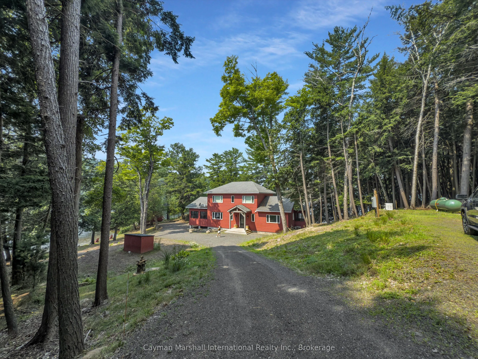
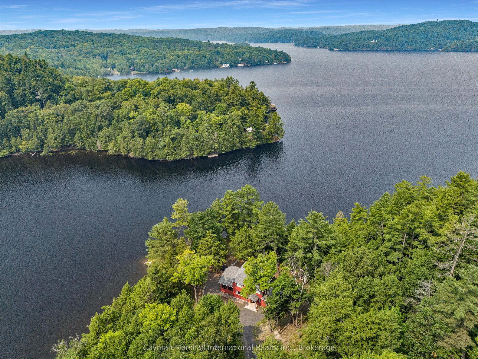
Tucked away at the end of a private road, this exceptional waterfront property offers a rare combination of privacy, space, luxury & natural beauty. With an impressive 429 ft of shoreline, the property delivers the kind of waterfront experience that is increasingly difficult to find. Wonderfully pri...vate, beautifully treed, & surrounded by the sights and sounds of nature. At the heart of the property is a 6-bdrm luxury cottage, thoughtfully designed for relaxed family living & memorable entertaining. Whether envisioned as a private year-round retreat, a gathering place for generations, or the ultimate escape from everyday life, this property is designed to be enjoyed. Generous interior spaces complement the remarkable setting, creating an easy connection between the comfort of the cottage & outside. The setting is truly special. The tree-canopy-level lot provides a sense of seclusion & privacy rarely found on the waterfront, while the expansive exterior space gives everyone room to spread out, play, entertain and simply enjoy the outdoors. Here, the landscape itself becomes part of the experience, with mature trees creating a spectacular natural backdrop and a feeling of being completely removed from the outside world. The waterfront is equally impressive. A private beach provides an inviting place to enjoy the shoreline, while the protected swimming area is ideal for relaxing in the water with family and friends. For those who love being on the lake, deep water off the dock adds another dimension to waterfront enjoyment. Two expansive outdoor decks extend out over the lake, offering exceptional spaces to entertain, unwind & take in the breathtaking water views. And then there are the sunsets! With year-round west-facing sunsets, evenings here become something to look forward to. As the sun drops across the horizon, the water and sky transform into a constantly changing backdrop. The kind of view that never gets old, always changes and is best experienced in person.
Full Property Details
Interior
Bedrooms
6
Total Bedrooms
6
Washrooms
3
Square Footage
3000-3500 sqft
Basement
Finished
Heating Source
Propane
Heating Fuel
Forced Air
Air Conditioning
Central Air
Family Room
Yes
Kitchens
1
Total Kitchens
1
Fireplace Features
Yes
Bedrooms
6
Total Bedrooms
6
Washrooms
3
Square Footage
3000-3500 sqft
Basement
Finished
Heating Source
Propane
Heating Fuel
Forced Air
Air Conditioning
Central Air
Family Room
Yes
Kitchens
1
Total Kitchens
1
Fireplace Features
Yes
Exterior
Depth
284.69
Front
429.0
Acreage
.50-1.99
Driveway
Private
Lot Size
429 x 284.69 ft
Pool
None
Waterfront
Direct
Parking Spaces
5
Total Parking Spaces
5.00
Parking Description
None
Garage Spaces
0
Zoning
WR- Waterfront Residential
Depth
284.69
Front
429.0
Acreage
.50-1.99
Driveway
Private
Lot Size
429 x 284.69 ft
Pool
None
Waterfront
Direct
Parking Spaces
5
Total Parking Spaces
5.00
Parking Description
None
Garage Spaces
0
Zoning
WR- Waterfront Residential
Building Description
Style
2-Storey
Home Type
House
Subtype
Detached
Year Built
6-15
Property Orientation
West
Exterior Finish
Wood
Sewers
None
Water Supply
Other
Possession Date
No Data
Style
2-Storey
Home Type
House
Subtype
Detached
Year Built
6-15
Property Orientation
West
Exterior Finish
Wood
Sewers
None
Water Supply
Other
Possession Date
No Data
Community
Community
Franklin
Community
Franklin
Taxes & Fees
Taxes
$13,800.60 /yr
Tax Year
2026
Occupancy
Owner
Taxes
$13,800.60 /yr
Tax Year
2026
Occupancy
Owner
Room Types
Bathroom
2 Pc Bath
Dimensions 6.56 x 7.87 feet
51.63 sqft
Bathroom
4 Pc Bath
Dimensions 8.86 x 8.86 feet
78.5 sqft
Bedroom
-
Dimensions 10.17 x 14.11 feet
143.5 sqft
Bedroom
-
Dimensions 13.12 x 13.78 feet
180.79 sqft
Bedroom
-
Dimensions 13.12 x 14.11 feet
185.12 sqft
Bedroom
4 Pc Ensuite
Dimensions 16.73 x 11.81 feet
197.58 sqft
Bedroom
4 Pc Ensuite
Dimensions 16.73 x 12.8 feet
214.14 sqft
Kitchen
-
Dimensions 13.12 x 17.39 feet
228.16 sqft
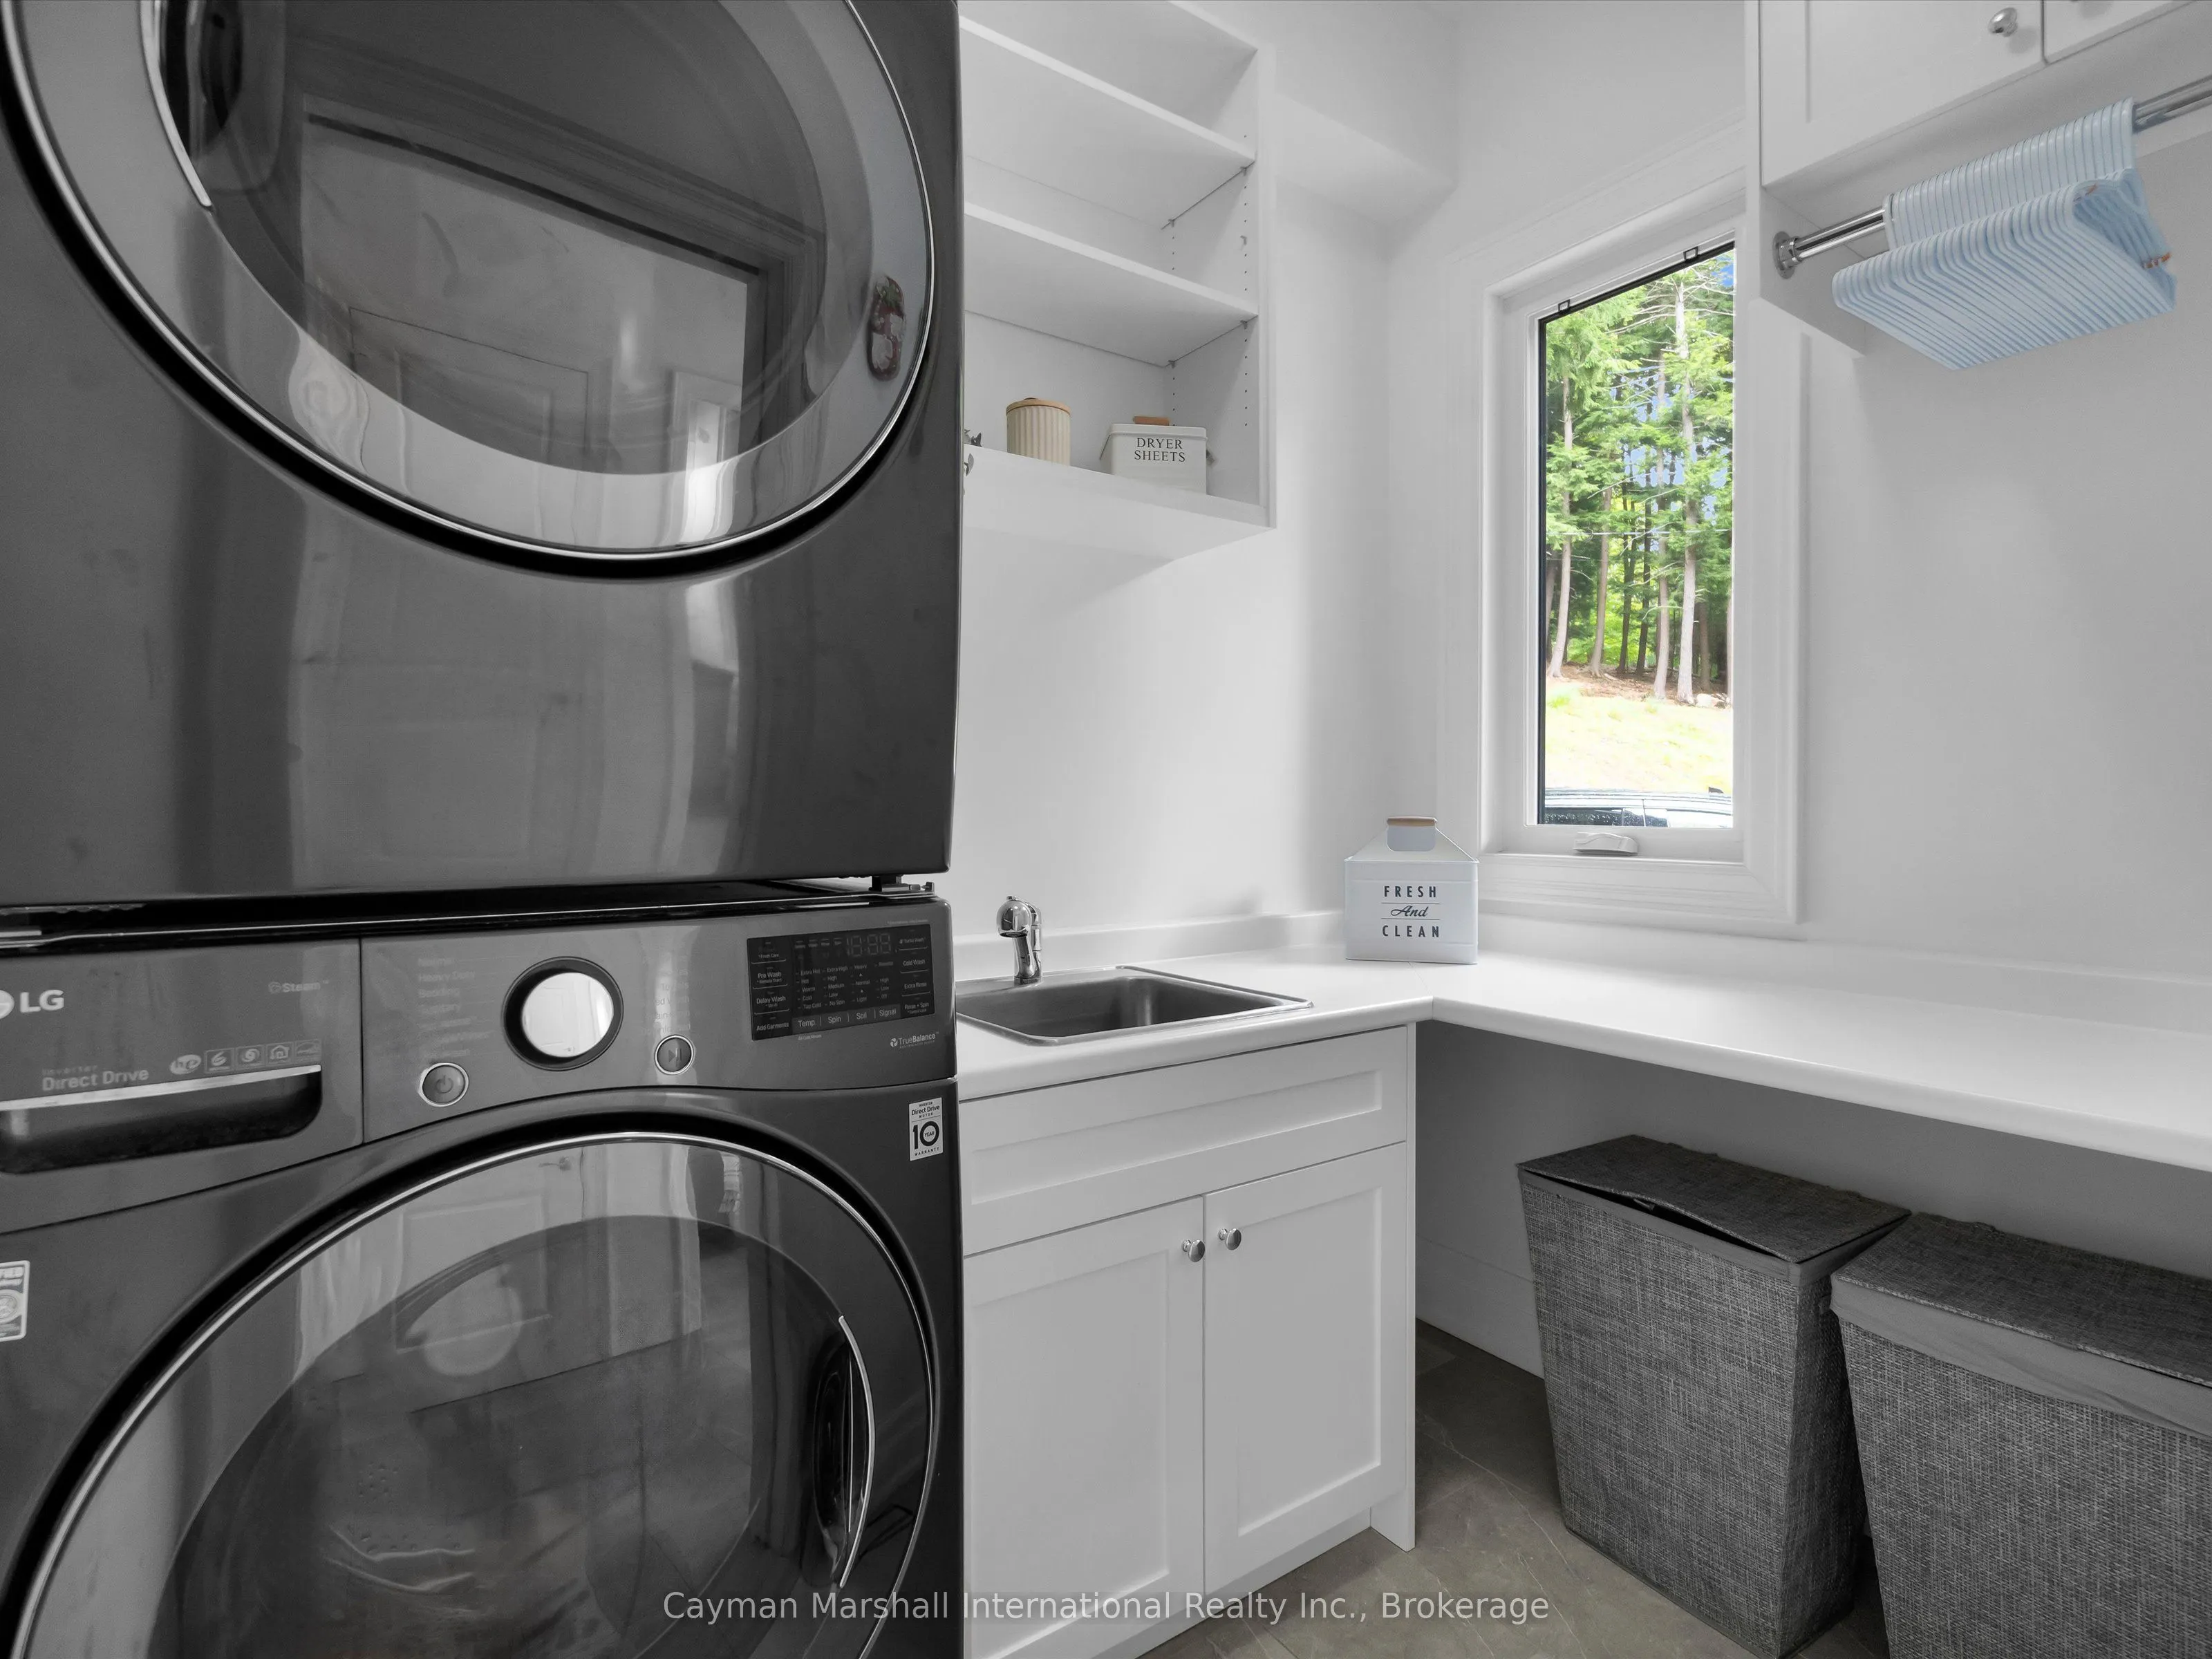
Laundry
-
Dimensions 5.91 x 7.87 feet
46.51 sqft
Living Room
-
Dimensions 18.7 x 22.64 feet
423.37 sqft
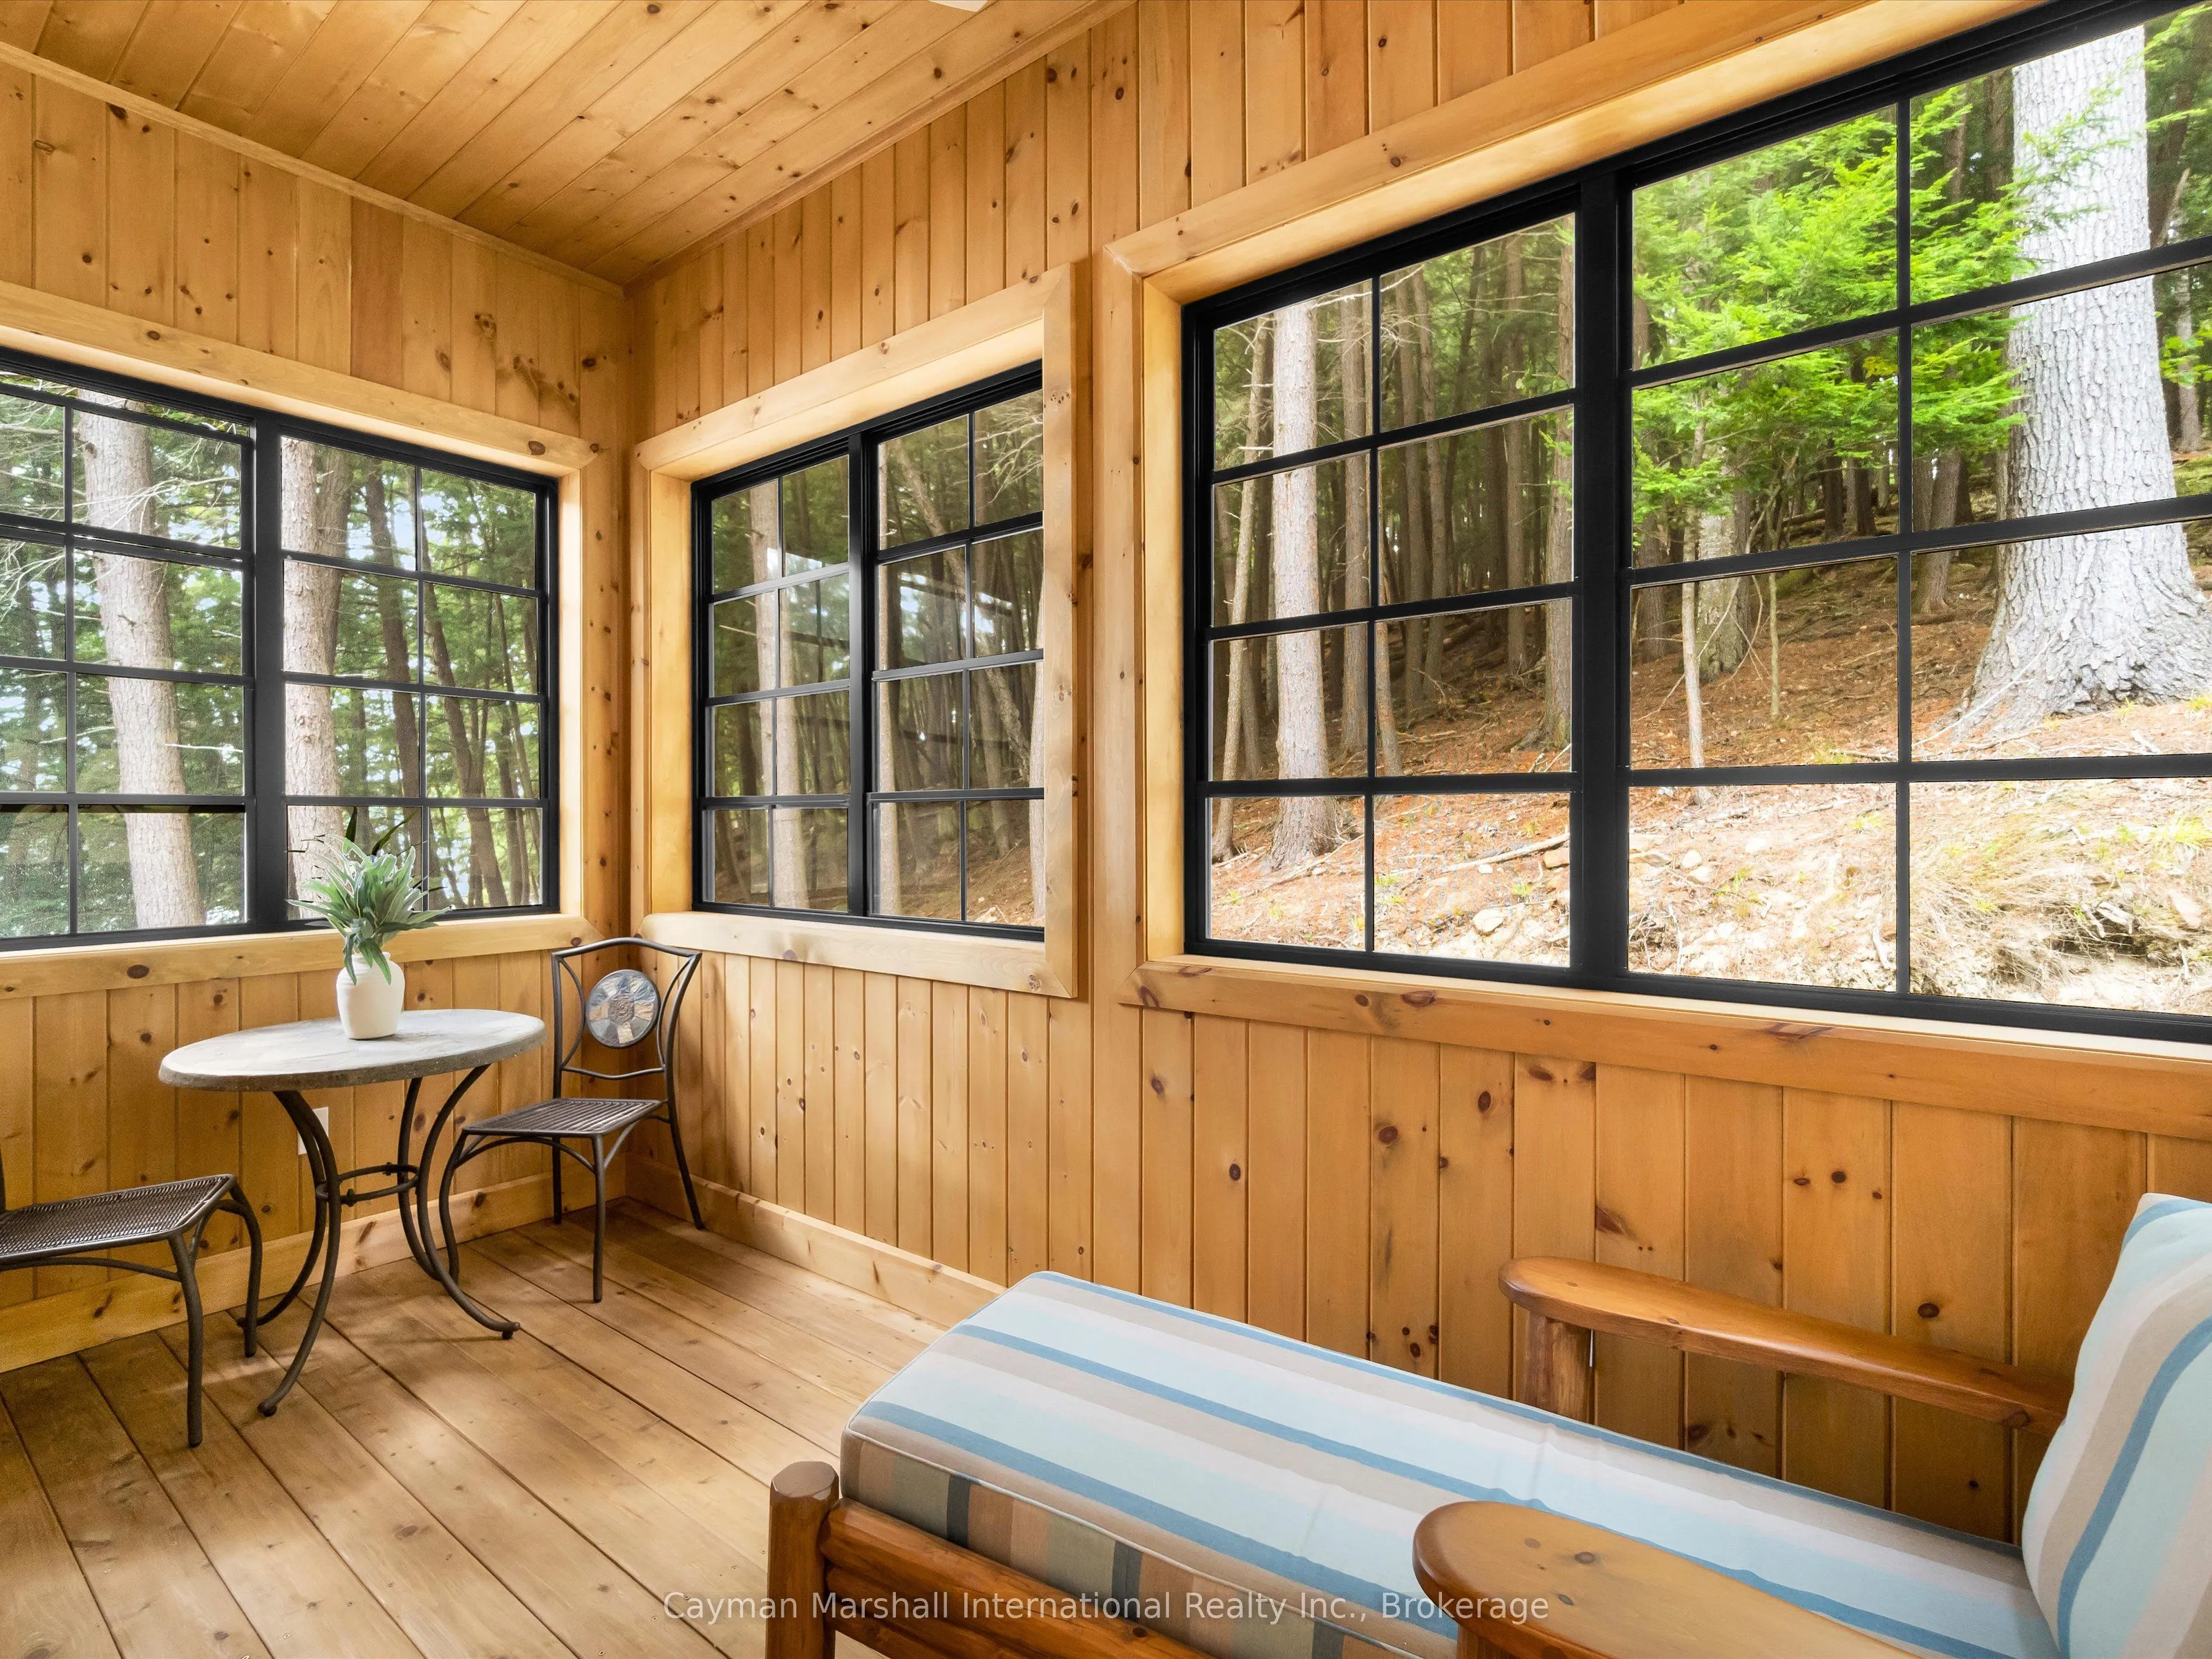
Sunroom
-
Dimensions 26.9 x 15.42 feet
414.8 sqft
Similar Properties(No results)
Mortgage Calculator
Calculate your estimated monthly mortgage payment
Price
$4,250,000
$
%
%
Total cost of mortgage
$0
Monthly payment
By clicking Save, we will calculate your estimated mortgage for all properties using the saved values (down payment percentage, interest rate, and amortization).
The accuracy and applicability of this calculator are not guaranteed.