Sign In or Create a Free Account to see full details of this property
Key Facts
Key facts for 15 MUSKOKA BAY Boulevard
Property Type
House, Bungaloft
Parking
Attached 2 garage, 4 parking
MLS #
X13855606
Size
2500-3000 sqft
Basement
Crawl Space,Unfinished
Listed on
2026-10-02
Lot size
67 x 196.16
Tax
$8,708.40 /yr
Days on Market
11
Approximate Age
16-30
Maintenance Fee
-
Description
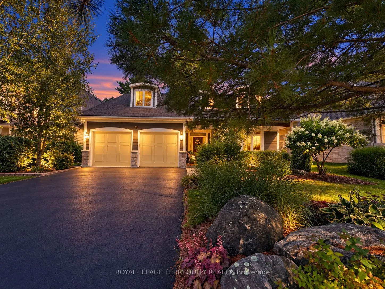
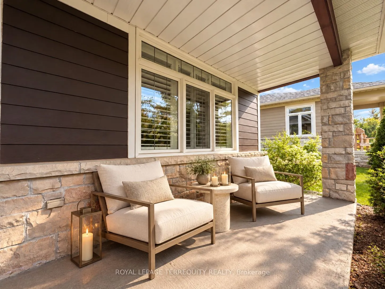
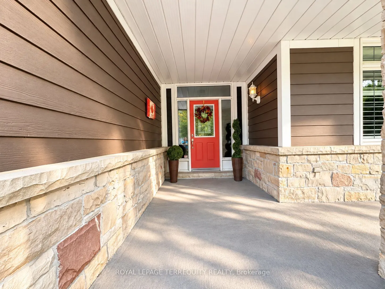
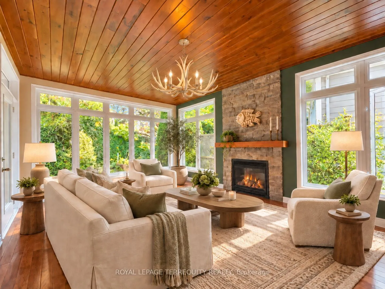
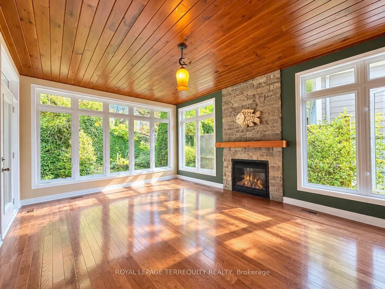
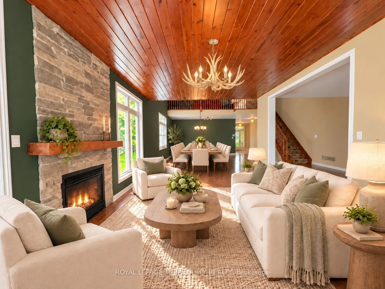
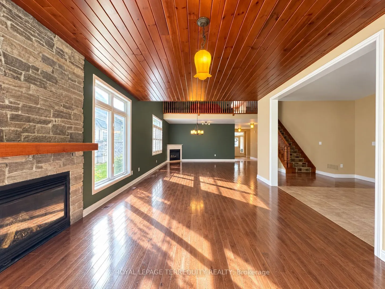
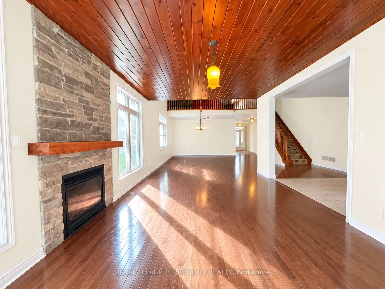
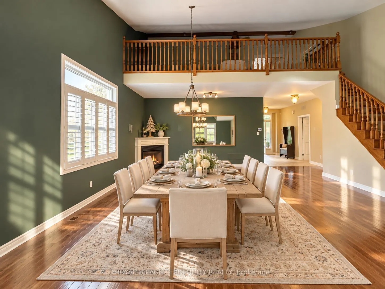
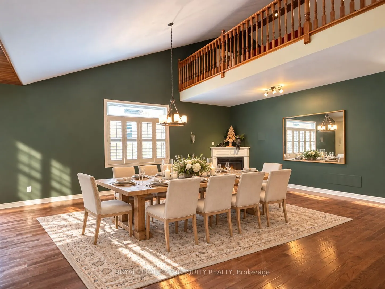
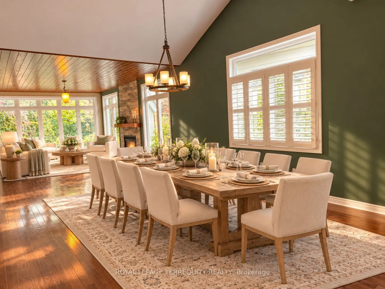
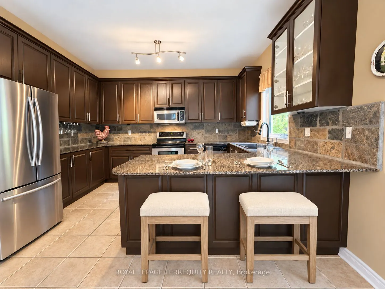
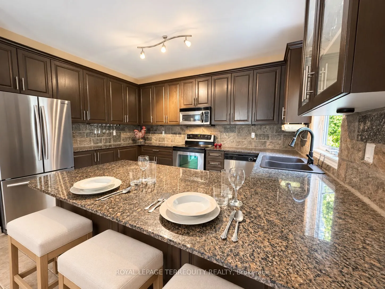
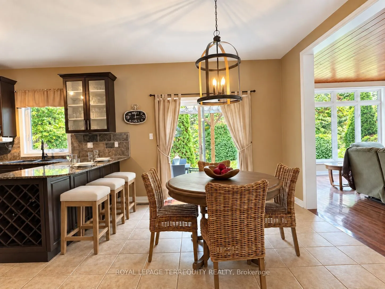
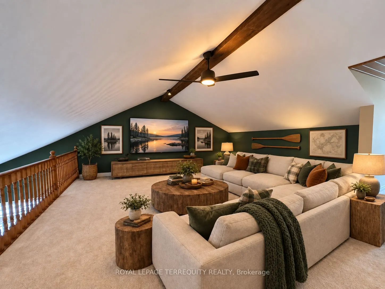
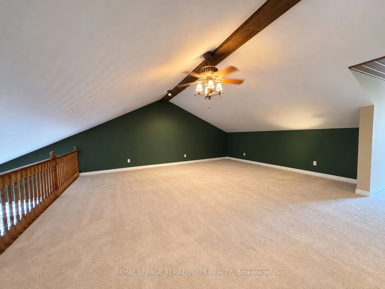
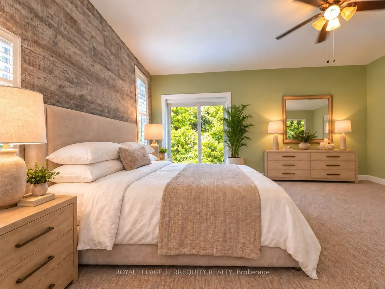
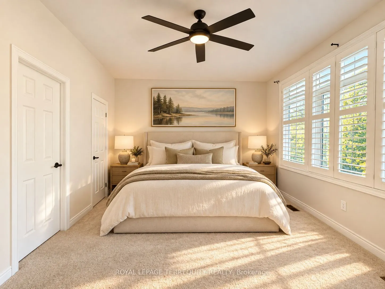
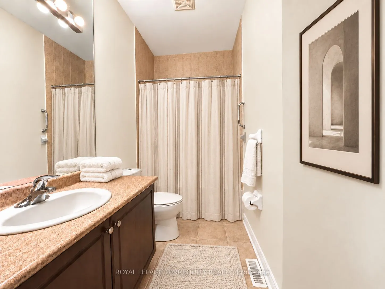
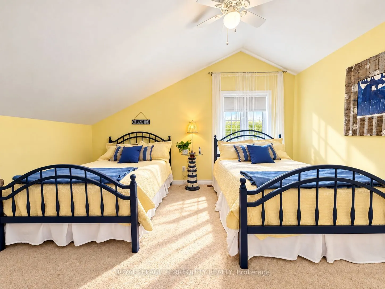
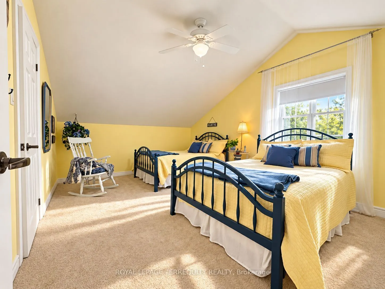
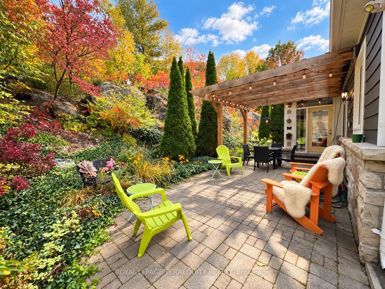
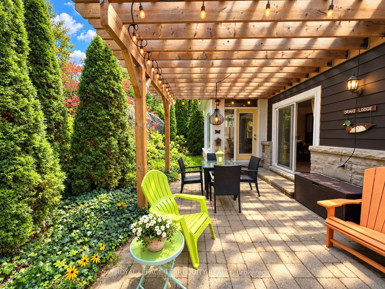
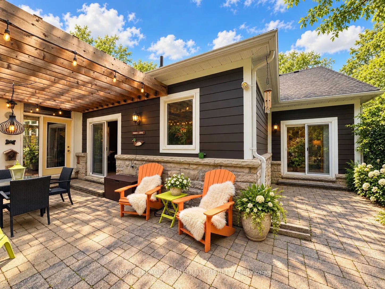
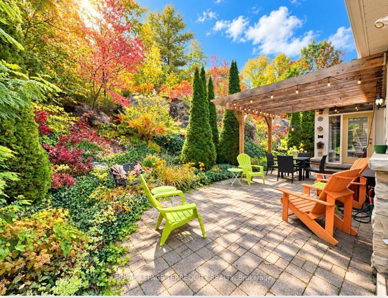
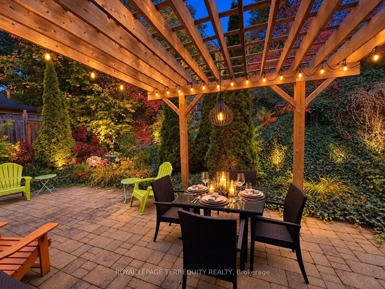
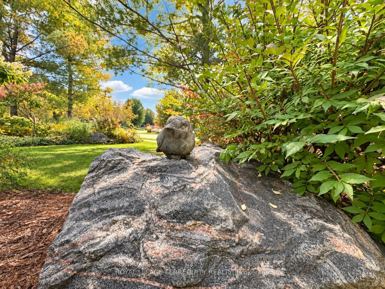
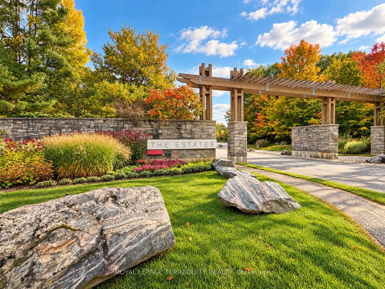
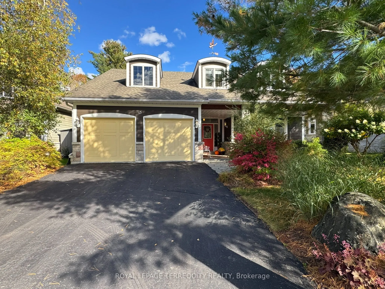
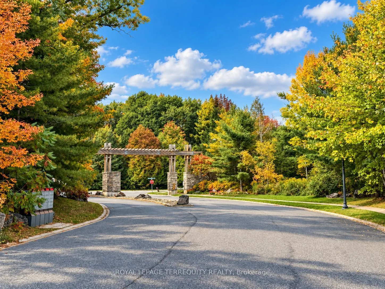
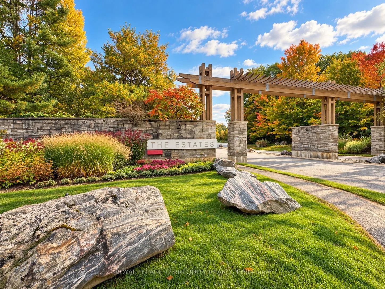
L-I-F-E-S-T-Y-L-E change? Welcome to an exceptional Muskoka retreat where refined living, natural beauty and resort-style amenities come together. Surrounded by mature forest and dramatic granite outcroppings, this majestic Muskoka retreat is a true sanctuary, where birdsong and nature set the ryth...ym. Thoughtfully designed, this stunning 2,825 sq. ft. bungaloft is ideally situated within the prestigious Muskoka Bay community, moments from Muskoka Bay Resort and its award-winning golf course. Originally designed as a model home, this beautifully appointed 3-bedroom, 3-bathroom residence blends timeless Muskoka character with sophisticated comfort. Soaring cathedral ceilings, abundant natural light and beautiful views create an impressive setting. The chef-inspired kitchen features generous cabinetry, stainless steel appliances, granite counters and a striking natural granite backsplash. Relax in the inviting sunroom with its dramatic floor-to-ceiling stone gas fireplace or entertain in the expansive great room. The primary suite offers a walk-in closet, walkout to the stone patio and luxurious 5-piece ensuite with stone-and-glass shower, soaker tub and double vanity. A guest bedroom, 4-piece bath, mudroom with garage access and main-floor laundry complete this level. Upstairs, a spacious loft offers flexibility as a family room, office or media lounge, alongside a generous third bedroom with walk-in closet and 4-piece bath. Outside, an interlock stone patio framed by natural granite and mature forest creates a private setting for dining, morning coffee or evenings beneath the stars. Enjoy four-season Muskoka living moments from the spectacular cliff-top clubhouse, golf, fine dining, infinity pool, fitness facilities and more.* Muskoka living as it was meant to be.
Full Property Details
Interior
Bedrooms
3
Total Bedrooms
3
Washrooms
3
Square Footage
2500-3000 sqft
Basement
Crawl Space,Unfinished
Heating Source
Gas
Heating Fuel
Forced Air
Air Conditioning
Central Air
Family Room
Yes
Kitchens
2
Kitchens Plus
0
Total Kitchens
2
Fireplace Features
Yes
Bedrooms
3
Total Bedrooms
3
Washrooms
3
Square Footage
2500-3000 sqft
Basement
Crawl Space,Unfinished
Heating Source
Gas
Heating Fuel
Forced Air
Air Conditioning
Central Air
Family Room
Yes
Kitchens
2
Kitchens Plus
0
Total Kitchens
2
Fireplace Features
Yes
Exterior
Depth
196.16
Front
67.22
Acreage
< .50
Driveway
Other,Inside Entry
Lot Size
67 x 196.16 ft
Pool
None
Waterfront
None
Parking Spaces
4
Total Parking Spaces
6.00
Parking Description
Attached
Garage Spaces
2
Zoning
R-1
Depth
196.16
Front
67.22
Acreage
< .50
Driveway
Other,Inside Entry
Lot Size
67 x 196.16 ft
Pool
None
Waterfront
None
Parking Spaces
4
Total Parking Spaces
6.00
Parking Description
Attached
Garage Spaces
2
Zoning
R-1
Building Description
Style
Bungaloft
Home Type
House
Subtype
Detached
Year Built
16-30
Property Orientation
East
Exterior Finish
Stone,Brick
Sewers
Sewers
Water Supply
Municipal
Possession Date
No Data
Style
Bungaloft
Home Type
House
Subtype
Detached
Year Built
16-30
Property Orientation
East
Exterior Finish
Stone,Brick
Sewers
Sewers
Water Supply
Municipal
Possession Date
No Data
Community
Community
Muskoka (S)
Community
Muskoka (S)
Taxes & Fees
Taxes
$8,708.40 /yr
Tax Year
2026
Occupancy
Owner
Taxes
$8,708.40 /yr
Tax Year
2026
Occupancy
Owner
Room Types
Bathroom
-
Dimensions - feet
0 sqft
Bedroom
-
Dimensions 11.98 x 14.3 feet
171.31 sqft
Bedroom
-
Dimensions 15.32 x 11.98 feet
183.53 sqft
Dining Room
-
Dimensions 23.98 x 14.3 feet
342.91 sqft
Family Room
-
Dimensions 23.98 x 21.23 feet
509.1 sqft
Kitchen
-
Dimensions 10.99 x 10.24 feet
112.54 sqft
Kitchen
-
Dimensions 10.99 x 10.3 feet
113.2 sqft
Laundry
-
Dimensions 9.81 x 7.64 feet
74.95 sqft
Other
-
Dimensions 17.49 x 13.22 feet
231.22 sqft
Primary Bedroom
-
Dimensions 13.81 x 18.83 feet
260.04 sqft
Similar Properties(No results)
Mortgage Calculator
Calculate your estimated monthly mortgage payment
Price
$1,049,900
$
%
%
Total cost of mortgage
$0
Monthly payment
By clicking Save, we will calculate your estimated mortgage for all properties using the saved values (down payment percentage, interest rate, and amortization).
The accuracy and applicability of this calculator are not guaranteed.