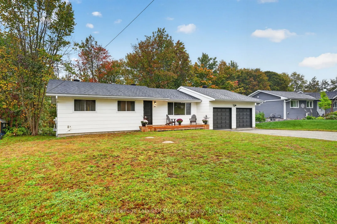
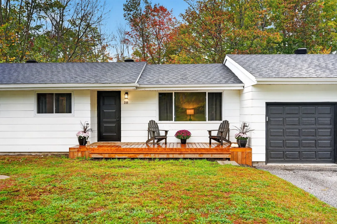
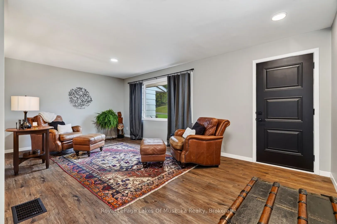
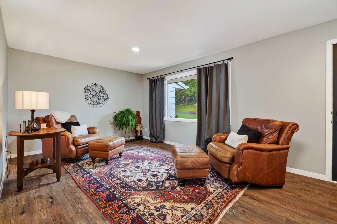
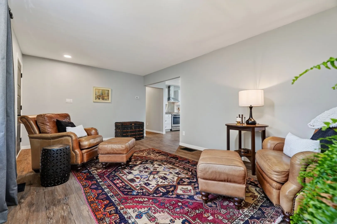
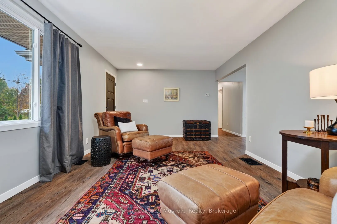
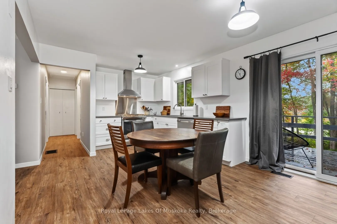
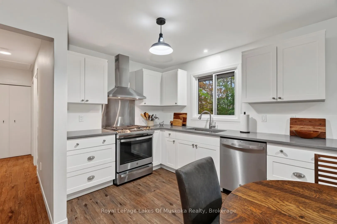
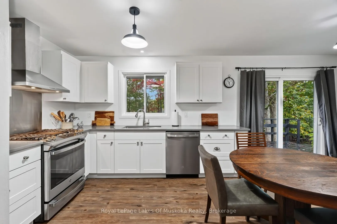
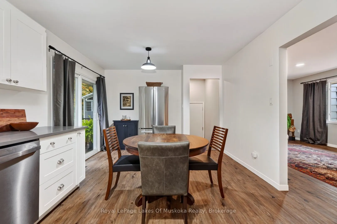
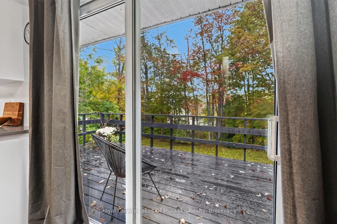
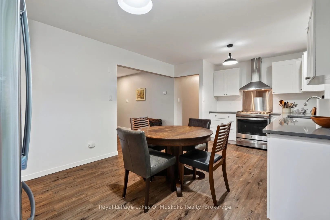
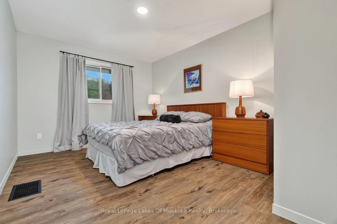
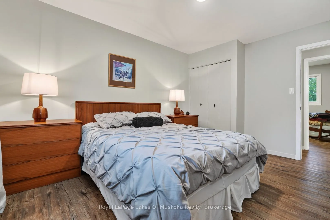
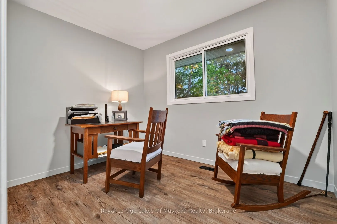
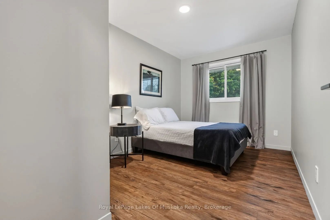
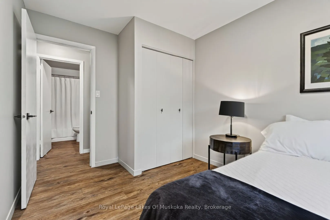
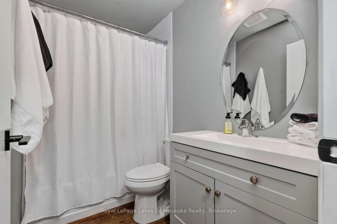
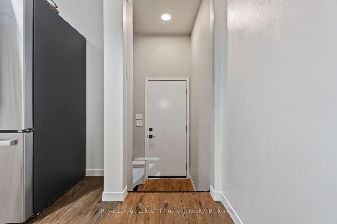
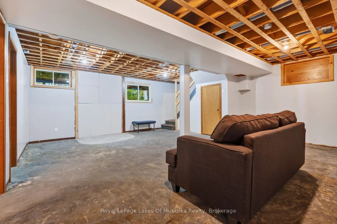
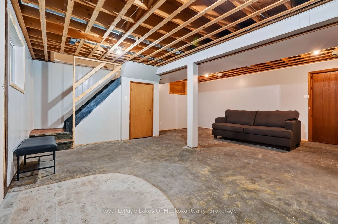
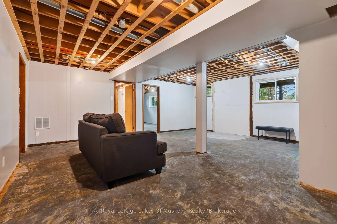
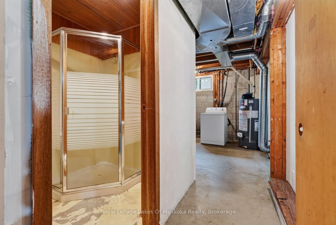
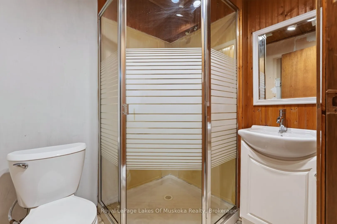
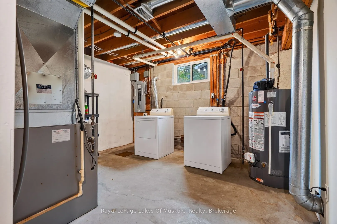
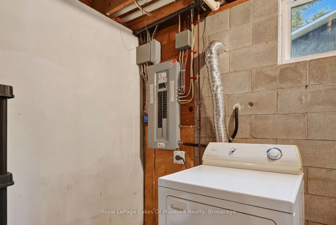
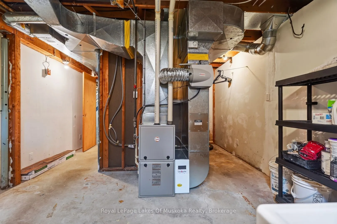
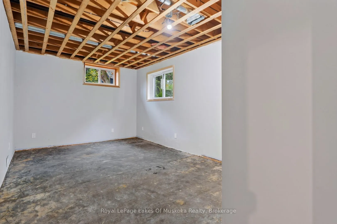
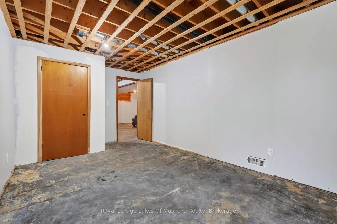
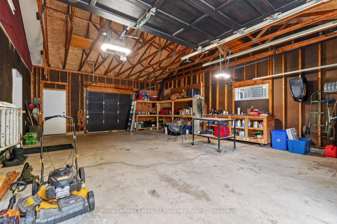
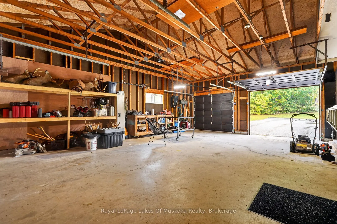
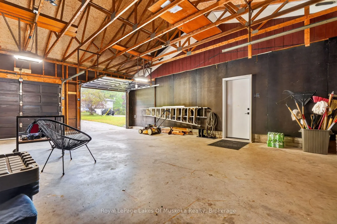
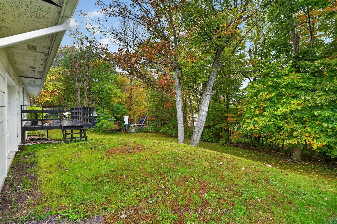
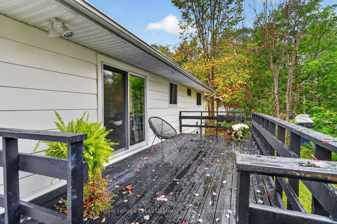
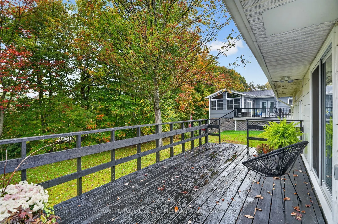
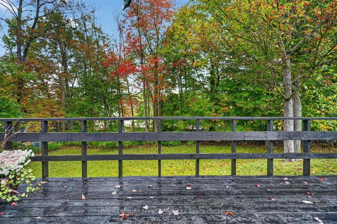
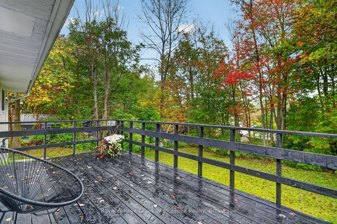
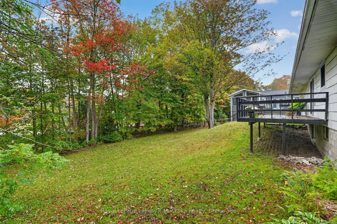
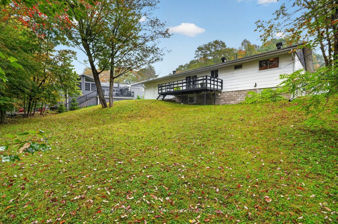
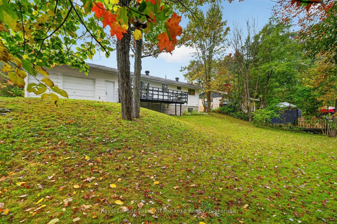
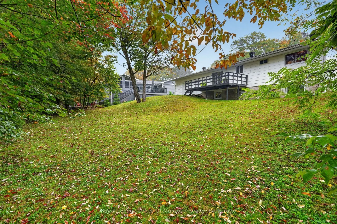
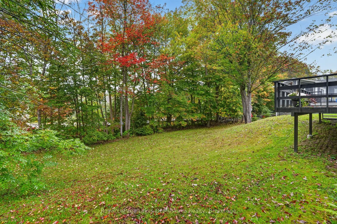
Nestled in a quiet neighborhood close to town amenities, 288 Musquash Rd is ideal for main-floor accessibility and multi-generational living. This well-maintained 3+ bedroom, 2-bathroom bungalow features new windows, fresh paint, premium flooring, updated black door hardware, and proper landscape gr...ading for optimal drainage. The modernized kitchen includes sleek stainless steel appliances and sliding glass doors that open to a fresh backyard deck, perfect for outdoor dining in your private backyard. An oversized two-car garage offers ample workspace, high-end openers, and a safety door to the home. The home provides total peace of mind with inspected electrical wired for a hot tub or EV charger, a 2020 roof, 2017 furnace, and 2014 septic system serviced in 2024. Complete with a finished lower rec room or office, you are less than two minutes from Muskoka Wharf, the Lake Muskoka boat launch, a local splash pad, and Muskoka Bay Park.
Full Property Details
Interior
Bedrooms
3
Bedrooms Plus
1
Total Bedrooms
4
Washrooms
2
Square Footage
700-1100 sqft
Basement
Partially Finished
Heating Source
Gas
Heating Fuel
Forced Air
Air Conditioning
None
Family Room
No
Kitchens
1
Total Kitchens
1
Fireplace Features
No
Bedrooms
3
Bedrooms Plus
1
Total Bedrooms
4
Washrooms
2
Square Footage
700-1100 sqft
Basement
Partially Finished
Heating Source
Gas
Heating Fuel
Forced Air
Air Conditioning
None
Family Room
No
Kitchens
1
Total Kitchens
1
Fireplace Features
No
Exterior
Depth
99.0
Front
66.0
Acreage
< .50
Driveway
Private
Lot Size
66 x 99.0 ft
Pool
None
Parking Spaces
4
Total Parking Spaces
6.00
Parking Description
Attached
Garage Spaces
2
Zoning
R1
Depth
99.0
Front
66.0
Acreage
< .50
Driveway
Private
Lot Size
66 x 99.0 ft
Pool
None
Parking Spaces
4
Total Parking Spaces
6.00
Parking Description
Attached
Garage Spaces
2
Zoning
R1
Building Description
Style
Bungalow
Home Type
House
Subtype
Detached
Property Orientation
North
Exterior Finish
Other
Sewers
Septic
Water Supply
Municipal
Possession Date
No Data
Style
Bungalow
Home Type
House
Subtype
Detached
Property Orientation
North
Exterior Finish
Other
Sewers
Septic
Water Supply
Municipal
Possession Date
No Data
Community
Community
Muskoka (S)
Community
Muskoka (S)
Taxes & Fees
Taxes
$2,335.41 /yr
Tax Year
2025
Occupancy
Owner
Taxes
$2,335.41 /yr
Tax Year
2025
Occupancy
Owner
Room Types
Bathroom
-
Dimensions 5.05 x 7.61 feet
38.43 sqft
Bathroom
-
Dimensions 6.17 x 4.92 feet
30.36 sqft
Bedroom
-
Dimensions 10.14 x 13.58 feet
137.7 sqft
Bedroom 2
-
Dimensions 8.79 x 13.58 feet
119.37 sqft
Bedroom 3
-
Dimensions 10.43 x 7.58 feet
79.06 sqft
Laundry
-
Dimensions 17.72 x 12.7 feet
225.04 sqft
Living Room
-
Dimensions 11.98 x 19.55 feet
234.21 sqft
Other
-
Dimensions 17.72 x 10.5 feet
186.06 sqft
Other
-
Dimensions 19.39 x 11.02 feet
213.68 sqft
Recreation
-
Dimensions 19.72 x 22.24 feet
438.57 sqft
Similar Properties(No results)
Mortgage Calculator
Calculate your estimated monthly mortgage payment
Price
$609,000
$
%
%
Total cost of mortgage
$0
Monthly payment
By clicking Save, we will calculate your estimated mortgage for all properties using the saved values (down payment percentage, interest rate, and amortization).
The accuracy and applicability of this calculator are not guaranteed.