Sign In or Create a Free Account to see full details of this property
Key Facts
Key facts for 1289 Graham Road
Property Type
House, 2-Storey
Parking
None 0 garage, 12 parking
MLS #
X13853234
Size
2000-2500 sqft
Basement
Other,Unfinished
Listed on
2026-10-02
Lot size
390 x 328.52
Tax
$1,875.63 /yr
Days on Market
11
Approximate Age
-
Maintenance Fee
-
Description
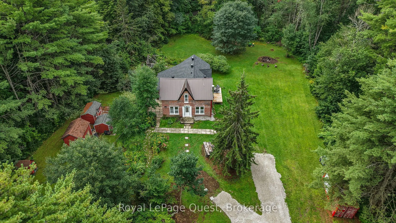
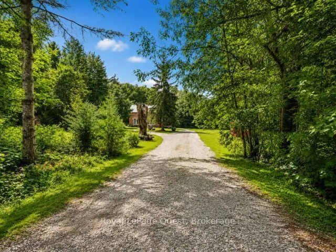
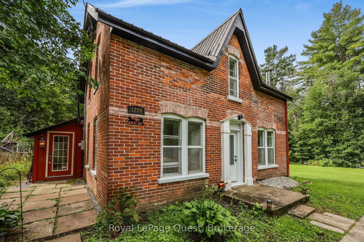
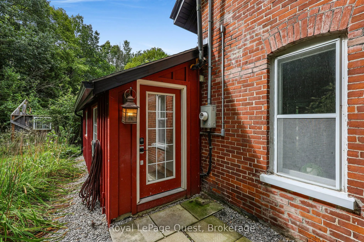
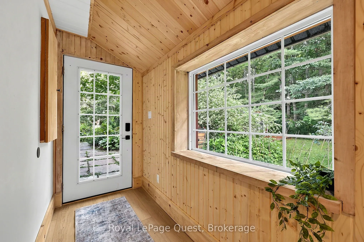
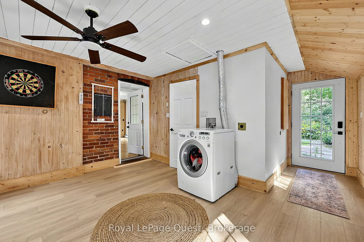
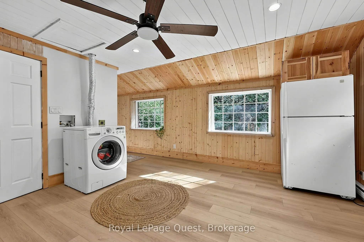
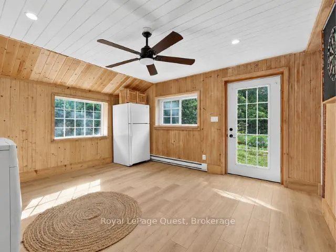
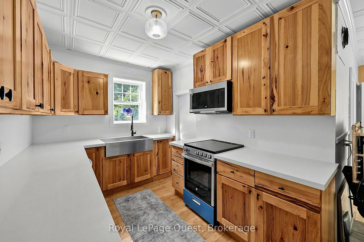
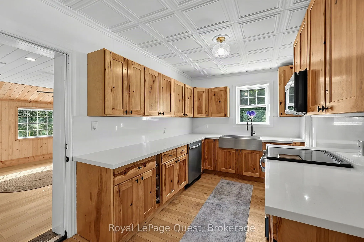
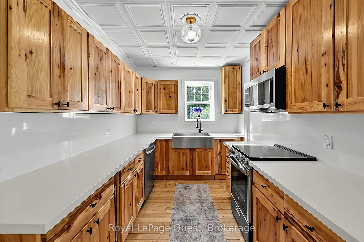
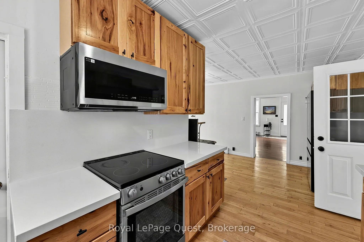
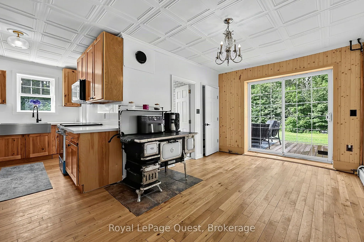
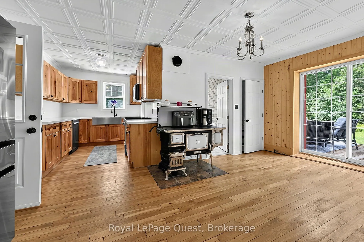
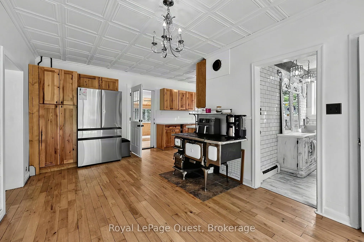
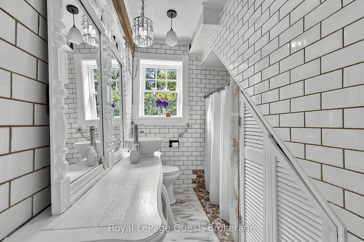
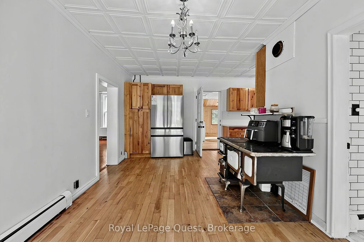
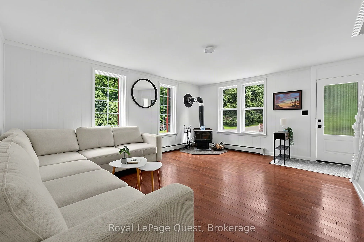
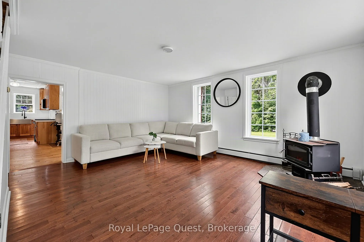
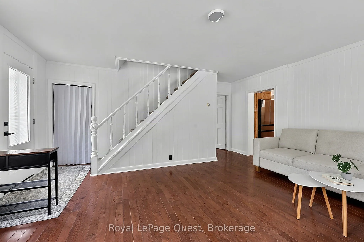
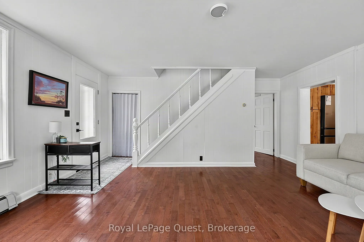
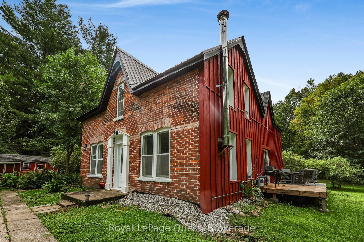
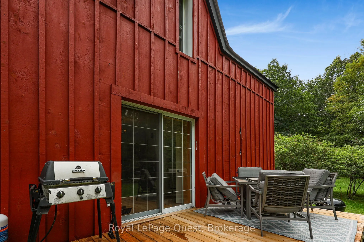
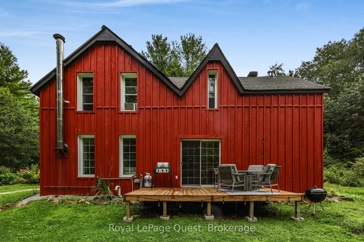
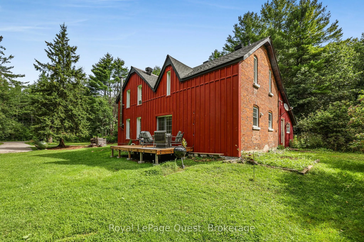
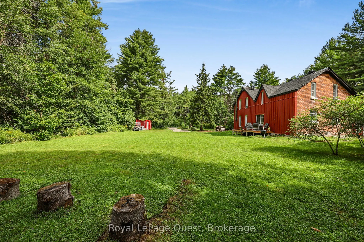
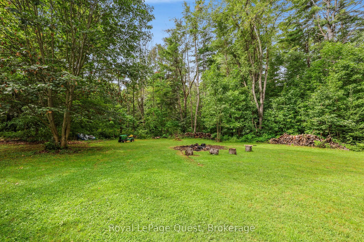
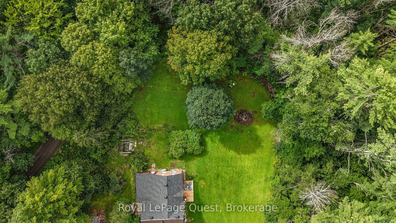
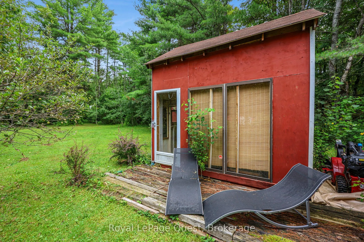
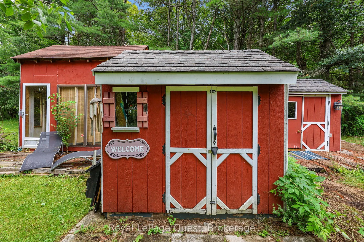
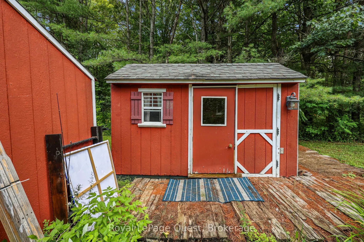
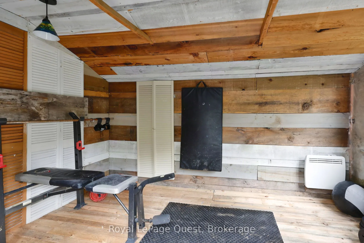
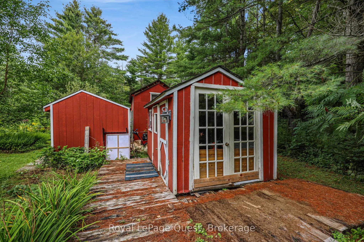
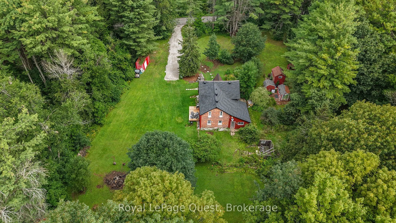
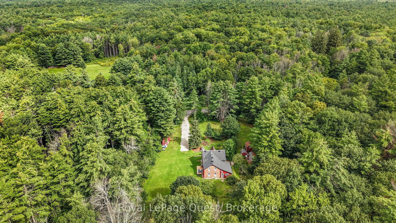
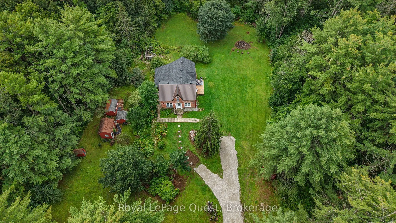
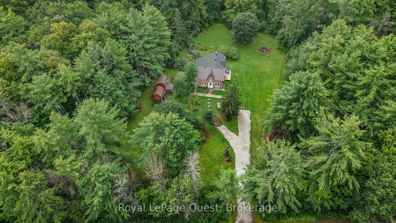
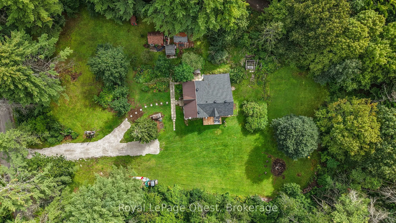
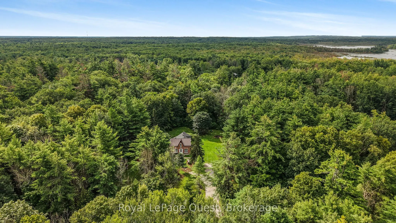
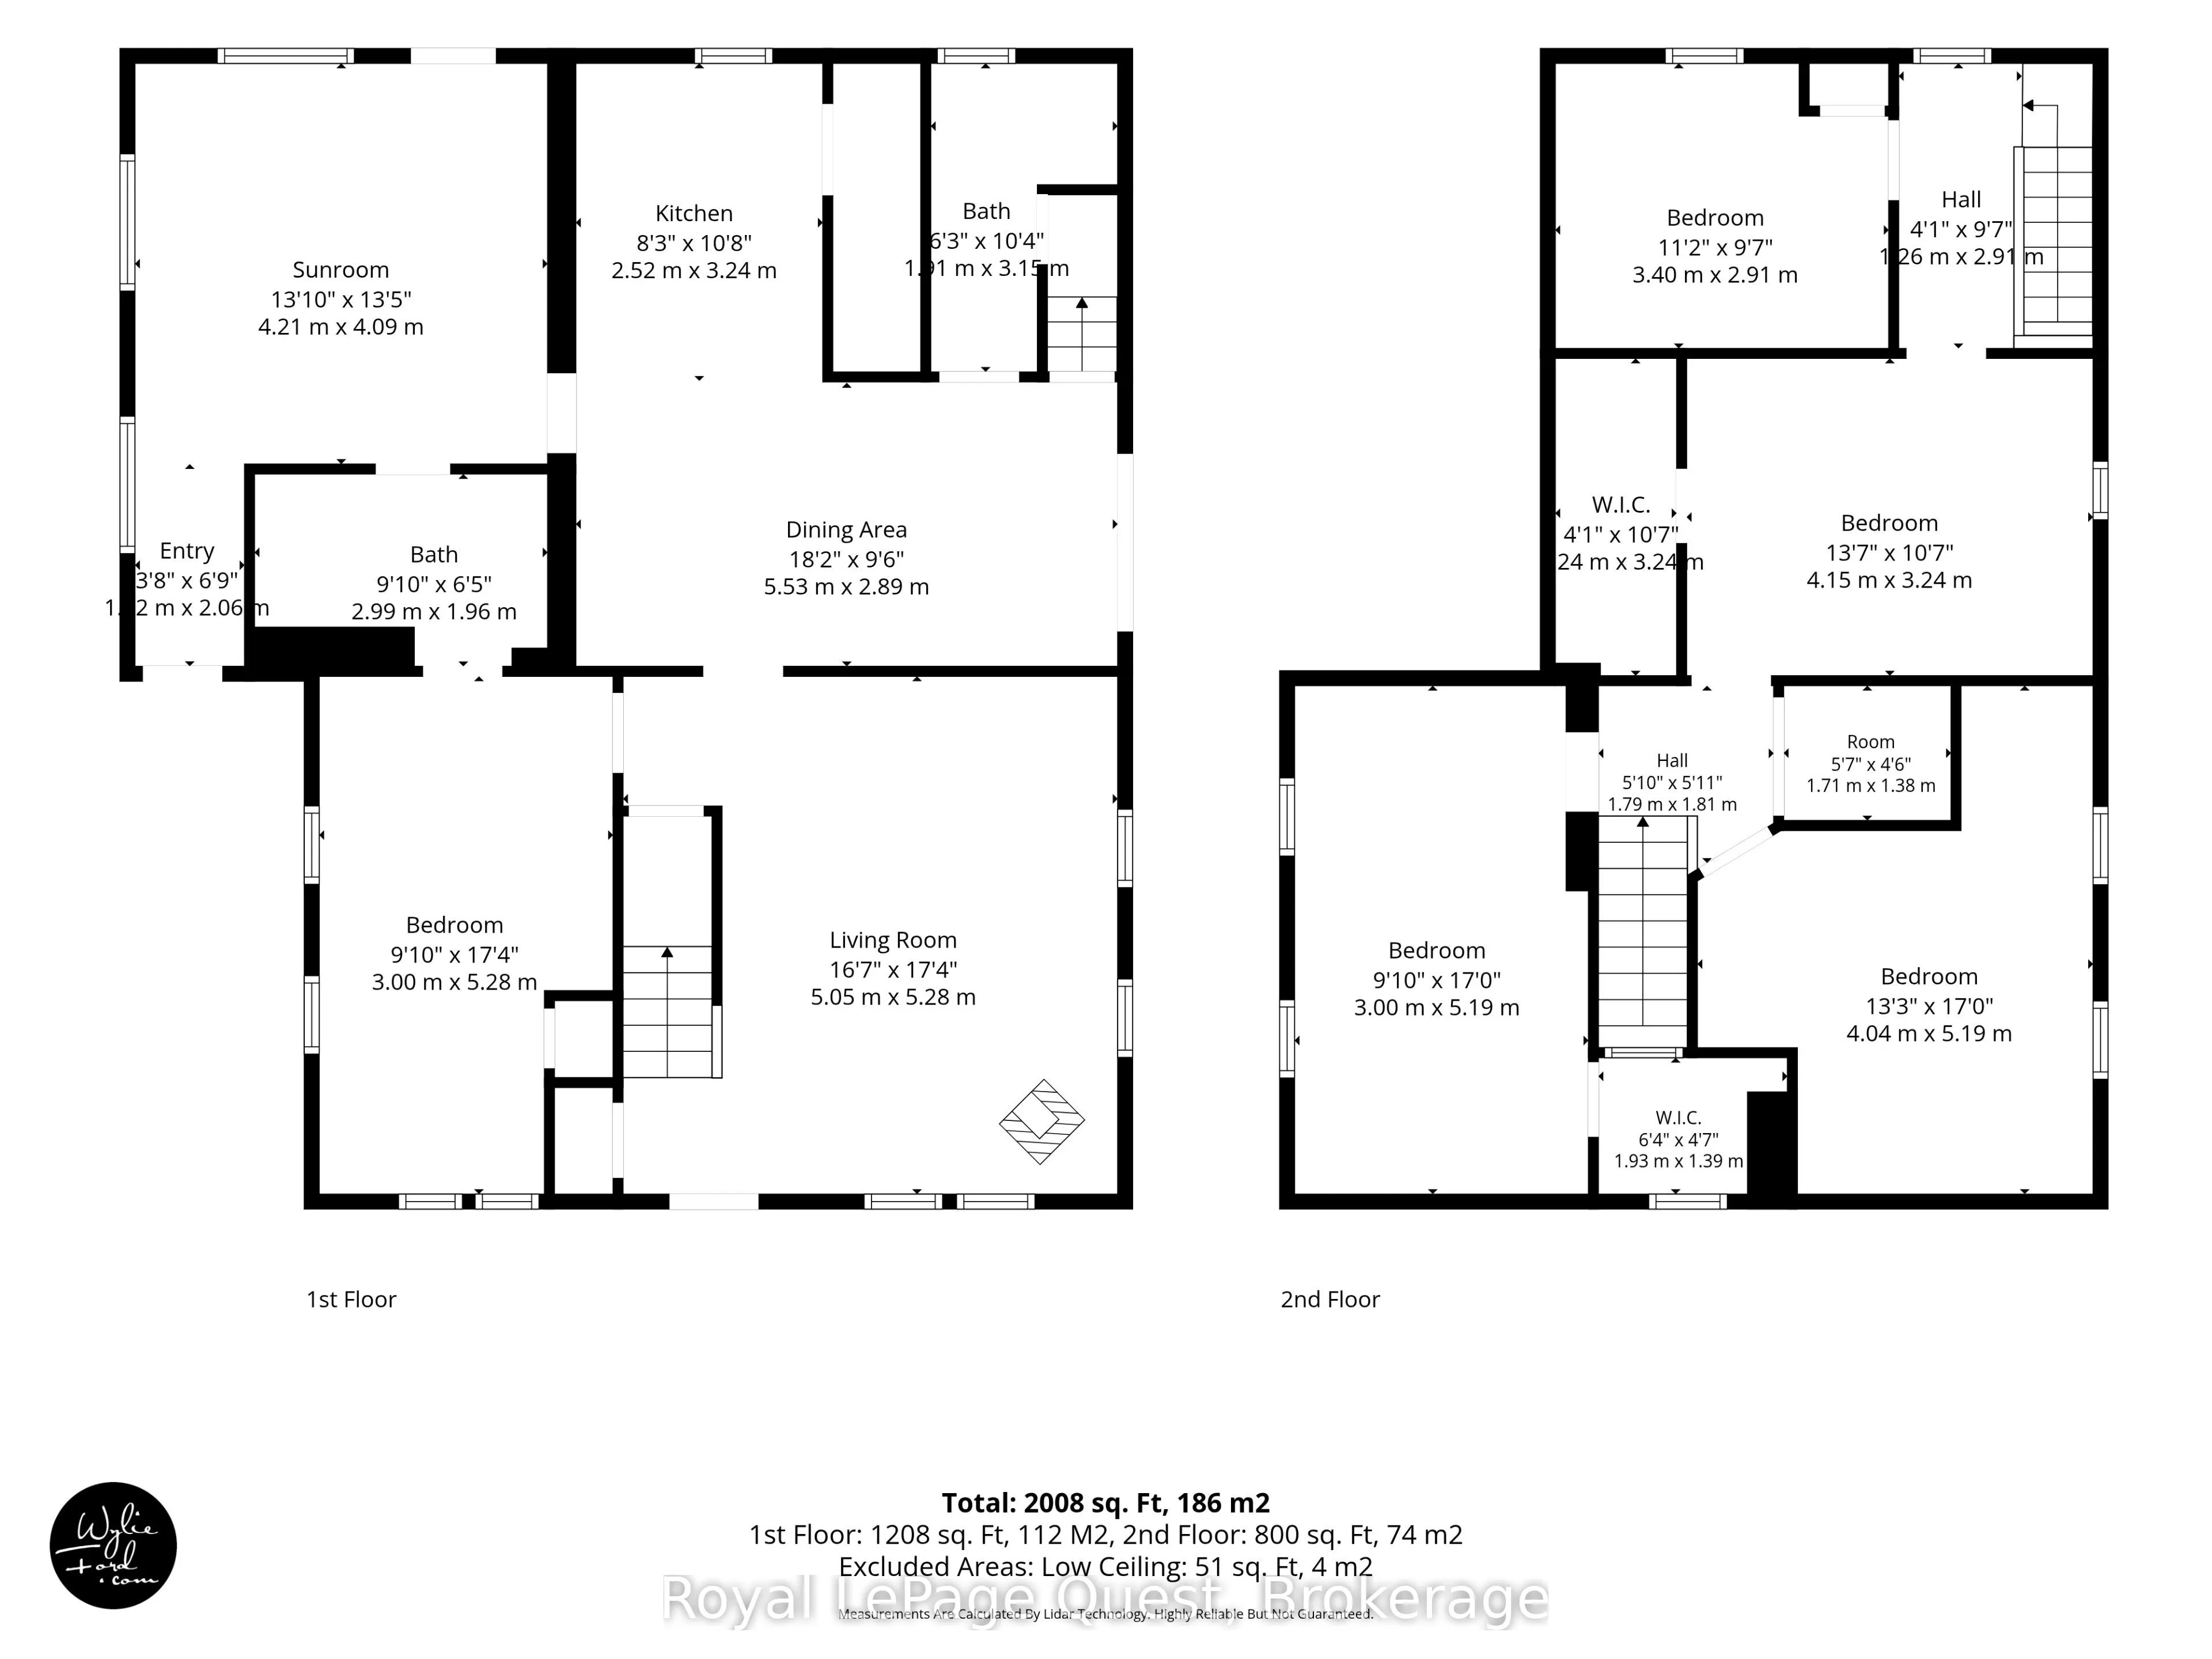
2 ACRES OF PRIVACY. Set on approximately 2 acres in Severn Bridge, this century home gives you something that's getting harder to find-space, privacy and a property you can actually enjoy. Imagine summer evenings around the fire pit, tending the gardens, relaxing in the bunkies, or simply sitting ba...ck and enjoying the peace and room to breathe. With Sparrow Lake and Grass Lake just minutes away, boating, fishing and exploring are right at your doorstep.Inside, the home combines original century-home character with meaningful updates. The bright living room features 9-ft ceilings, while the updated kitchen offers granite countertops, newer appliances and a walkout. The upgraded sunroom may be your favourite room in the house, with panoramic views of the property and the perfect setting for morning coffee, a good book or simply watching the seasons change. You will also have peace of mind knowing many important updates have already been completed, including the asphalt roof, soffit and eavestrough, front door, boiler, gravel driveway, kitchen and appliances, and spray-foam insulation. And while the property feels tucked away, you're still conveniently located near Washago, Orillia and Gravenhurst, with marinas, beaches, hiking and all the recreation that makes this area so special close by. If you're tired of homes that all feel the same and want somewhere with land, character and a lifestyle you can actually live, come take a look.
Full Property Details
Interior
Bedrooms
4
Total Bedrooms
4
Washrooms
2
Square Footage
2000-2500 sqft
Basement
Other,Unfinished
Heating Source
Other
Heating Fuel
Other
Air Conditioning
Window Unit
Family Room
Yes
Kitchens
1
Total Kitchens
1
Fireplace Features
Yes
Bedrooms
4
Total Bedrooms
4
Washrooms
2
Square Footage
2000-2500 sqft
Basement
Other,Unfinished
Heating Source
Other
Heating Fuel
Other
Air Conditioning
Window Unit
Family Room
Yes
Kitchens
1
Total Kitchens
1
Fireplace Features
Yes
Exterior
Depth
328.52
Front
389.74
Acreage
.50-1.99
Lot Size
390 x 328.52 ft
Pool
None
Parking Spaces
12
Total Parking Spaces
12.00
Parking Description
None
Garage Spaces
0
Depth
328.52
Front
389.74
Acreage
.50-1.99
Lot Size
390 x 328.52 ft
Pool
None
Parking Spaces
12
Total Parking Spaces
12.00
Parking Description
None
Garage Spaces
0
Building Description
Style
2-Storey
Home Type
House
Subtype
Detached
Property Orientation
North
Exterior Finish
Brick,Wood
Sewers
Septic
Water Supply
Well
Possession Date
No Data
Style
2-Storey
Home Type
House
Subtype
Detached
Property Orientation
North
Exterior Finish
Brick,Wood
Sewers
Septic
Water Supply
Well
Possession Date
No Data
Community
Community
Morrison
Community
Morrison
Taxes & Fees
Taxes
$1,875.63 /yr
Tax Year
2026
Occupancy
Owner
Taxes
$1,875.63 /yr
Tax Year
2026
Occupancy
Owner
Room Types
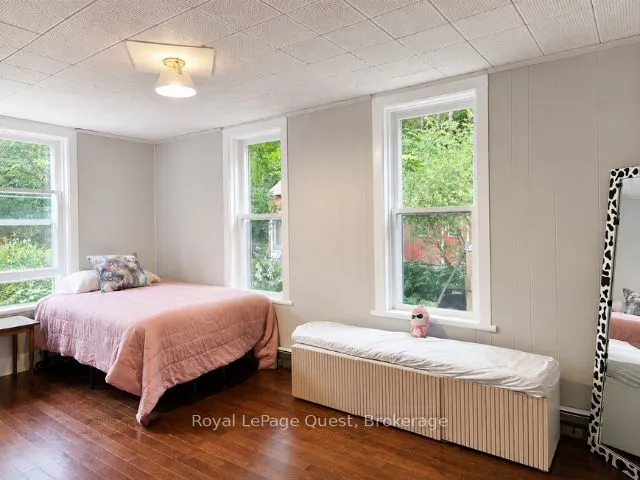
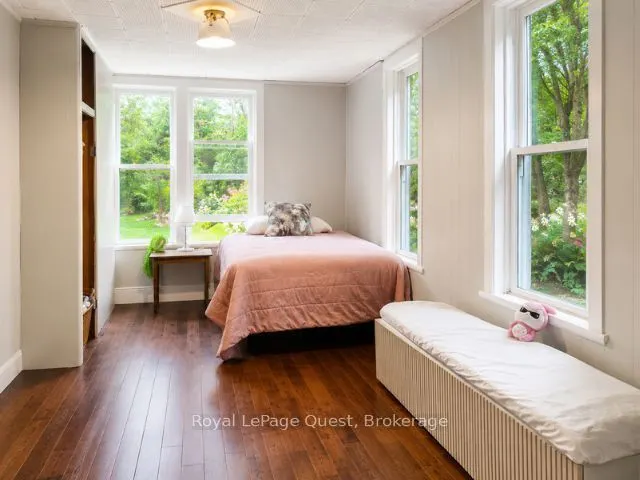
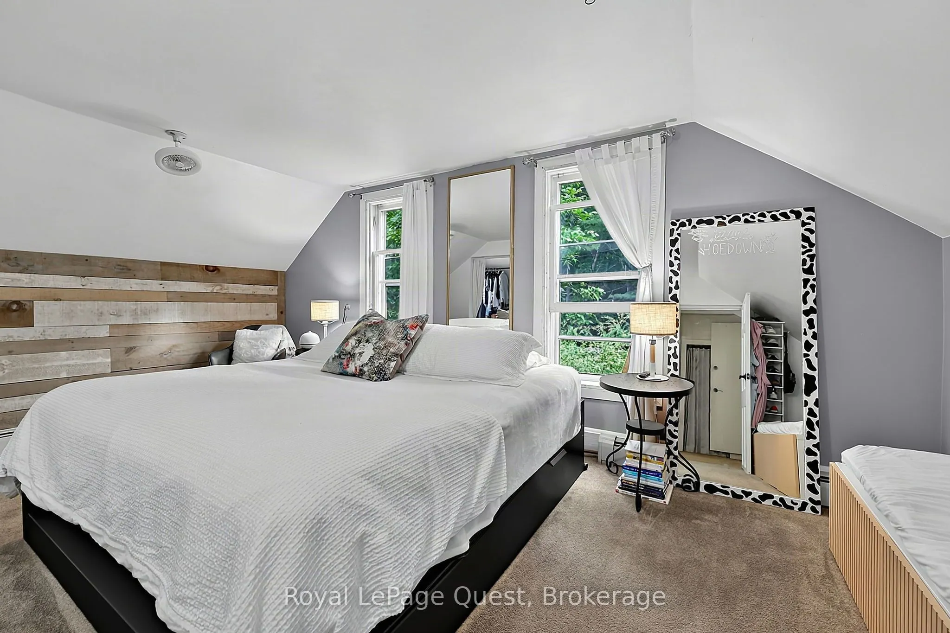
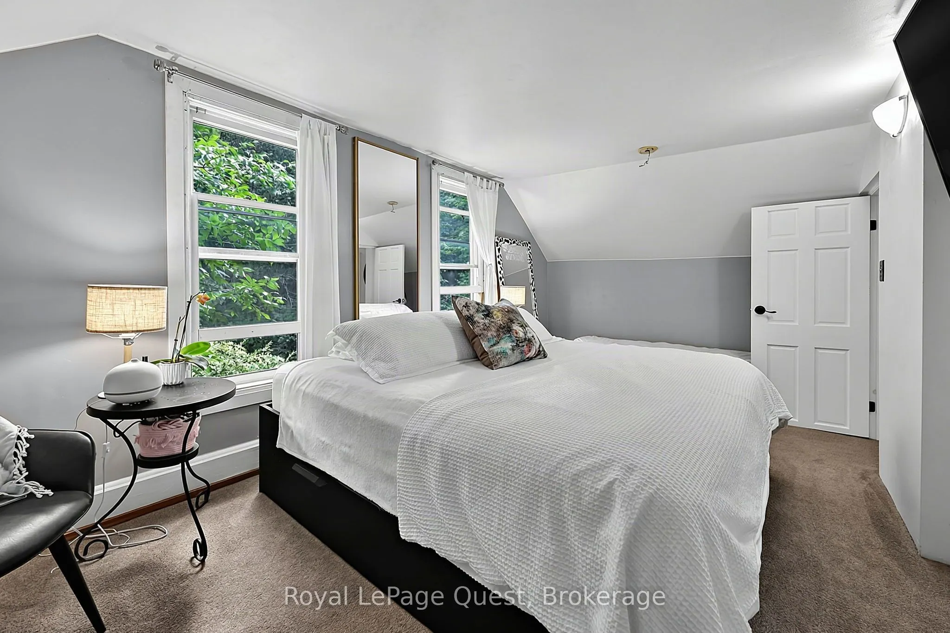
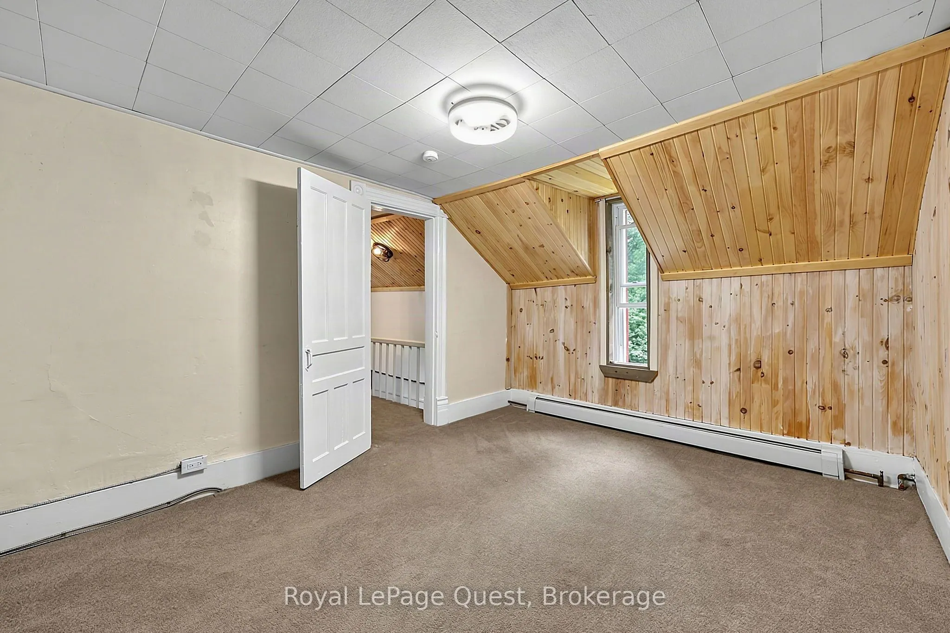
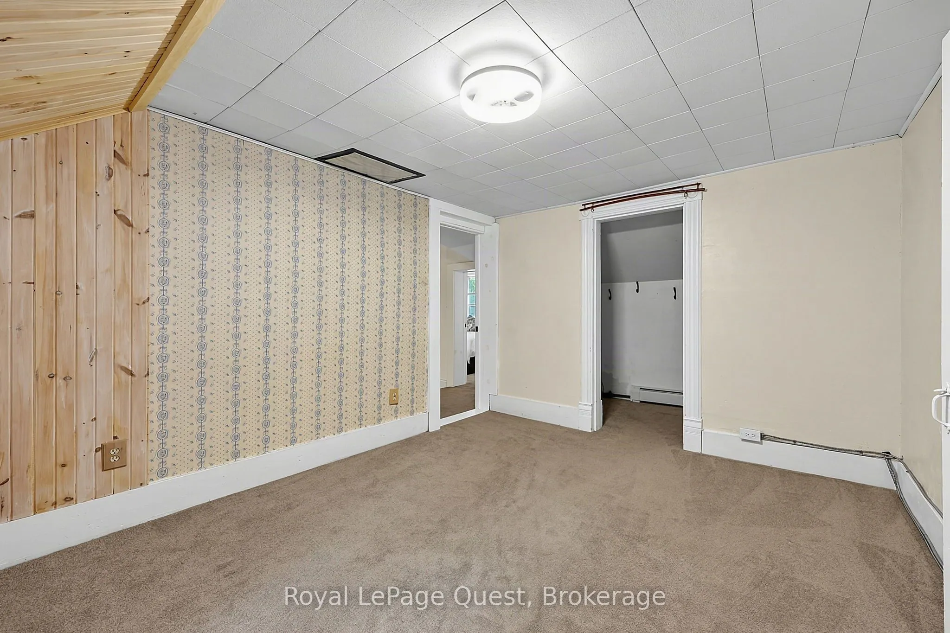
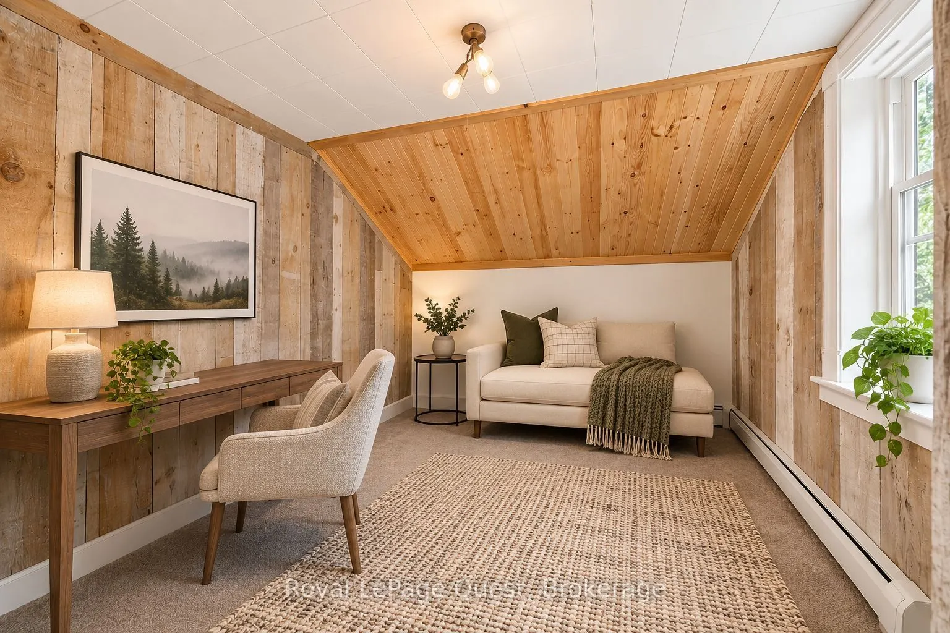
Bedroom
-
Dimensions 9.84 x 17.03 feet
167.58 sqft
Similar Properties(No results)
Mortgage Calculator
Calculate your estimated monthly mortgage payment
Price
$674,900
$
%
%
Total cost of mortgage
$0
Monthly payment
By clicking Save, we will calculate your estimated mortgage for all properties using the saved values (down payment percentage, interest rate, and amortization).
The accuracy and applicability of this calculator are not guaranteed.