Sign In or Create a Free Account to see full details of this property
Key Facts
Key facts for 160 West Point Sands Road
Property Type
House, Chalet
Parking
None 0 garage, 5 parking
MLS #
X13847004
Size
1500-2000 sqft
Basement
Full,Walk-Out
Listed on
2026-10-01
Lot size
255 x 292.26
Tax
$10,085 /yr
Days on Market
12
Approximate Age
31-50
Maintenance Fee
-
Description
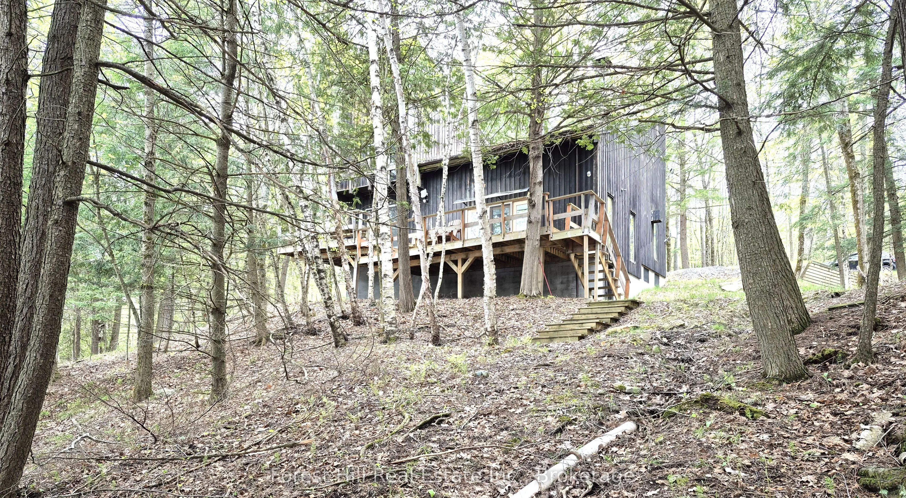
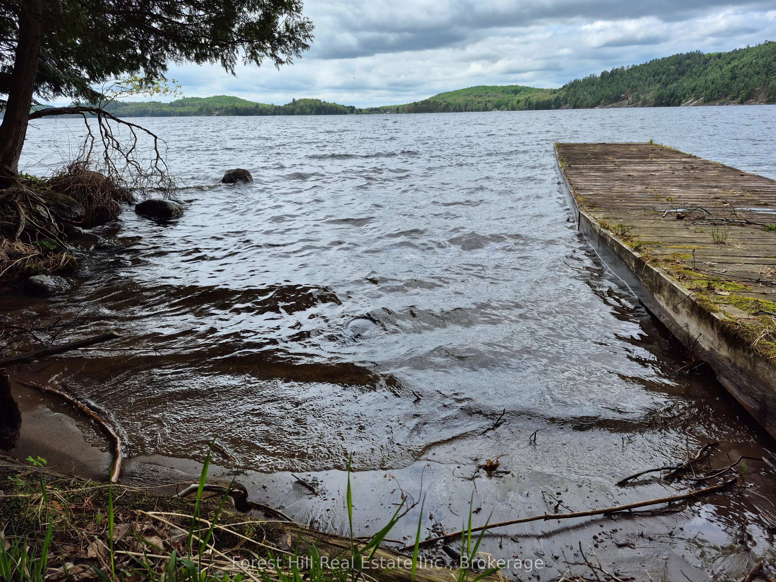
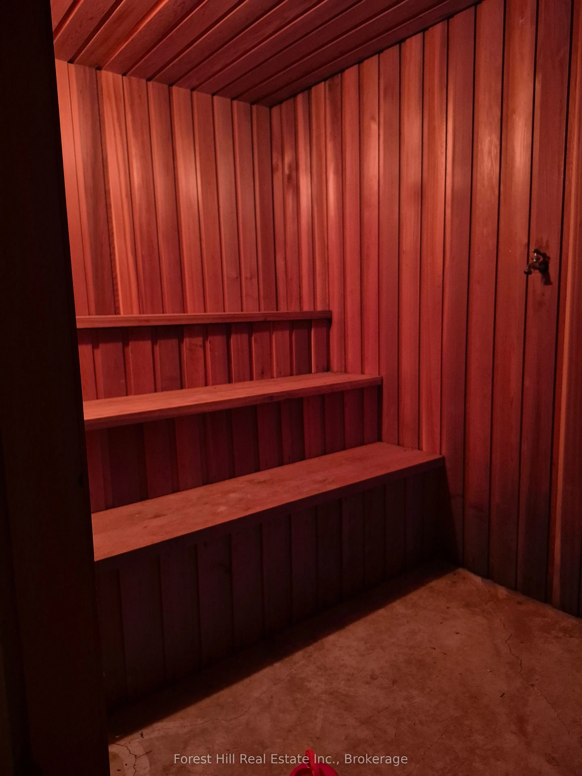
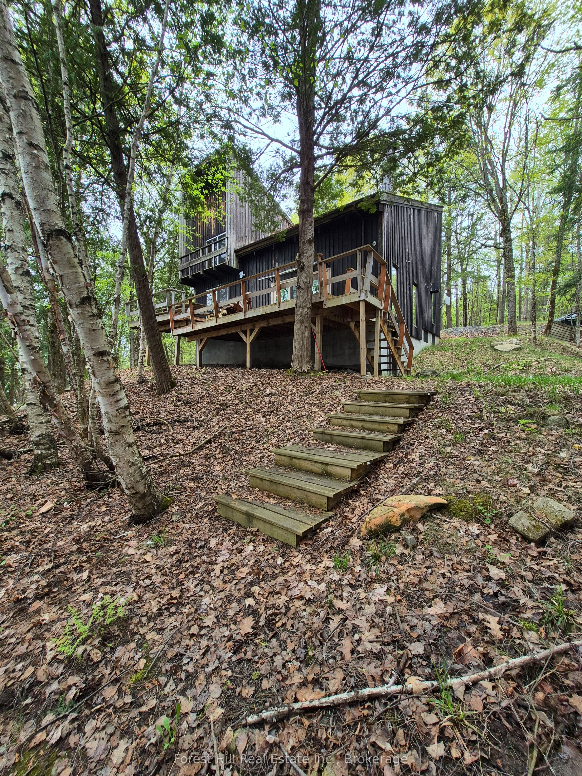
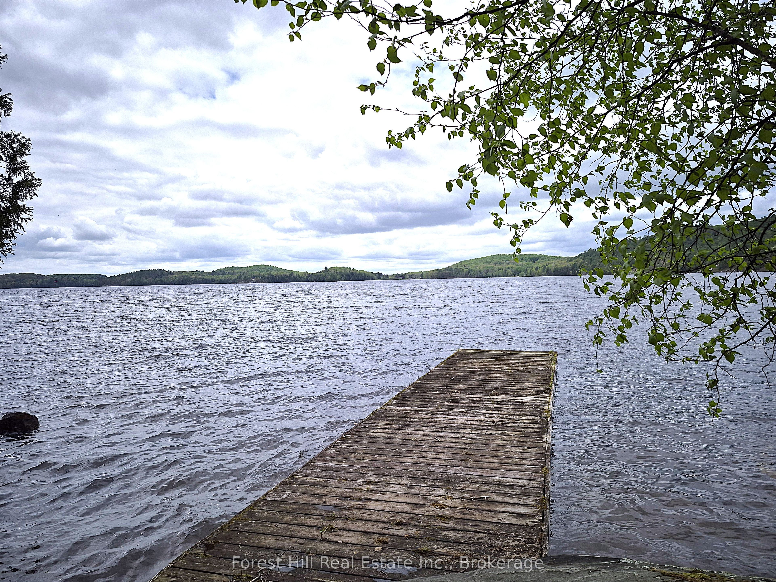
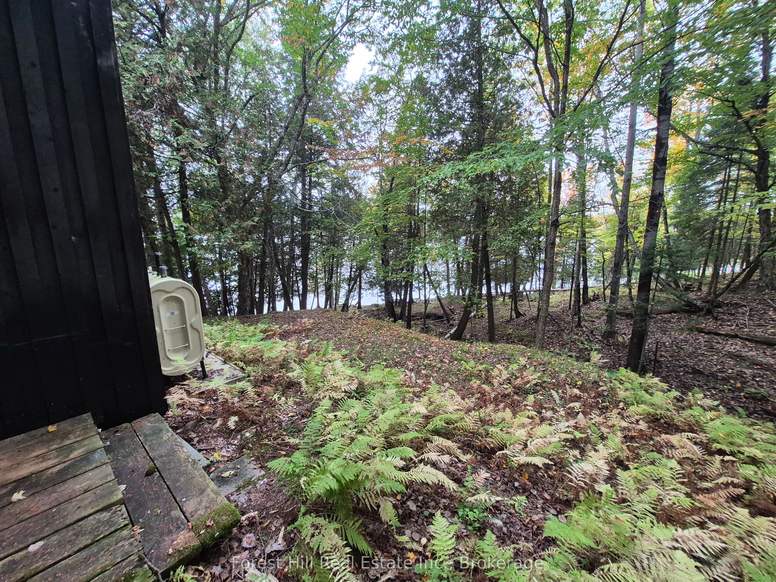
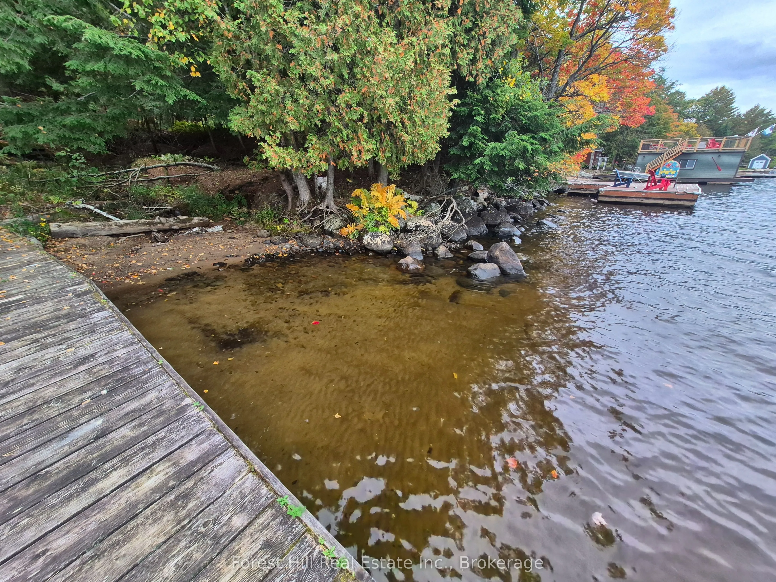
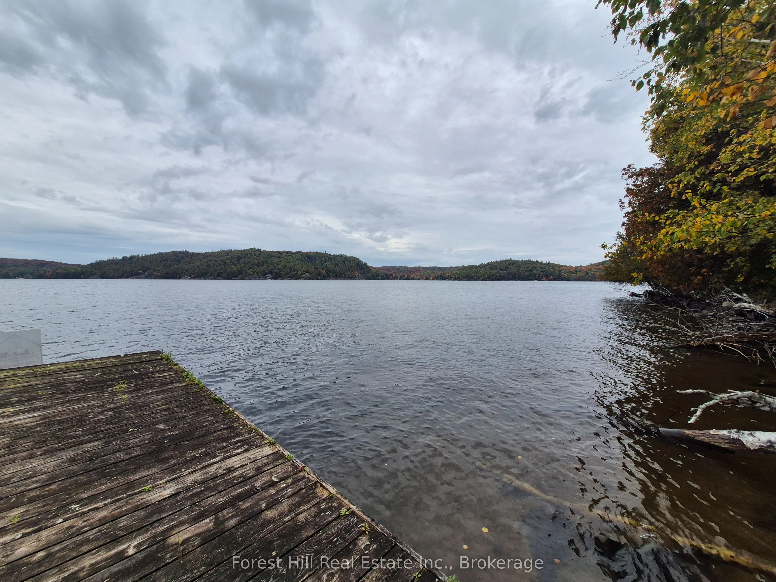
You'll love this ultra private treed Mary Lake estate sized property at the end of the road, with an original four bedroom year round chalet cottage with a full walkout basement. This is a full west, south west 255 feet full sized lake view property! Original lot well treed with a mix of hardwoods a...nd Cedars with an easy walk to the dock, and has a nice hard sand natural shoreline! Build your ultimate dream home or improve and add to whats already here, you decide!! Easy to view. Full walkout basement with sauna!
Full Property Details
Interior
Bedrooms
4
Total Bedrooms
4
Washrooms
2
Square Footage
1500-2000 sqft
Basement
Full,Walk-Out
Heating Source
Oil
Heating Fuel
Forced Air
Air Conditioning
None
Family Room
Yes
Kitchens
1
Total Kitchens
1
Fireplace Features
Yes
Bedrooms
4
Total Bedrooms
4
Washrooms
2
Square Footage
1500-2000 sqft
Basement
Full,Walk-Out
Heating Source
Oil
Heating Fuel
Forced Air
Air Conditioning
None
Family Room
Yes
Kitchens
1
Total Kitchens
1
Fireplace Features
Yes
Exterior
Depth
292.26
Front
255.35
Driveway
Private
Lot Size
255 x 292.26 ft
Pool
None
Waterfront
Direct
Parking Spaces
5
Total Parking Spaces
5.00
Parking Description
None
Garage Spaces
0
Zoning
SR1
Depth
292.26
Front
255.35
Driveway
Private
Lot Size
255 x 292.26 ft
Pool
None
Waterfront
Direct
Parking Spaces
5
Total Parking Spaces
5.00
Parking Description
None
Garage Spaces
0
Zoning
SR1
Building Description
Style
Chalet
Home Type
House
Subtype
Detached
Year Built
31-50
Property Orientation
East
Exterior Finish
Cedar,Wood
Sewers
Septic
Water Supply
Well
Possession Date
10/1/2026
Style
Chalet
Home Type
House
Subtype
Detached
Year Built
31-50
Property Orientation
East
Exterior Finish
Cedar,Wood
Sewers
Septic
Water Supply
Well
Possession Date
10/1/2026
Community
Community
Brunel
Community
Brunel
Taxes & Fees
Taxes
$10,085 /yr
Tax Year
2026
Occupancy
Vacant
Taxes
$10,085 /yr
Tax Year
2026
Occupancy
Vacant
Room Types
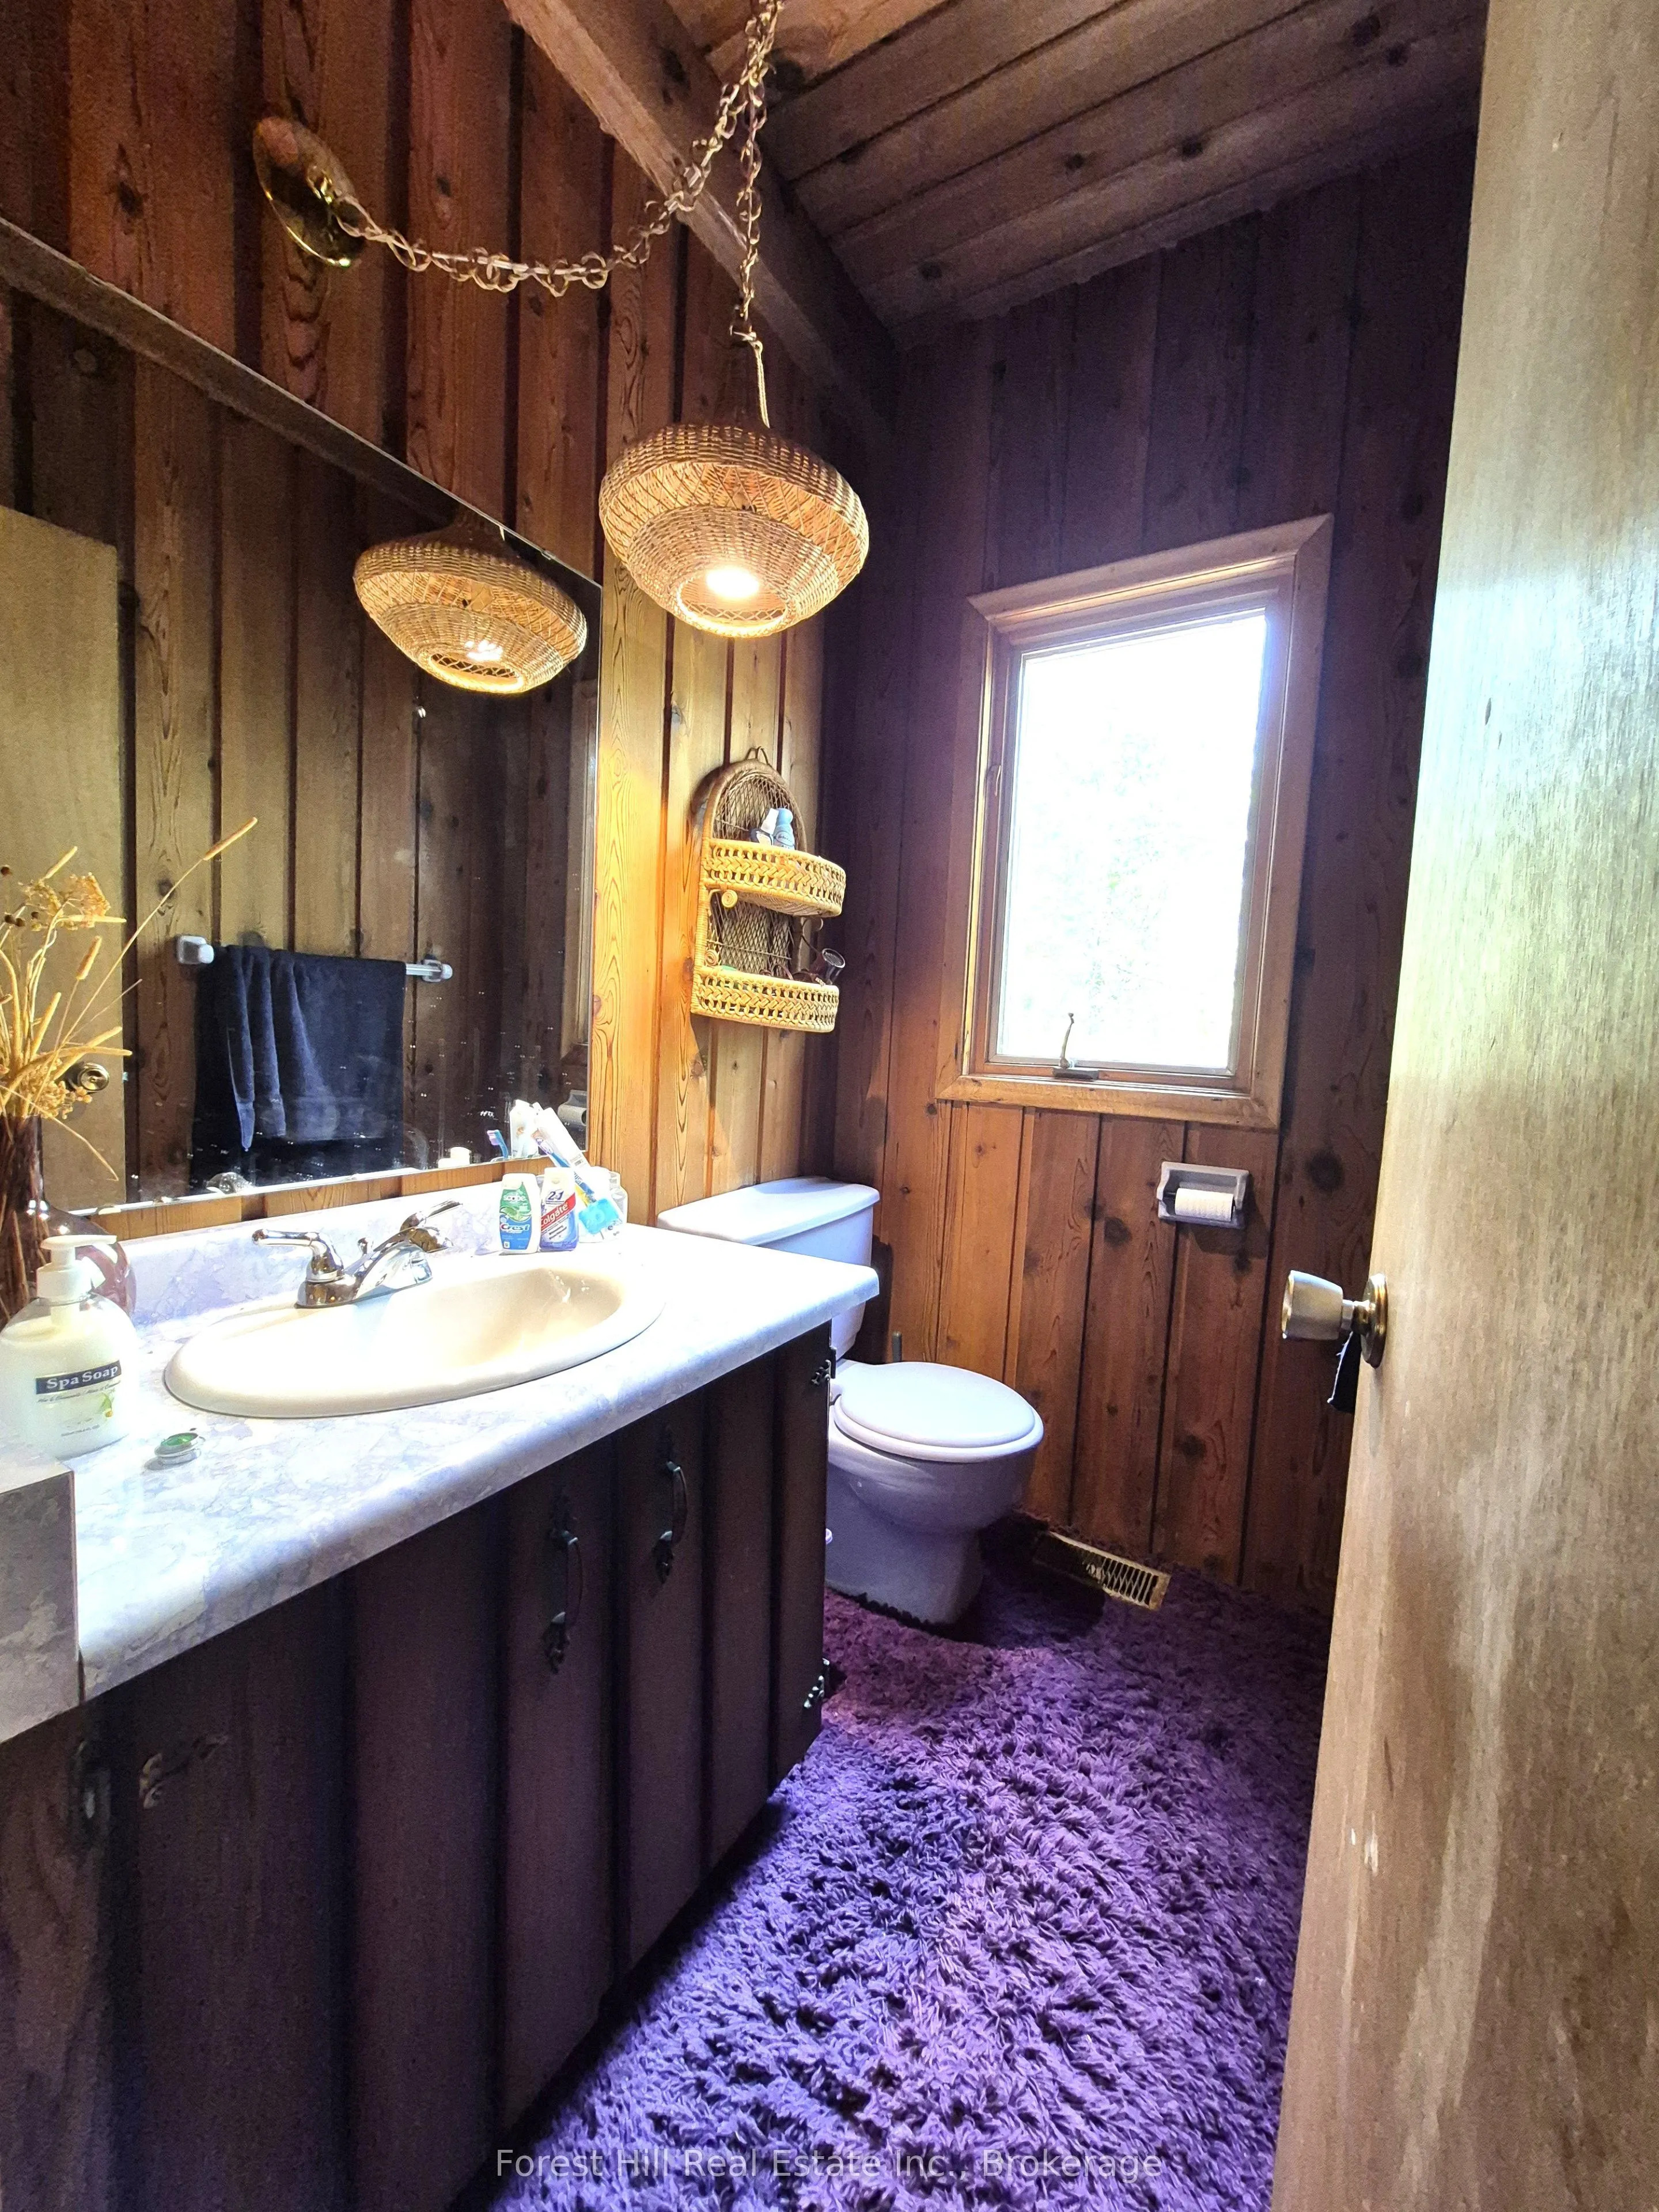
Bathroom
-
Dimensions 19.69 x 9.84 feet
193.75 sqft
Bathroom
-
Dimensions 22.97 x 32.81 feet
753.65 sqft
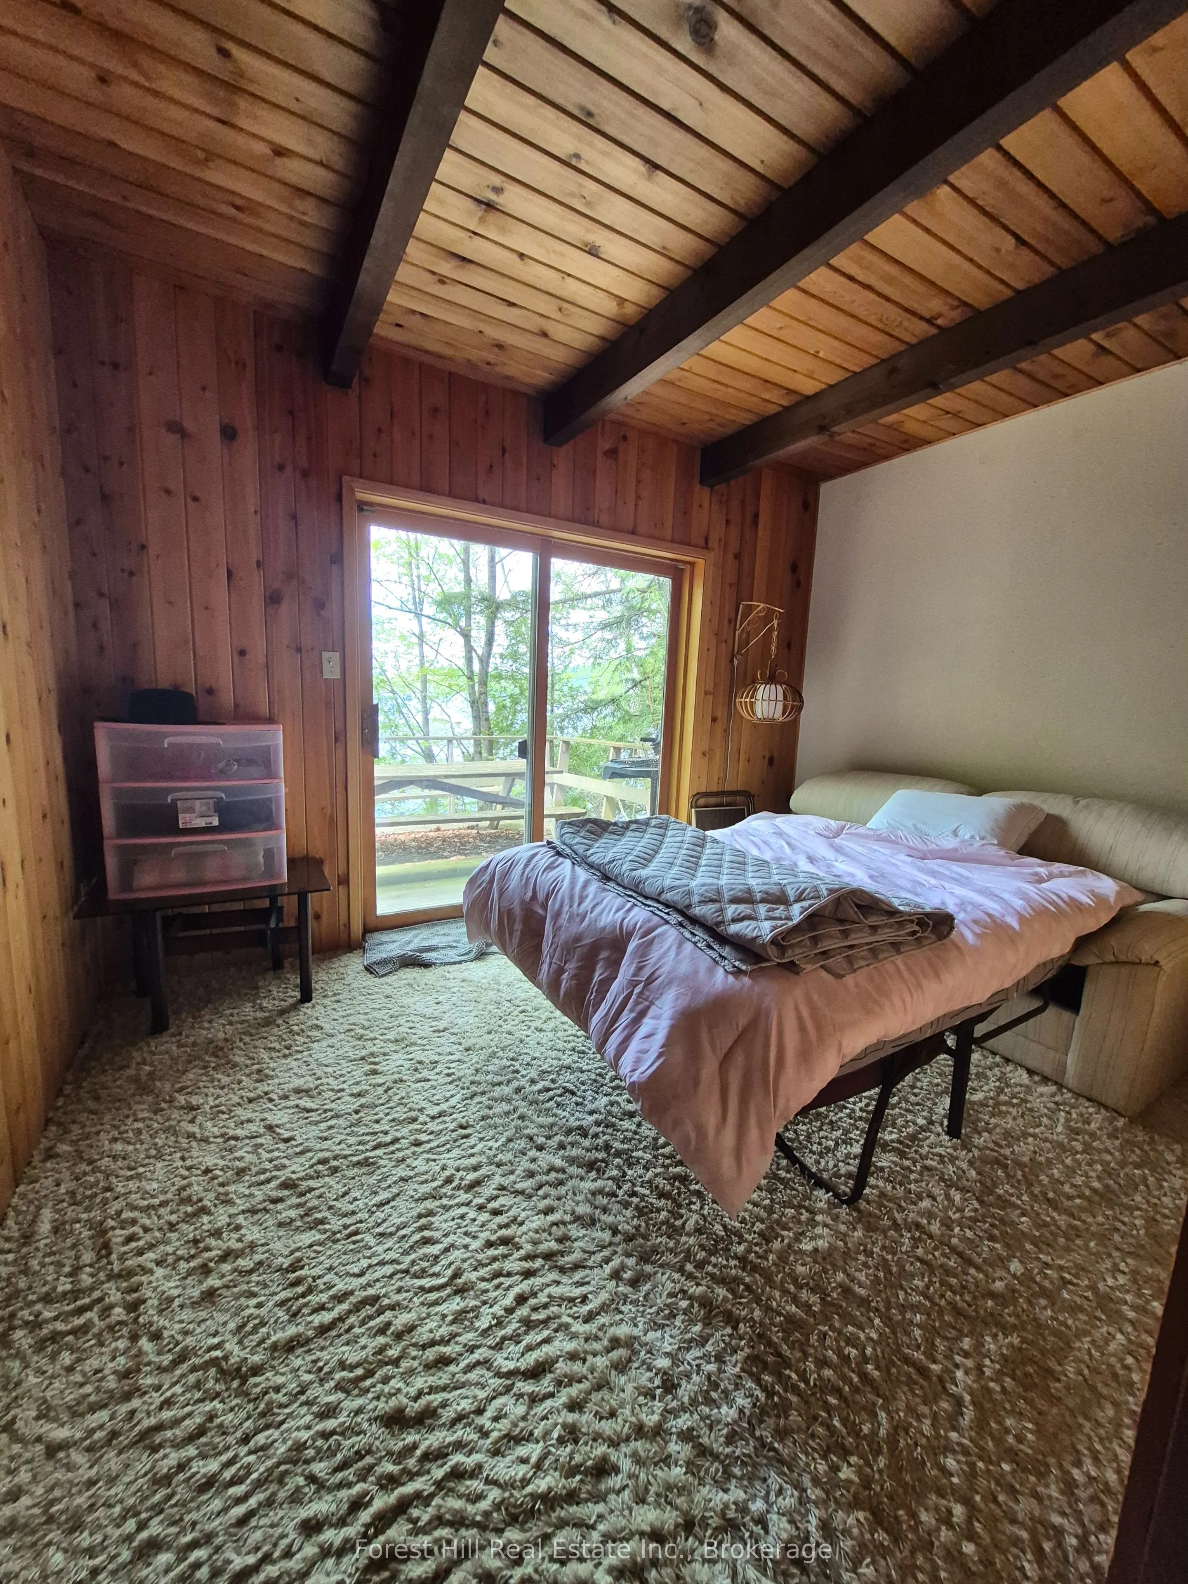
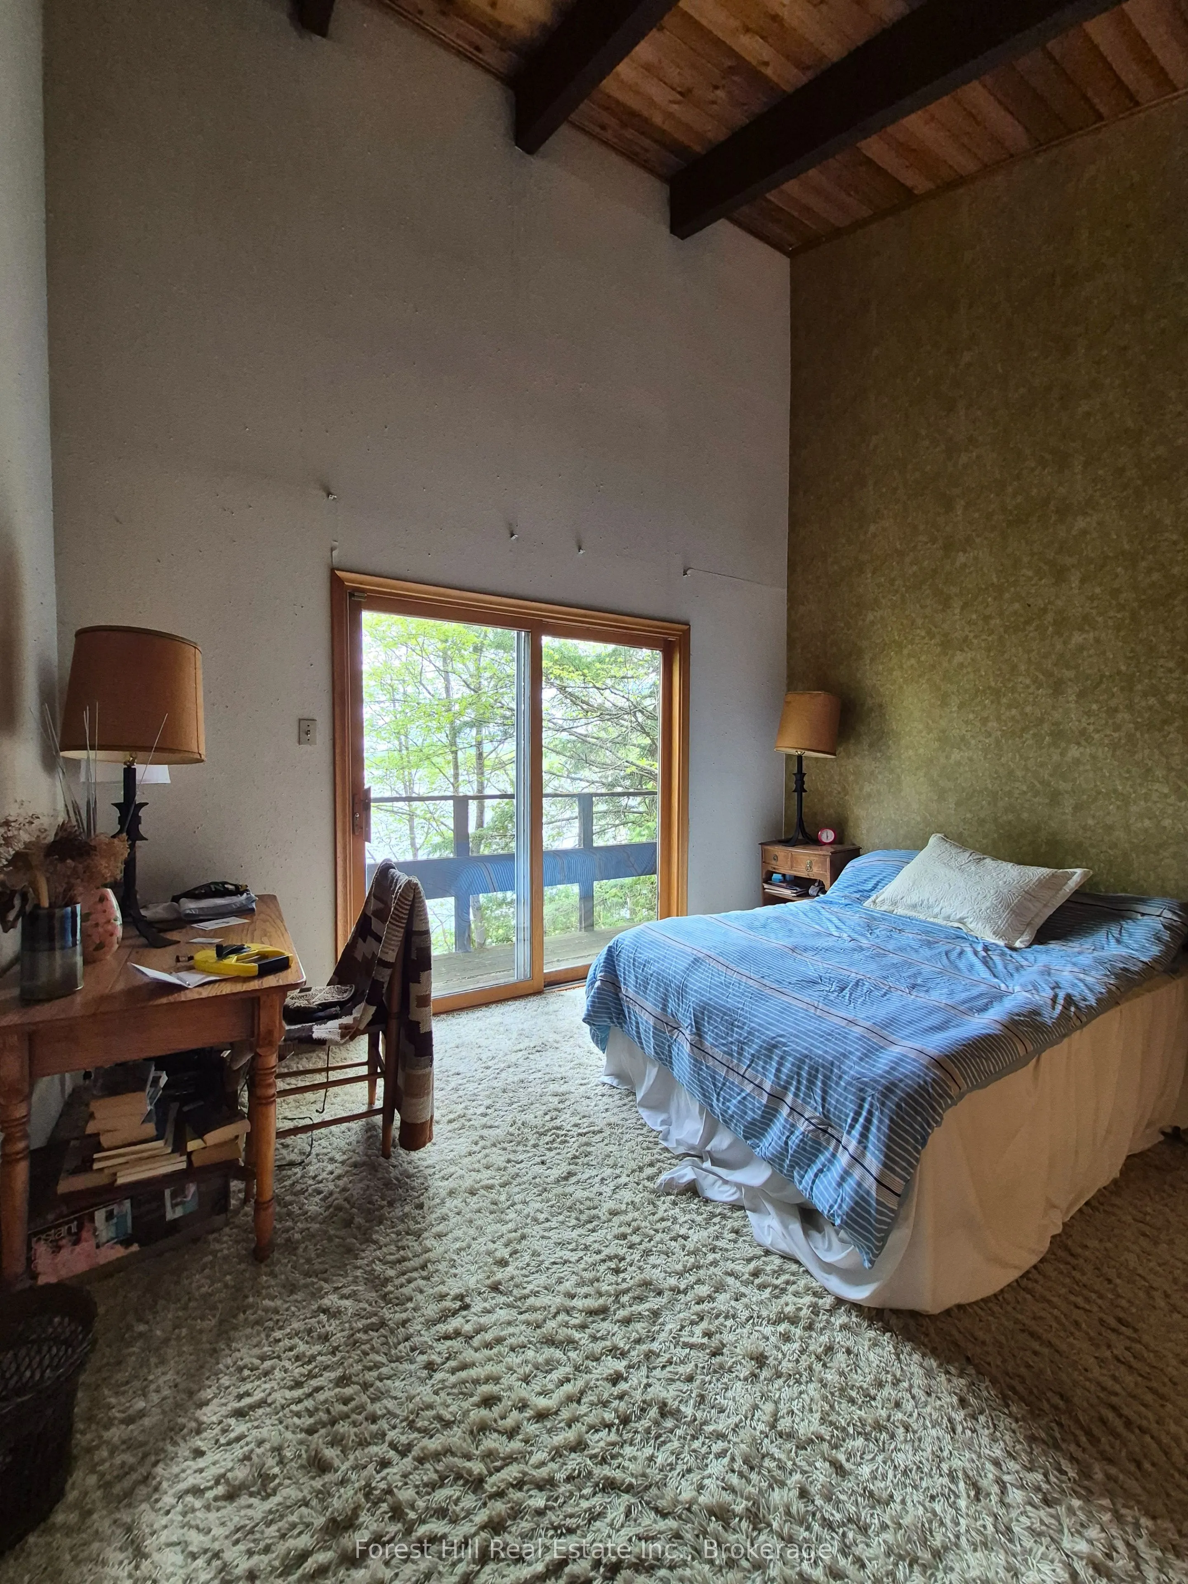
Bedroom
-
Dimensions 39.37 x 42.65 feet
1679.13 sqft
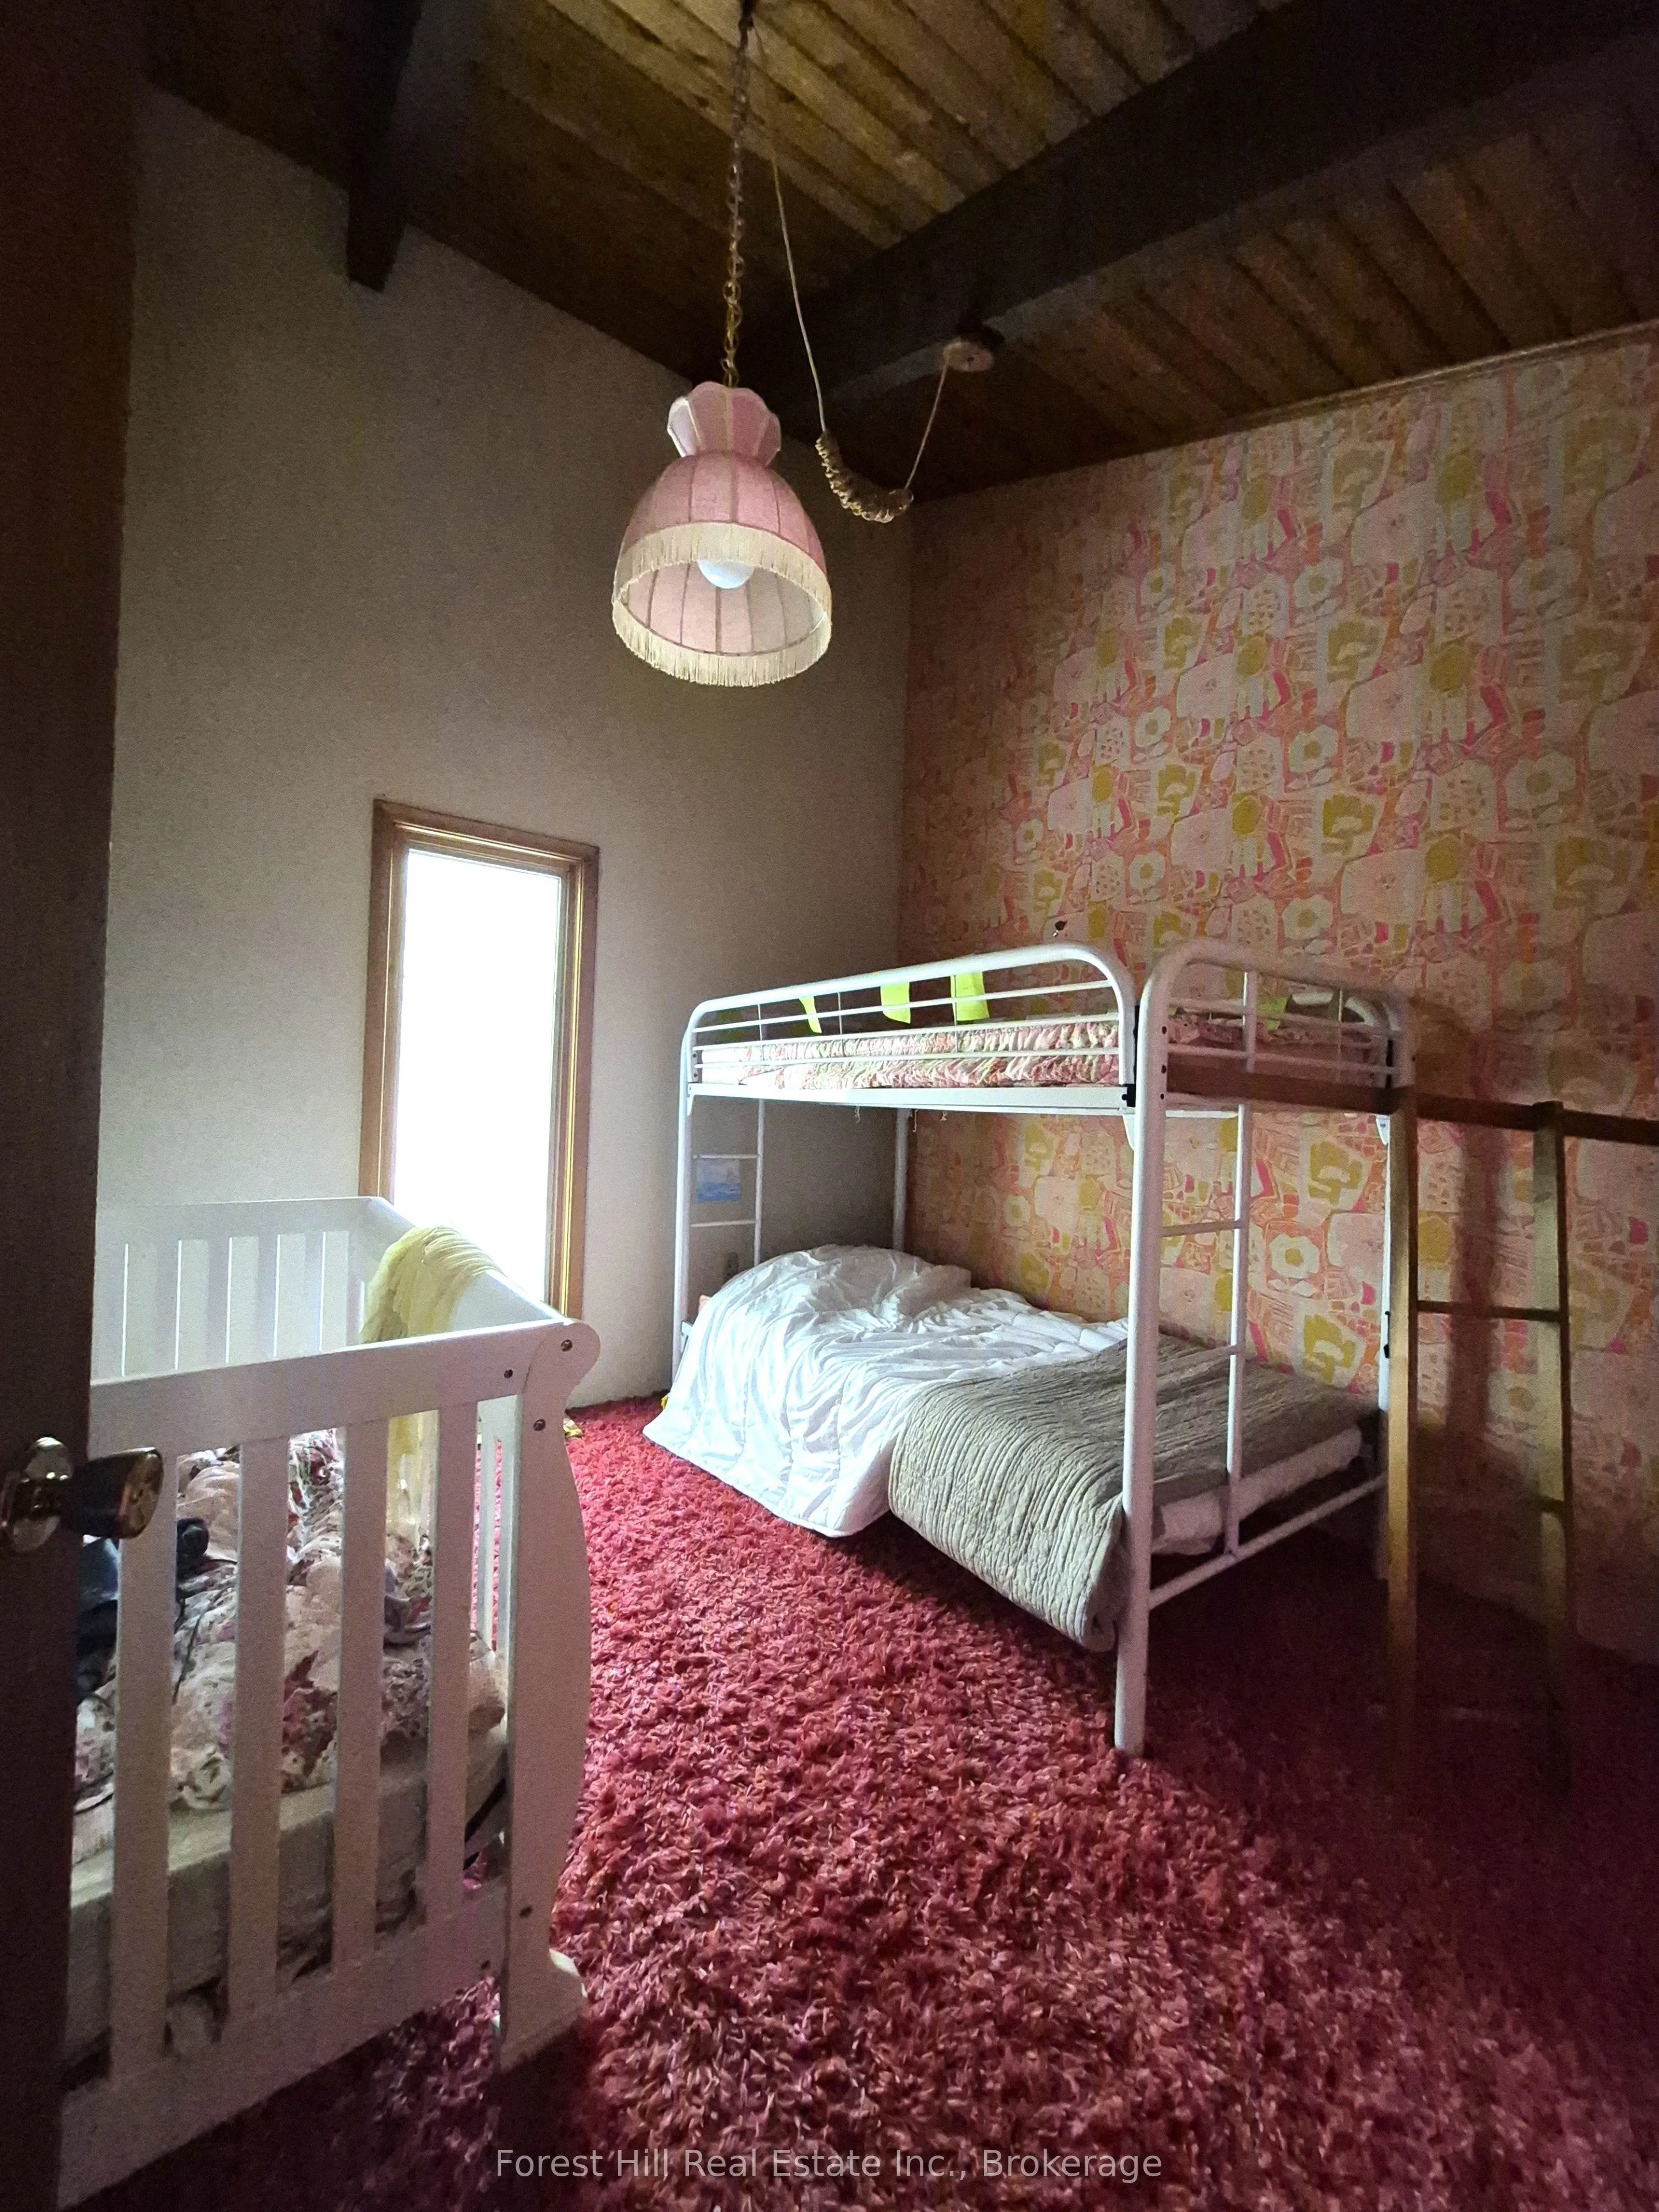
Bedroom 2
-
Dimensions 39.37 x 39.37 feet
1550 sqft
Bedroom 3
-
Dimensions 32.81 x 32.81 feet
1076.5 sqft
Bedroom 4
-
Dimensions 32.81 x 32.81 feet
1076.5 sqft
Dining Room
-
Dimensions 39.37 x 45.93 feet
1808.26 sqft
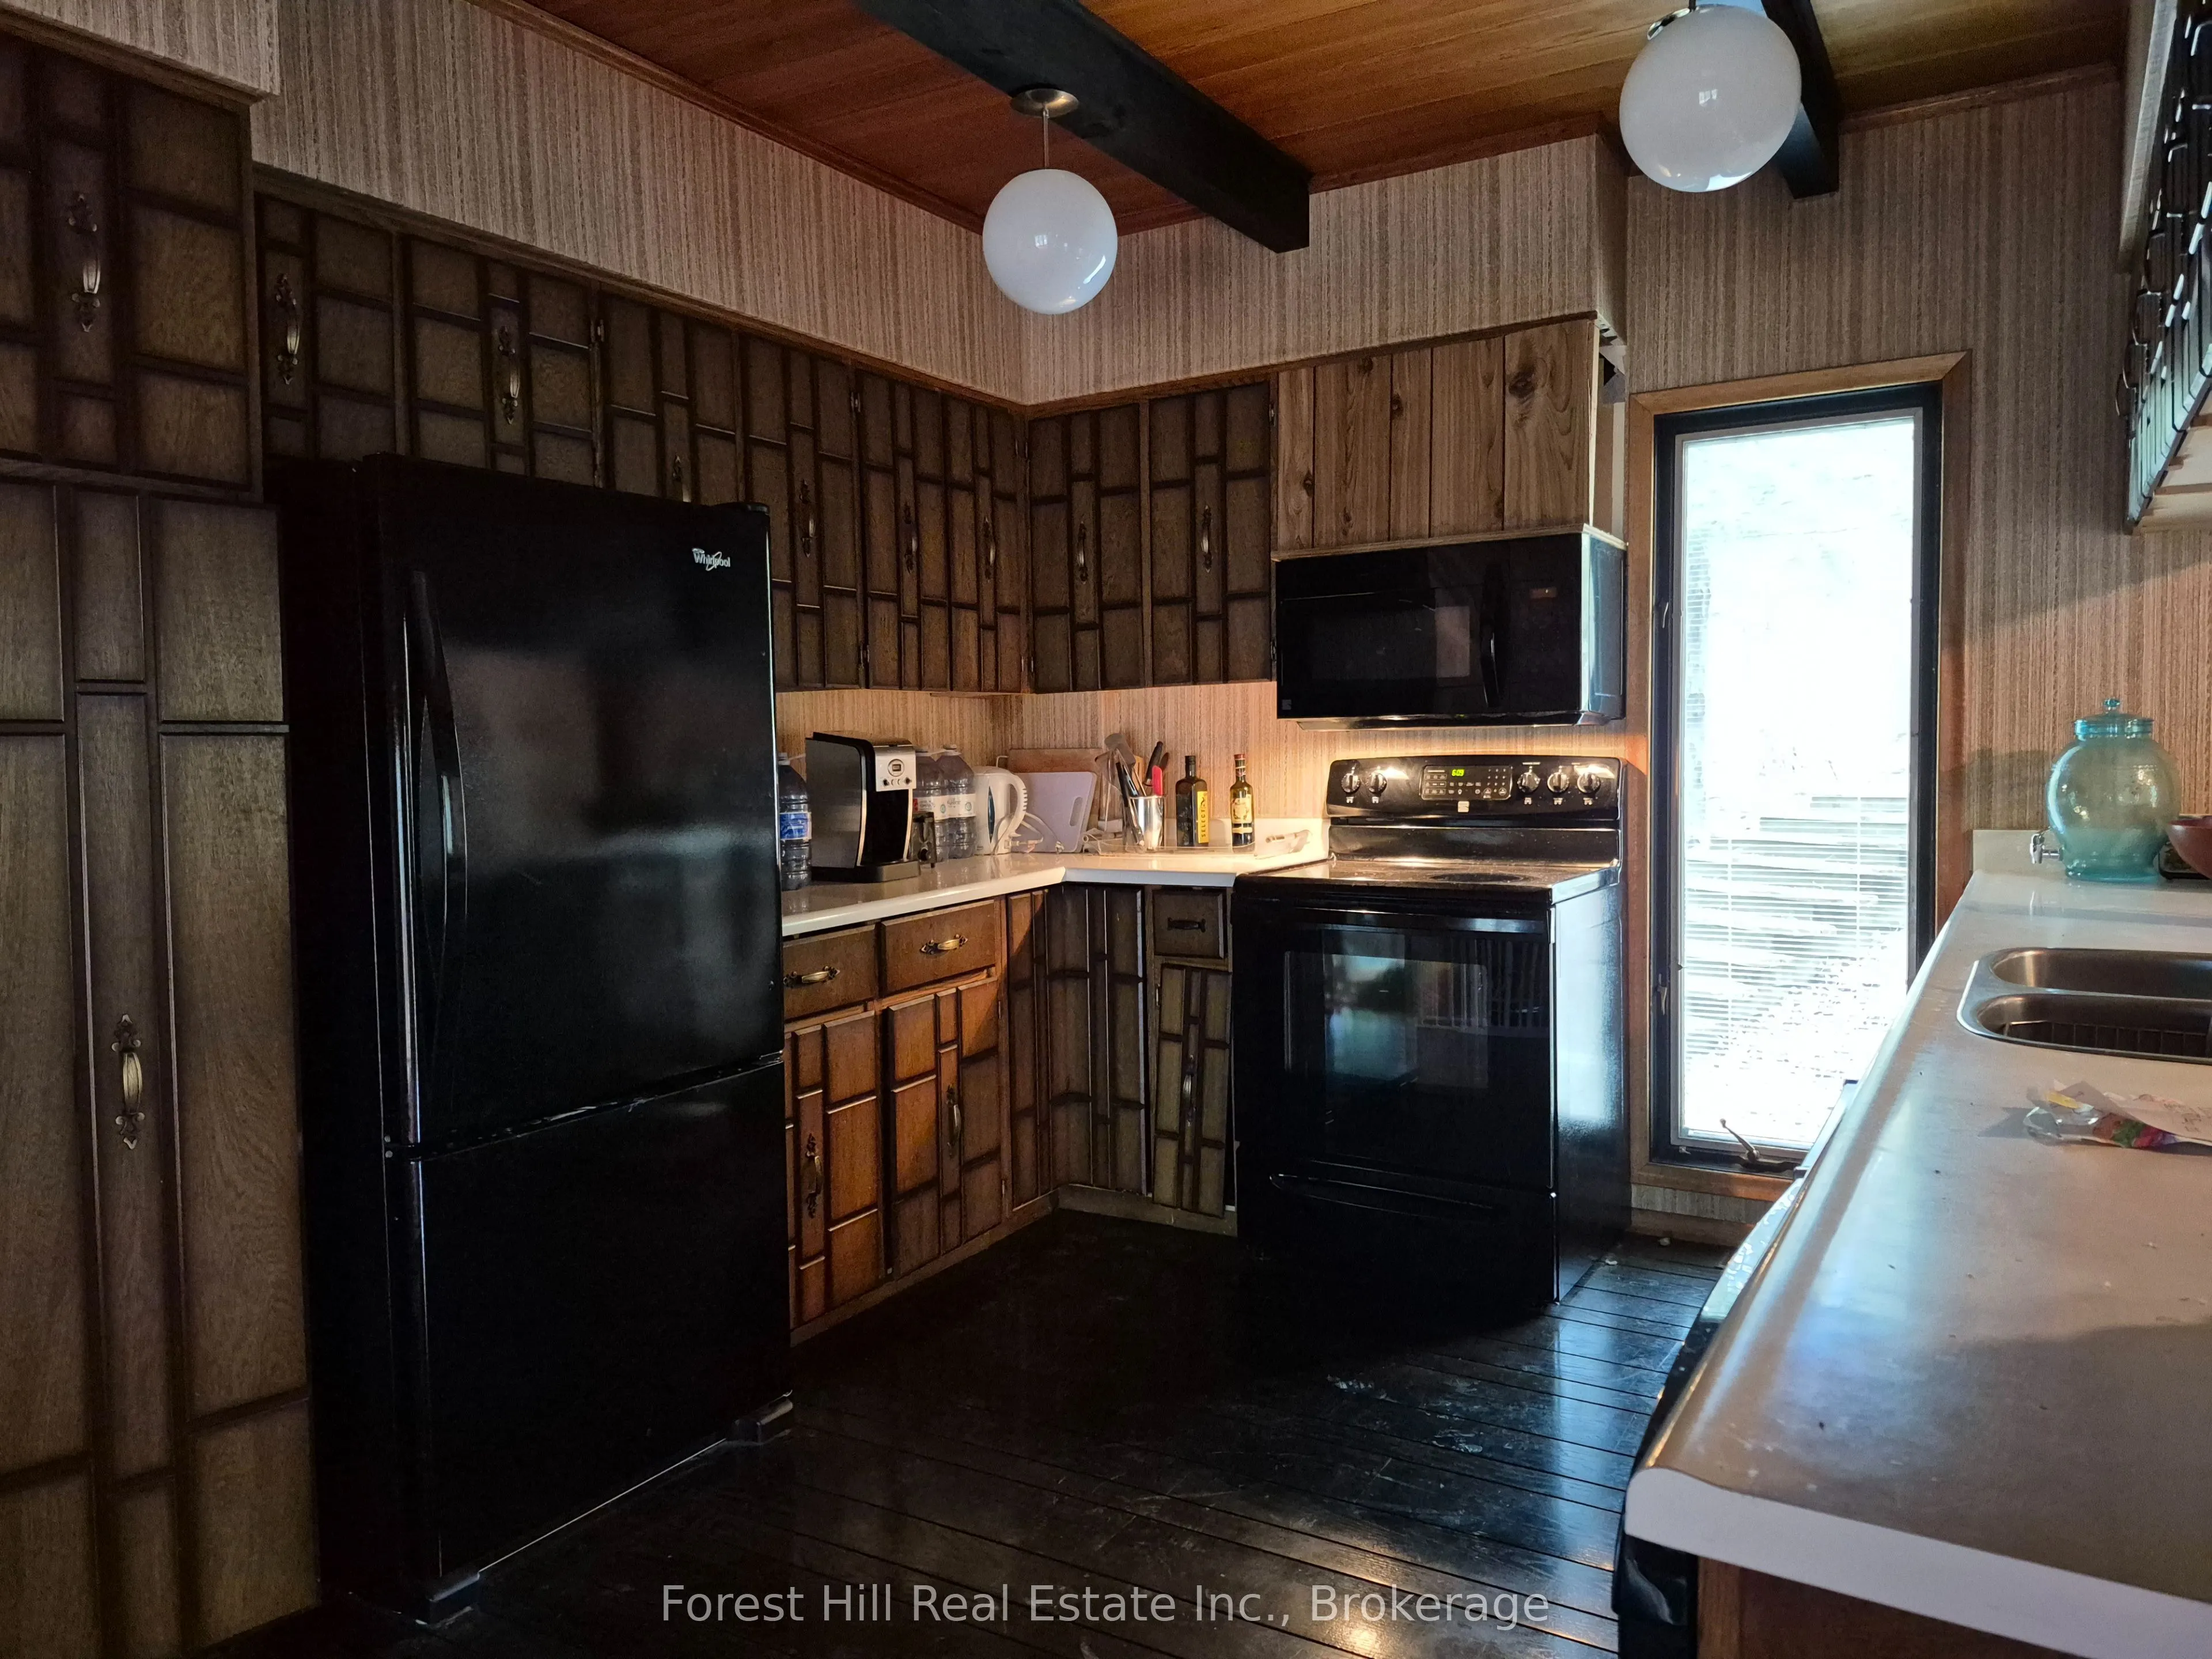
Kitchen
-
Dimensions 39.37 x 32.81 feet
1291.73 sqft
Laundry
-
Dimensions 26.25 x 19.69 feet
516.86 sqft
Living Room
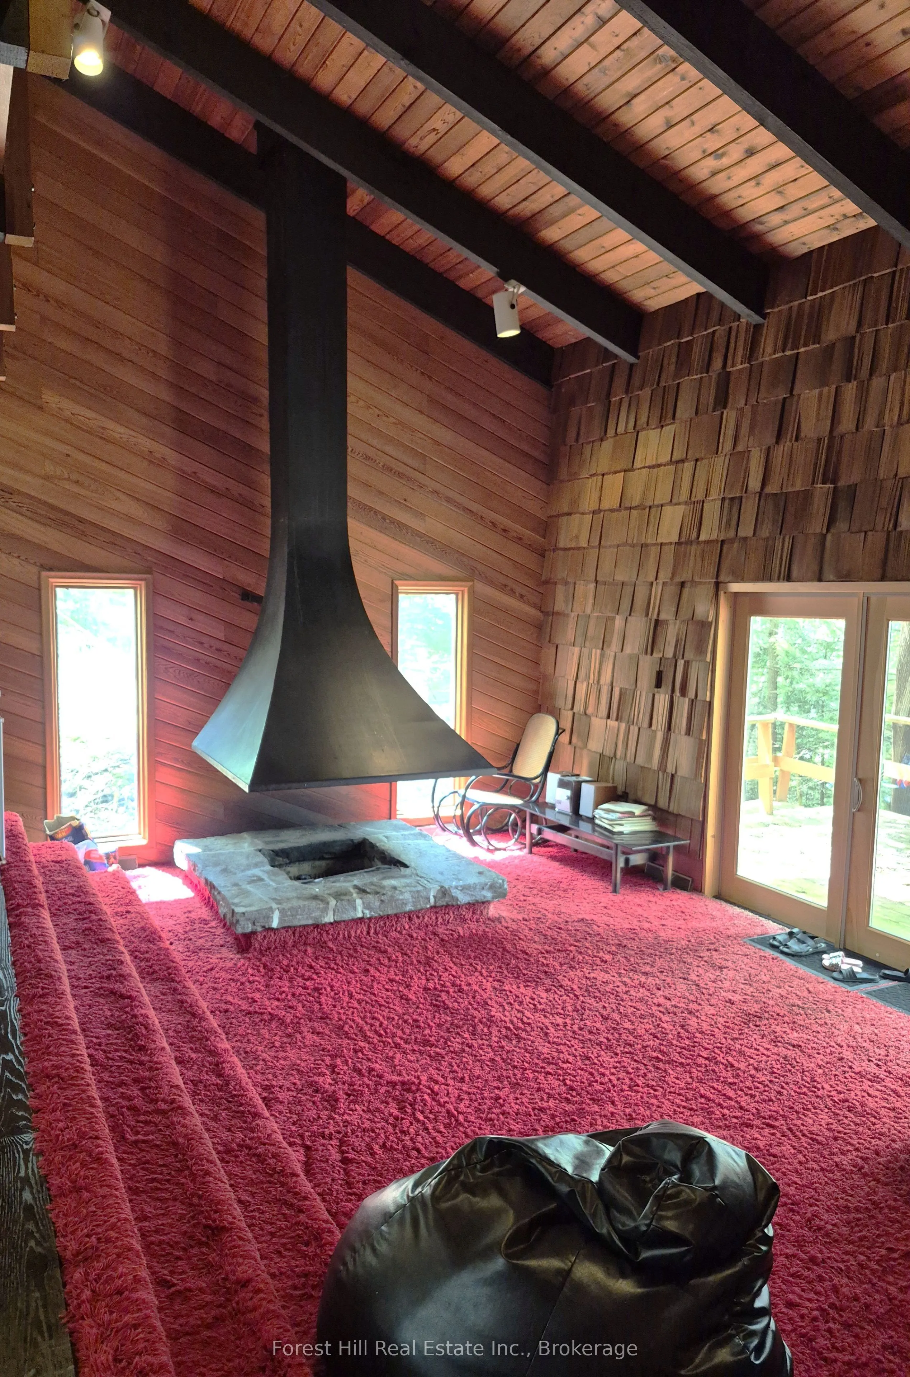
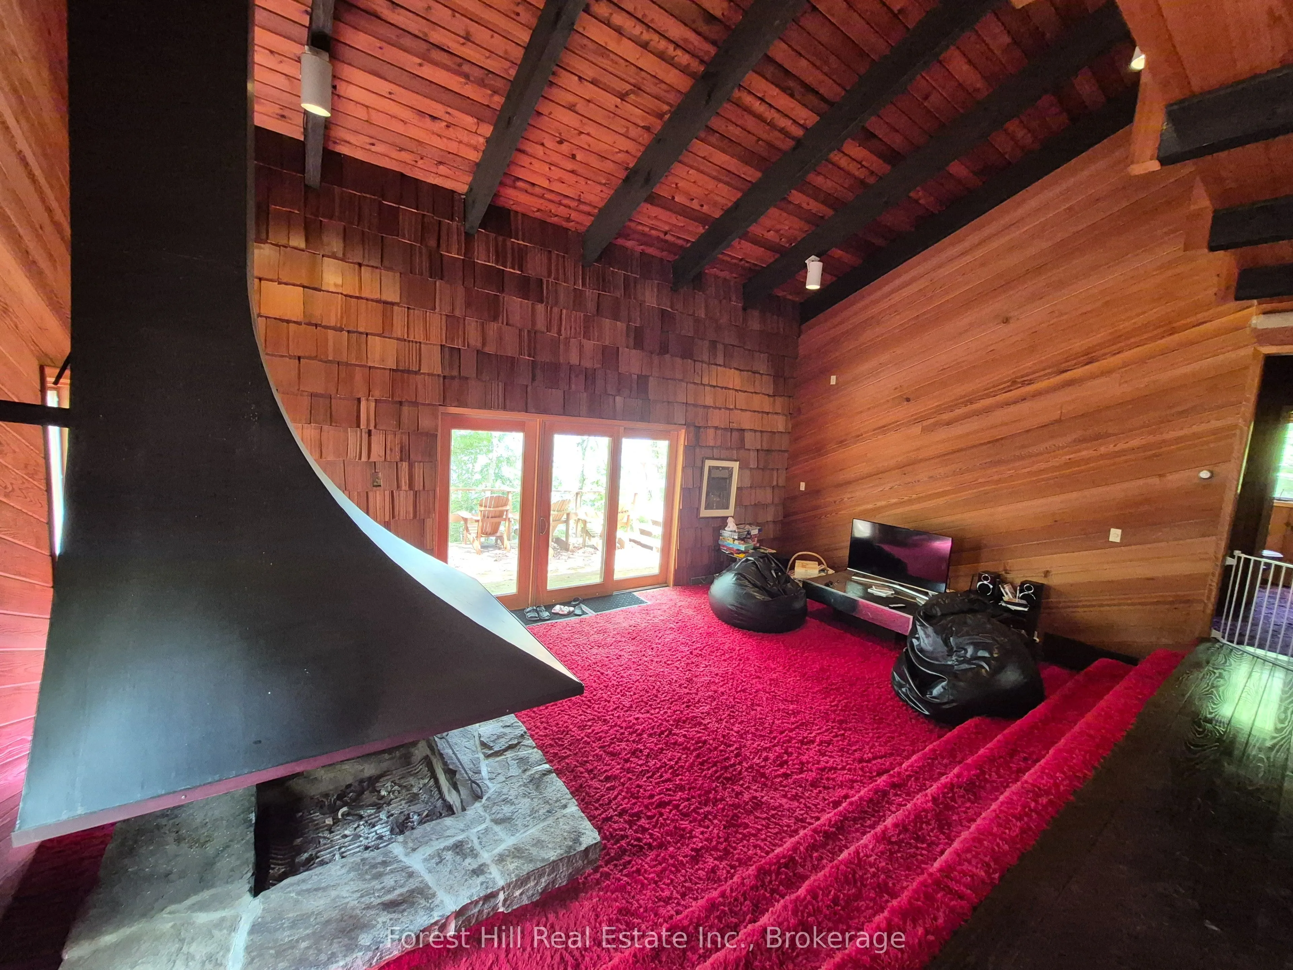
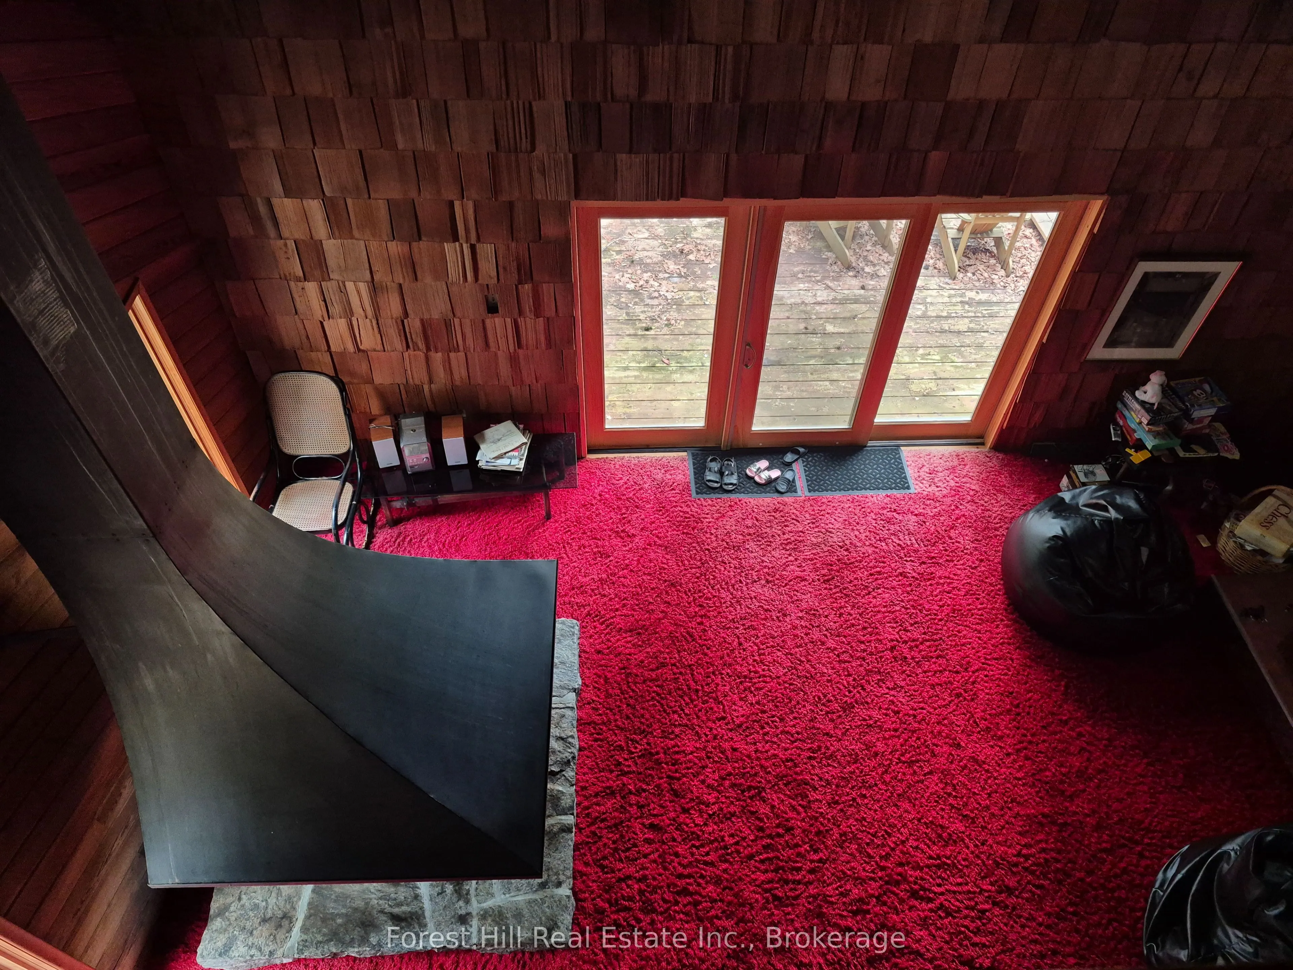
Fireplace, W/O To Deck
Dimensions 45.93 x 45.93 feet
2109.56 sqft
Similar Properties(No results)
Mortgage Calculator
Calculate your estimated monthly mortgage payment
Price
$998,500
$
%
%
Total cost of mortgage
$0
Monthly payment
By clicking Save, we will calculate your estimated mortgage for all properties using the saved values (down payment percentage, interest rate, and amortization).
The accuracy and applicability of this calculator are not guaranteed.