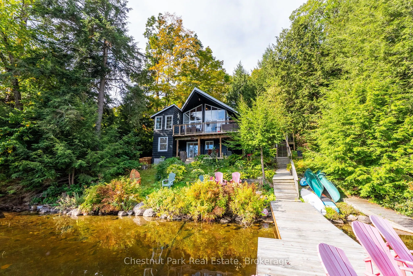
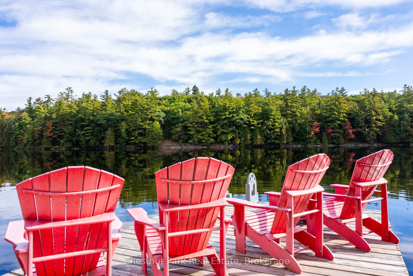
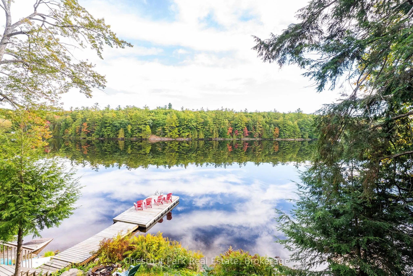
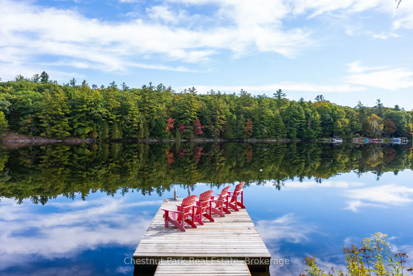
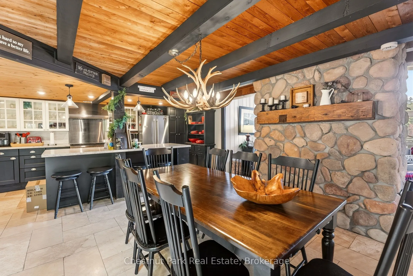
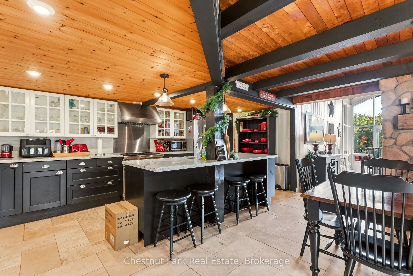
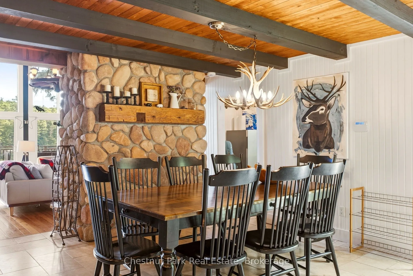
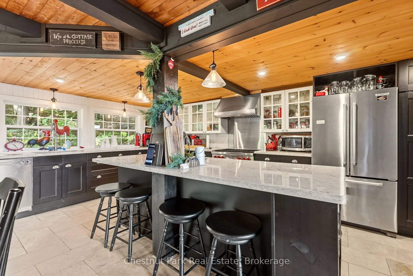
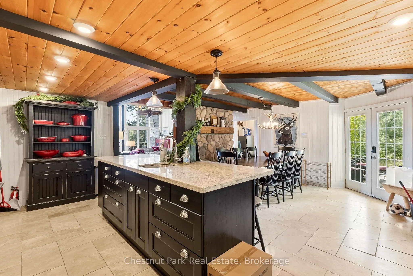
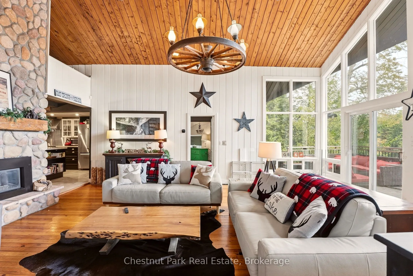
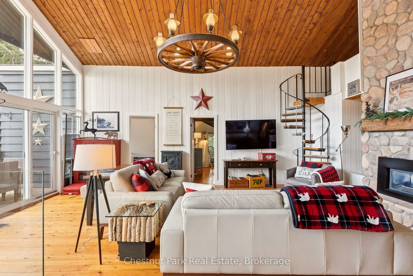
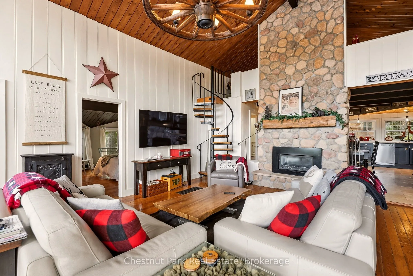
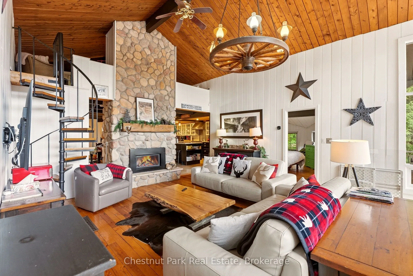
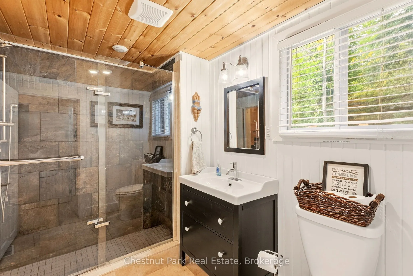
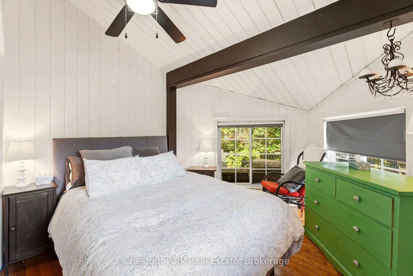
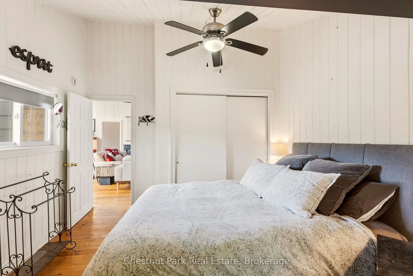
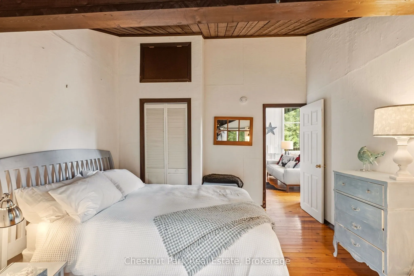
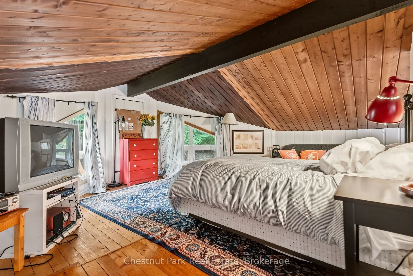
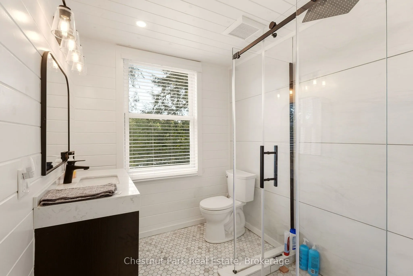
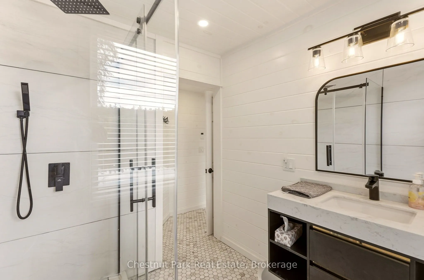
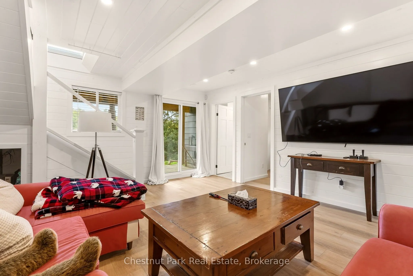
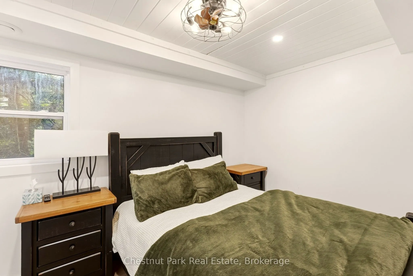
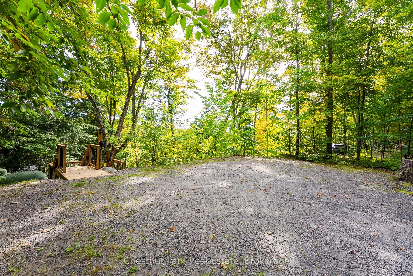
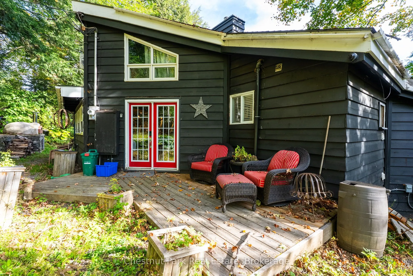
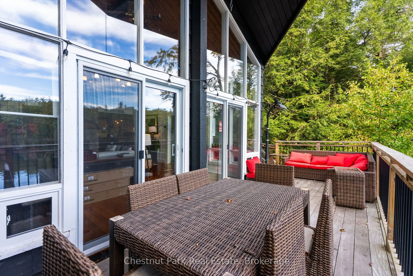
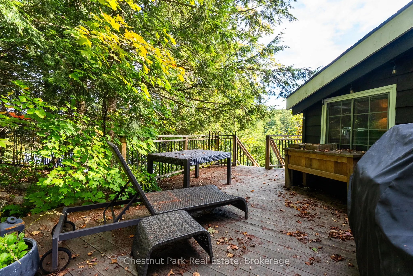
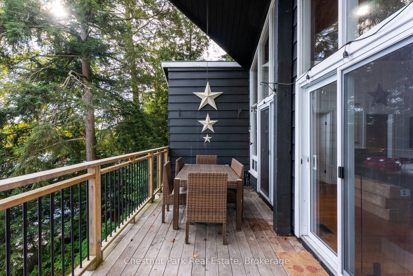
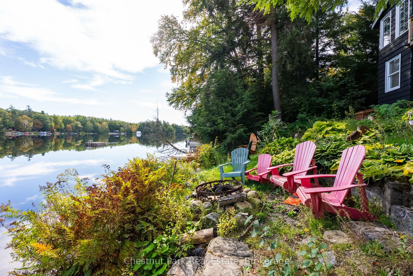
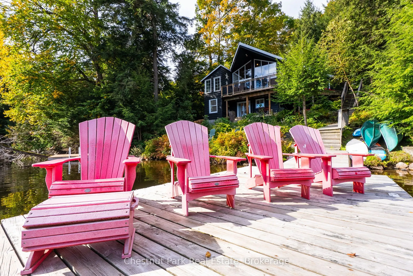
Welcome to your own private slice of Muskoka on beautiful Bass Lake-a truly special waterfront property offering the perfect blend of comfort, character, and four-season enjoyment.This inviting 4+ bedroom, 3-bathroom cottage/home is designed for family gatherings and memorable weekends at the lake. ...The main floor features a beautiful chef's kitchen, ideal for entertaining, with generous cabinetry, quality finishes, and a spacious island at the heart of the home. A main-floor laundry adds everyday convenience.Warm wood ceilings, exposed beams, a striking stone fireplace and expansive windows create the quintessential Muskoka atmosphere throughout the living spaces. The propane fireplace provides a cozy focal point for relaxing after a day on the water.Step outside and enjoy your own waterfront oasis. The property offers a private dock, peaceful lake views, mature trees and plenty of space to unwind. Launch the kayaks, take a swim, gather around the dock, or simply settle into an Muskoka chair and enjoy the tranquility. And the location? Perfectly positioned for an easy escape from Toronto, making this an ideal weekend retreat or year-round Muskoka getaway.
Full Property Details
Interior
Bedrooms
4
Total Bedrooms
4
Washrooms
3
Square Footage
1500-2000 sqft
Basement
Full
Heating Source
Propane
Heating Fuel
Heat Pump
Air Conditioning
Central Air
Family Room
Yes
Kitchens
1
Total Kitchens
1
Fireplace Features
Yes
Bedrooms
4
Total Bedrooms
4
Washrooms
3
Square Footage
1500-2000 sqft
Basement
Full
Heating Source
Propane
Heating Fuel
Heat Pump
Air Conditioning
Central Air
Family Room
Yes
Kitchens
1
Total Kitchens
1
Fireplace Features
Yes
Exterior
Depth
203.23
Front
102.0
Lot Size
102 x 203.23 ft
Pool
None
Waterfront
Direct
Parking Spaces
3
Total Parking Spaces
4.00
Parking Description
None
Garage Spaces
0
Depth
203.23
Front
102.0
Lot Size
102 x 203.23 ft
Pool
None
Waterfront
Direct
Parking Spaces
3
Total Parking Spaces
4.00
Parking Description
None
Garage Spaces
0
Building Description
Style
1 1/2 Storey
Home Type
House
Subtype
Detached
Property Orientation
East
Exterior Finish
Wood
Sewers
Septic
Water Supply
Other
Possession Date
No Data
Style
1 1/2 Storey
Home Type
House
Subtype
Detached
Property Orientation
East
Exterior Finish
Wood
Sewers
Septic
Water Supply
Other
Possession Date
No Data
Community
Community
Medora
Community
Medora
Taxes & Fees
Taxes
$3,847 /yr
Tax Year
2026
Occupancy
Owner
Taxes
$3,847 /yr
Tax Year
2026
Occupancy
Owner
Room Types
Bedroom
-
Dimensions 12.76 x 11.06 feet
141.13 sqft
Bedroom 2
-
Dimensions 14.11 x 11.29 feet
159.3 sqft
Bedroom 4
-
Dimensions 9.25 x 12.37 feet
114.42 sqft
Den
-
Dimensions 6.82 x 15.09 feet
102.91 sqft
Dining Room
-
Dimensions 13.09 x 15.09 feet
197.53 sqft
Family Room
-
Dimensions 14.9 x 16.24 feet
241.98 sqft
Kitchen
-
Dimensions 15.78 x 19.75 feet
311.65 sqft
Living Room
-
Dimensions 17.29 x 21.85 feet
377.79 sqft
Primary Bedroom
-
Dimensions 17.29 x 15.26 feet
263.85 sqft
Similar Properties(No results)
Mortgage Calculator
Calculate your estimated monthly mortgage payment
Price
$1,559,990
$
%
%
Total cost of mortgage
$0
Monthly payment
By clicking Save, we will calculate your estimated mortgage for all properties using the saved values (down payment percentage, interest rate, and amortization).
The accuracy and applicability of this calculator are not guaranteed.