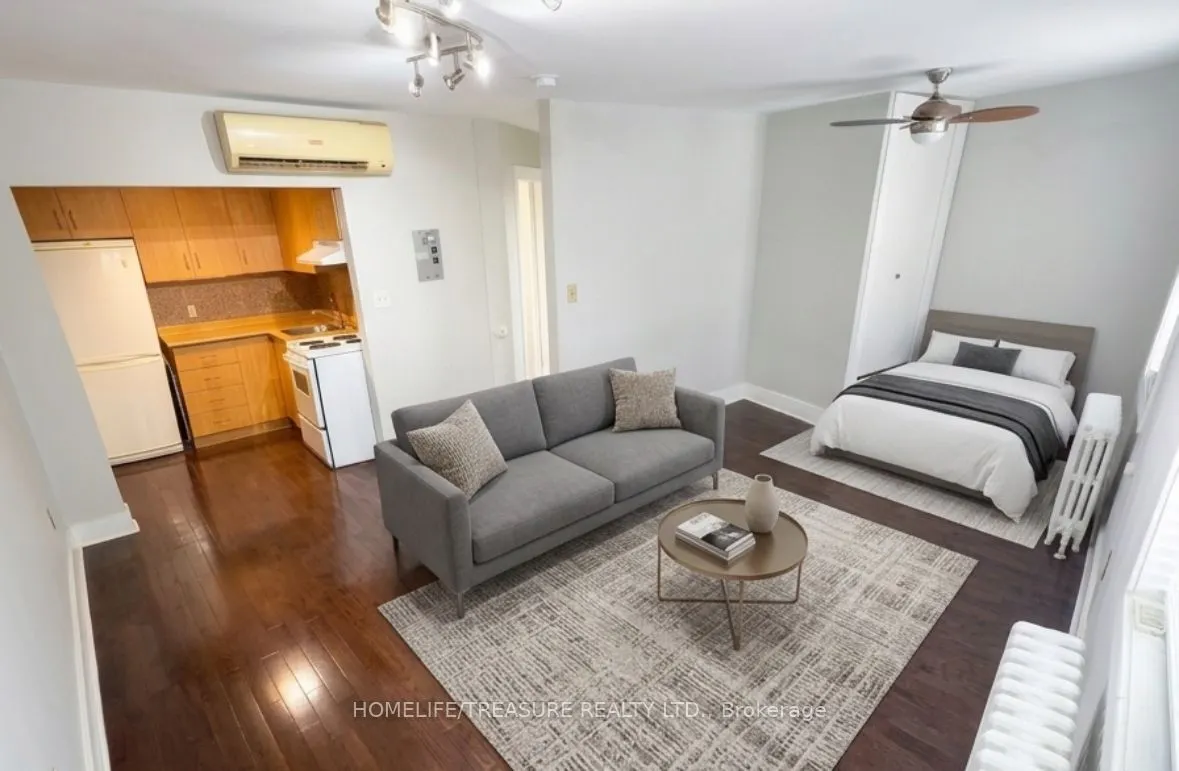
Beautiful Bachelor/Studio upper apartment. Located on the 2nd floor, this bright unit is located in the demand area scarlett and St Clair,!! Excellent location with TTC at your door and a short ride to Runnymede Station on the Bloor line, plus easy access to Humber River trails, Marie Baldwin Park, ...Woolner Dog Park, Lambton Golf and Country Club, grocery stores, schools, and everyday amenities, offering convenient west Toronto living with quick access to downtown. This bright and well-maintained unit features a modern kitchen, updated finishes and a functional layout ideal for comfortable living!!
Full Property Details
Interior
Bedrooms
0
Washrooms
1
Square Footage
< 700 sqft
Basement
None
Heating Source
Other
Heating Fuel
Radiant
Air Conditioning
Wall Unit
Family Room
No
Kitchens
1
Total Kitchens
1
Fireplace Features
No
Bedrooms
0
Washrooms
1
Square Footage
< 700 sqft
Basement
None
Heating Source
Other
Heating Fuel
Radiant
Air Conditioning
Wall Unit
Family Room
No
Kitchens
1
Total Kitchens
1
Fireplace Features
No
Exterior
Pool
None
Parking Spaces
0
Total Parking Spaces
0.00
Parking Description
None
Garage Spaces
0
Pool
None
Parking Spaces
0
Total Parking Spaces
0.00
Parking Description
None
Garage Spaces
0
Building Description
Style
Bachelor/Studio
Home Type
Apartment
Subtype
Upper Level
Property Orientation
East
Exterior Finish
Stucco (Plaster)
Sewers
Sewers
Water Supply
Municipal
Possession Date
12/1/2026
Style
Bachelor/Studio
Home Type
Apartment
Subtype
Upper Level
Property Orientation
East
Exterior Finish
Stucco (Plaster)
Sewers
Sewers
Water Supply
Municipal
Possession Date
12/1/2026
Community
Community
Rockcliffe-Smythe
Community
Rockcliffe-Smythe
Taxes & Fees
Occupancy
Vacant
Central Air Conditioning
Included
Water
Included
Occupancy
Vacant
Central Air Conditioning
Included
Water
Included
Room Types
Bathroom
-
Dimensions - feet
0 sqft
Bedroom
Hardwood Floor, Open Concept, Closet
Dimensions 20.01 x 20.01 feet
400.4 sqft
Kitchen
Ceramic Backsplash, Combined w/Living, Open Concept