Sign In or Create a Free Account to see full details of this property
Key Facts
Key facts for 840 St Clair Avenue W #414
Property Type
Condo, Apartment
Parking
0 garage, 0 parking
MLS #
C13858622
Size
600-699 sqft
Basement
None
Listed on
2026-09-28
Lot size
-
Tax
$3,038.55 /yr
Days on Market
36
Approximate Age
-
Maintenance Fee
$611.23/mo
Common Elements
Description
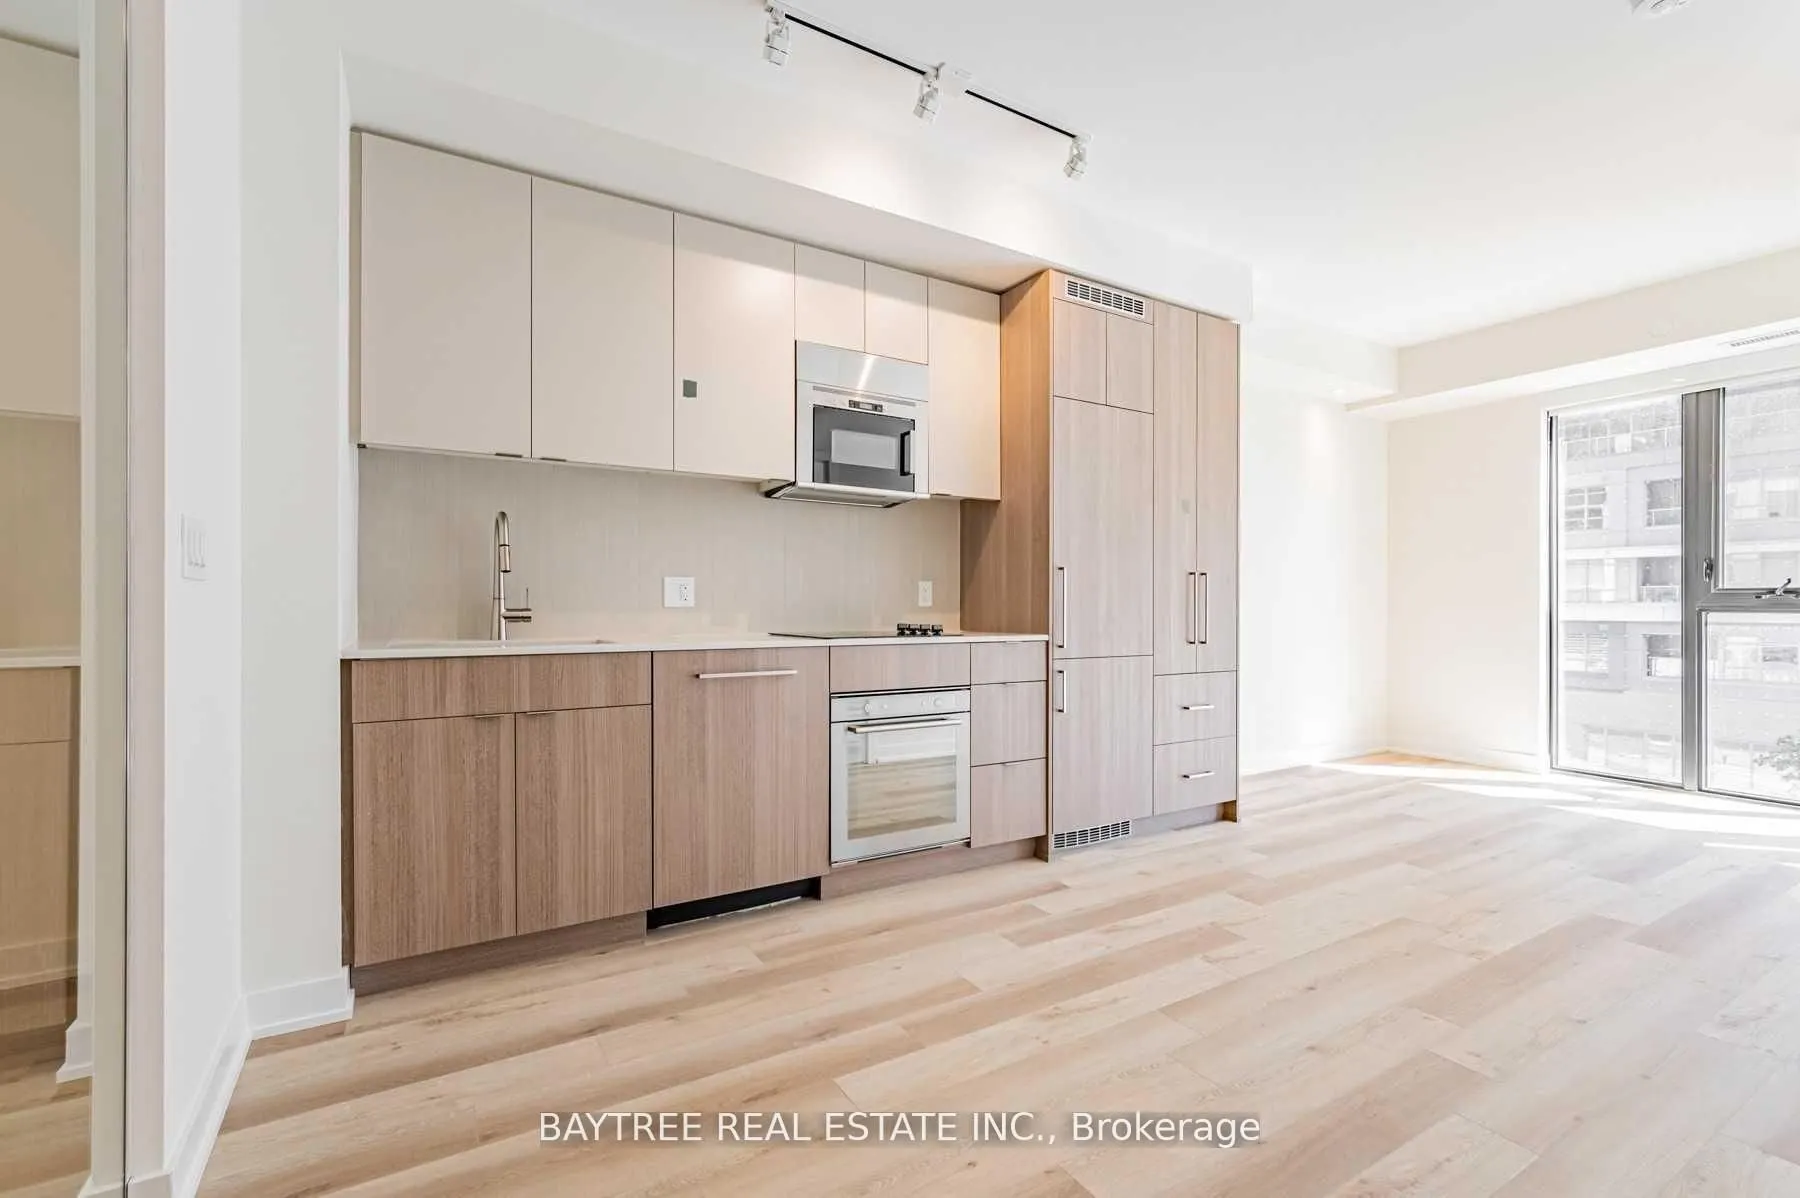
Welcome to Eight Forty, a boutique condominium in the heart of St. Clair West. This beautifully designed 2-bedroom, 2-bathroom suite offers 655sqft. of thoughtfully planned living space with contemporary designer finishes and elegant European-style cabinetry. The open-concept layout is complemented ...by a private balcony, modern kitchen with built-in appliances, and the convenience of two full bathrooms. Enjoy the benefits of boutique condominium living with access to a fitness centre, party room. Ideally situated at St. Clair Avenue West and Oakwood, you're steps from the St. Clair streetcar and close to the subway, local cafés, restaurants, shops, parks and the Wychwood Barns. With downtown Toronto easily accessible and the best of St. Clair West right outside your door, this is an exceptional opportunity for first-time buyers, investors or those looking for a stylish and convenient urban home.
Full Property Details
Interior
Bedrooms
2
Total Bedrooms
2
Washrooms
2
Square Footage
600-699 sqft
Basement
None
Heating Source
Gas
Heating Fuel
Forced Air
Air Conditioning
Central Air
Family Room
No
Kitchens
1
Total Kitchens
1
Fireplace Features
Yes
Bedrooms
2
Total Bedrooms
2
Washrooms
2
Square Footage
600-699 sqft
Basement
None
Heating Source
Gas
Heating Fuel
Forced Air
Air Conditioning
Central Air
Family Room
No
Kitchens
1
Total Kitchens
1
Fireplace Features
Yes
Exterior
Parking Spaces
0
Total Parking Spaces
0.00
Garage Spaces
0
Zoning
Single Family Residential
Balcony
Open
Parking Spaces
0
Total Parking Spaces
0.00
Garage Spaces
0
Zoning
Single Family Residential
Balcony
Open
Building Description
Style
Apartment
Home Type
Condo
Subtype
Condo Apt
Property Orientation
South
Exterior Finish
Concrete
Possession Date
No Data
Locker
Owned
Style
Apartment
Home Type
Condo
Subtype
Condo Apt
Property Orientation
South
Exterior Finish
Concrete
Possession Date
No Data
Locker
Owned
Community
Community
Oakwood Village
Community
Oakwood Village
Taxes & Fees
Taxes
$3,038.55 /yr
Tax Year
2026
Occupancy
Tenant
Maintenance Fee
$611.23/mo
Common Elements
Included
Taxes
$3,038.55 /yr
Tax Year
2026
Occupancy
Tenant
Maintenance Fee
$611.23/mo
Common Elements
Included
Other
Pets
Yes-with Restrictions
Pets
Yes-with Restrictions
Room Types
Bathroom
4 Pc Ensuite, Tile Floor, B/I Vanity
Dimensions - feet
0 sqft
Bathroom
Tile Floor, 4 Pc Bath, B/I Vanity
Dimensions - feet
0 sqft
Bedroom
South View, 4 Pc Ensuite, Closet
Dimensions 9.74 x 10.17 feet
99.06 sqft
Bedroom 2
Closet, Sliding Doors
Dimensions 9.51 x 8.99 feet
85.49 sqft
Living Room
Combined w/Kitchen, B/I Appliances, South View
Dimensions 10.01 x 21 feet
210.21 sqft
Similar Properties(No results)
Mortgage Calculator
Calculate your estimated monthly mortgage payment
Price
$579,000
$
%
%
Total cost of mortgage
$0
Monthly payment
By clicking Save, we will calculate your estimated mortgage for all properties using the saved values (down payment percentage, interest rate, and amortization).
The accuracy and applicability of this calculator are not guaranteed.