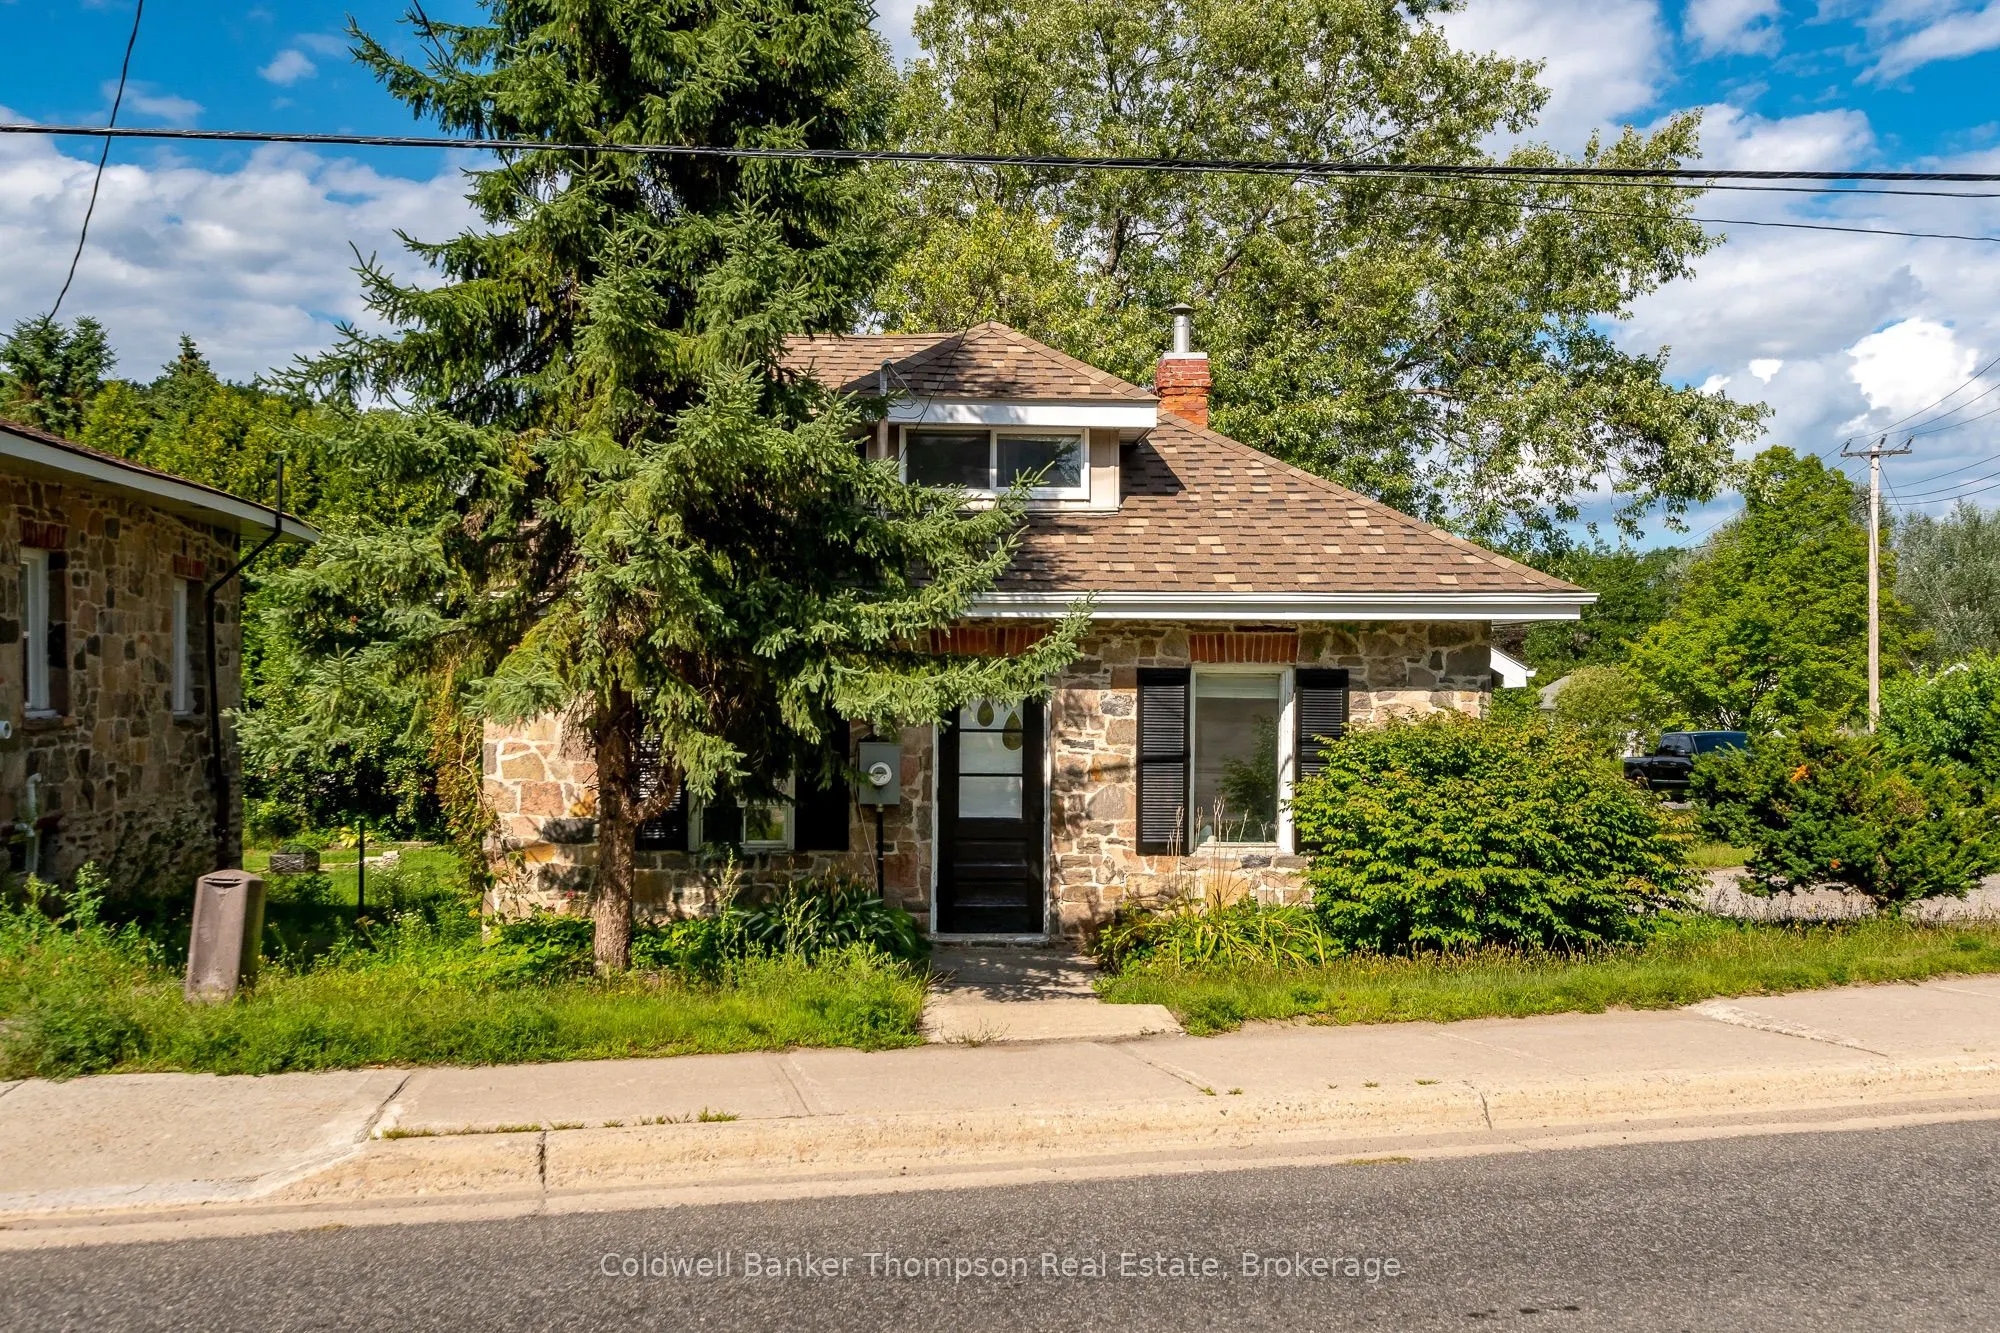
Sign In or Create a Free Account to see full details of this property
Key Facts
Key facts for 60 West Road
Property Type
House, 1 1/2 Storey
Parking
None 0 garage, 2 parking
MLS #
X14132148
Size
700-1100 sqft
Basement
Full,Unfinished
Listed on
2026-10-30
Lot size
52 x 109.15
Tax
$2,194.48 /yr
Days on Market
1
Approximate Age
51-99
Maintenance Fee
-
Description
Welcome to this charming stone home offering comfortable, practical living in a convenient location. Full of character and modest in scale, this property is an excellent opportunity for a first-time buyer, downsizer, or savvy investor looking for a rental property.The main floor features a bright ea...t-in kitchen, comfortable living room, a convenient bedroom, and a four-piece bathroom. Upstairs, two additional bedrooms are connected, creating a unique and flexible layout that would be ideal for a primary bedroom with an adjoining nursery, home office, dressing room, or cozy sitting area.Outside, the large lot provides plenty of room to enjoy the outdoors, garden, entertain, or simply relax. The property is also within walking distance of numerous amenities, making everyday errands, shopping, dining, and other conveniences easily accessible.The home offers a number of desirable features, including municipal water and sewer, natural gas furnace, central air conditioning, Fibe internet, and curbside sanitary collection. Whether you're a first-time buyer looking to enter the market, an investor seeking a rental opportunity, or someone looking for an affordable home in a walkable location, this charming property offers a great combination of character, space, and convenience.
Full Property Details
Interior
Bedrooms
3
Total Bedrooms
3
Washrooms
1
Square Footage
700-1100 sqft
Basement
Full,Unfinished
Heating Source
Gas
Heating Fuel
Forced Air
Air Conditioning
Central Air
Family Room
No
Kitchens
1
Total Kitchens
1
Fireplace Features
No
Bedrooms
3
Total Bedrooms
3
Washrooms
1
Square Footage
700-1100 sqft
Basement
Full,Unfinished
Heating Source
Gas
Heating Fuel
Forced Air
Air Conditioning
Central Air
Family Room
No
Kitchens
1
Total Kitchens
1
Fireplace Features
No
Exterior
Depth
109.15
Front
52.16
Acreage
< .50
Driveway
Private Double
Lot Size
52 x 109.15 ft
Pool
None
Waterfront
None
Parking Spaces
2
Total Parking Spaces
2.00
Parking Description
None
Garage Spaces
0
Zoning
UR1
Depth
109.15
Front
52.16
Acreage
< .50
Driveway
Private Double
Lot Size
52 x 109.15 ft
Pool
None
Waterfront
None
Parking Spaces
2
Total Parking Spaces
2.00
Parking Description
None
Garage Spaces
0
Zoning
UR1
Building Description
Style
1 1/2 Storey
Home Type
House
Subtype
Detached
Year Built
51-99
Property Orientation
North
Exterior Finish
Stone
Sewers
Sewers
Water Supply
Municipal
Possession Date
No Data
Style
1 1/2 Storey
Home Type
House
Subtype
Detached
Year Built
51-99
Property Orientation
North
Exterior Finish
Stone
Sewers
Sewers
Water Supply
Municipal
Possession Date
No Data
Community
Community
Huntsville
Community
Huntsville
Taxes & Fees
Taxes
$2,194.48 /yr
Tax Year
2026
Occupancy
Vacant
Taxes
$2,194.48 /yr
Tax Year
2026
Occupancy
Vacant
Room Types
Bathroom
4 Pc Bath
Dimensions 10.4 x 4.89 feet
50.86 sqft
Bedroom
-
Dimensions 10.24 x 8.56 feet
87.65 sqft
Bedroom
-
Dimensions 10.5 x 9.32 feet
97.86 sqft
Bedroom
-
Dimensions 10.73 x 10.33 feet
110.84 sqft
Dining Room
-
Dimensions 11.42 x 10.4 feet
118.77 sqft
Kitchen
-
Dimensions 11.42 x 7.41 feet
84.62 sqft
Living Room
-
Dimensions 11.32 x 13.39 feet
151.57 sqft
Similar Properties(No results)
Mortgage Calculator
Calculate your estimated monthly mortgage payment
Price
$349,900
$
%
%
Total cost of mortgage
$0
Monthly payment
By clicking Save, we will calculate your estimated mortgage for all properties using the saved values (down payment percentage, interest rate, and amortization).
The accuracy and applicability of this calculator are not guaranteed.