Sign In or Create a Free Account to see full details of this property
Key Facts
Key facts for 1018 Georgina Way #1
Property Type
House, Bungalow
Parking
Detached 0 garage, 8 parking
MLS #
X13883200
Size
1100-1500 sqft
Basement
Crawl Space
Listed on
2026-10-09
Lot size
100 x 280.0
Tax
$5,650 /yr
Days on Market
4
Approximate Age
-
Maintenance Fee
-
Description
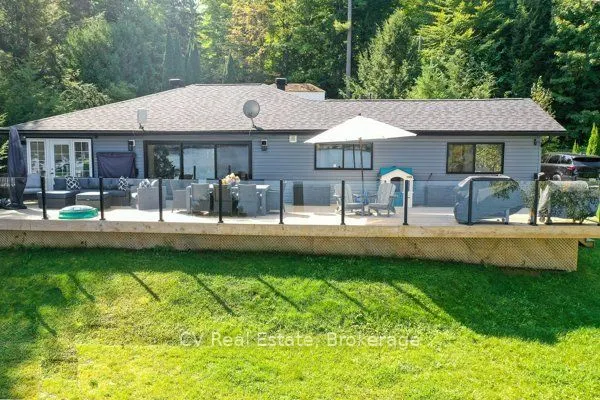
Welcome to your year-round Muskoka retreat! Private and Easily accessible year round. Located just 10 minutes from Gravenhurst and only5 minutes from the wharf and Muskoka Bay Golf Course, this fully renovated, four-season cottage offers 100 feet of prime Lake Muskoka shoreline with wide-open views ...of Muskoka Bay. Set on a deep, landscaped 100x280 ft lot, the property features a 3-bedroom, 2-bathroom fully renovated cottage. Designed for modern comfort, the interior showcases a custom kitchen with quartz countertops, black stainless steel Kitchenaid appliances, and a spacious lakeside living area. Both bathrooms offer stylish finishes, including a double sink vanity in the ensuite. The exteriors equally impressive: a large 10x60 ft waterfront deck with glass railings provides unobstructed lake views, while the 2-slip crib dock accommodates up to 3 boats and 2Sea-Doos, with 5-7 feet of water depth off the dock. Practical upgrades include propane forced air heating, central A/C, a Generac generator, heated waterline And Moore. With a spacious and dock, deep water swimming this property offers the ultimate Muskoka lifestyle in a prime location. Just minutes to town, enjoy effortless access to everything while living lakeside on coveted Lake Muskoka. An exceptional opportunity to own a fully turn-key cottage in one of Muskoka's most sought-after areas.
Full Property Details
Interior
Bedrooms
3
Total Bedrooms
3
Washrooms
2
Square Footage
1100-1500 sqft
Basement
Crawl Space
Heating Source
Propane
Heating Fuel
Forced Air
Air Conditioning
Central Air
Family Room
No
Kitchens
1
Total Kitchens
1
Fireplace Features
Yes
Bedrooms
3
Total Bedrooms
3
Washrooms
2
Square Footage
1100-1500 sqft
Basement
Crawl Space
Heating Source
Propane
Heating Fuel
Forced Air
Air Conditioning
Central Air
Family Room
No
Kitchens
1
Total Kitchens
1
Fireplace Features
Yes
Exterior
Depth
280.0
Front
100.0
Driveway
Private
Lot Size
100 x 280.0 ft
Pool
None
Waterfront
Direct
Parking Spaces
8
Total Parking Spaces
8.00
Parking Description
Detached
Garage Spaces
0
Zoning
RW-6D
Depth
280.0
Front
100.0
Driveway
Private
Lot Size
100 x 280.0 ft
Pool
None
Waterfront
Direct
Parking Spaces
8
Total Parking Spaces
8.00
Parking Description
Detached
Garage Spaces
0
Zoning
RW-6D
Building Description
Style
Bungalow
Home Type
House
Subtype
Detached
Property Orientation
West
Exterior Finish
Shingle ,Vinyl Siding
Sewers
Septic
Water Supply
Other
Possession Date
No Data
Style
Bungalow
Home Type
House
Subtype
Detached
Property Orientation
West
Exterior Finish
Shingle ,Vinyl Siding
Sewers
Septic
Water Supply
Other
Possession Date
No Data
Community
Community
Muskoka (S)
Community
Muskoka (S)
Taxes & Fees
Taxes
$5,650 /yr
Tax Year
2025
Occupancy
Owner
Taxes
$5,650 /yr
Tax Year
2025
Occupancy
Owner
Room Types
Bedroom
-
Dimensions 11.58 x 18.24 feet
211.22 sqft
Bedroom
-
Dimensions 13.98 x 10.99 feet
153.64 sqft
Bedroom
-
Dimensions 9.48 x 10.3 feet
97.64 sqft
Kitchen
-
Dimensions 9.74 x 9.97 feet
97.11 sqft
Living Room
-
Dimensions 25 x 19 feet
475 sqft
Similar Properties(No results)
Mortgage Calculator
Calculate your estimated monthly mortgage payment
Price
$1,639,000
$
%
%
Total cost of mortgage
$0
Monthly payment
By clicking Save, we will calculate your estimated mortgage for all properties using the saved values (down payment percentage, interest rate, and amortization).
The accuracy and applicability of this calculator are not guaranteed.