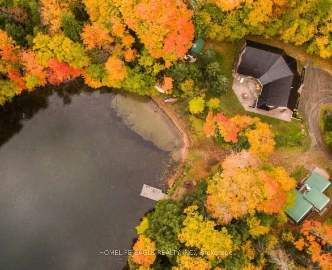
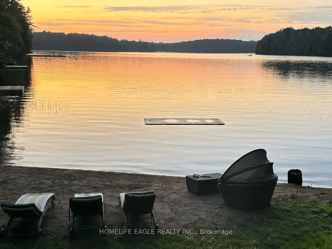
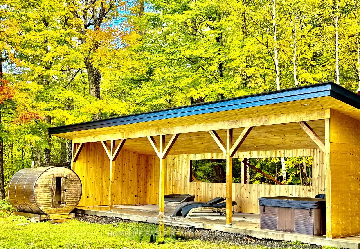
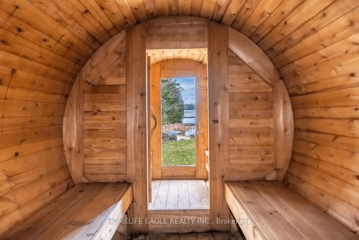
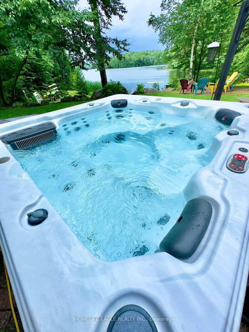
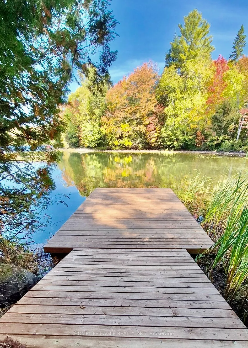
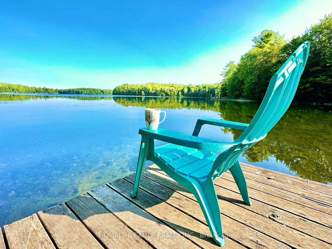
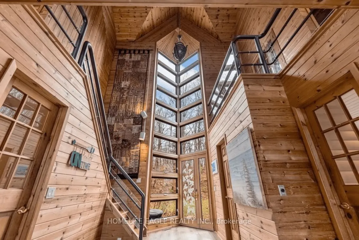
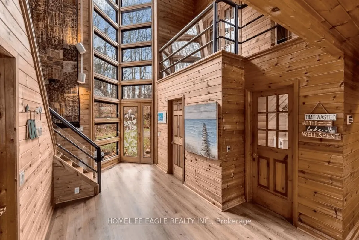
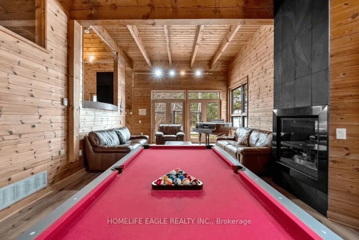
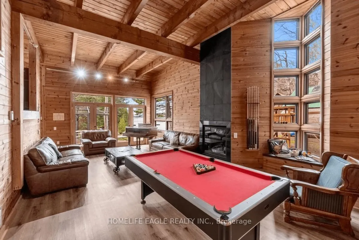
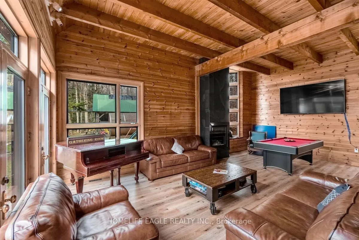
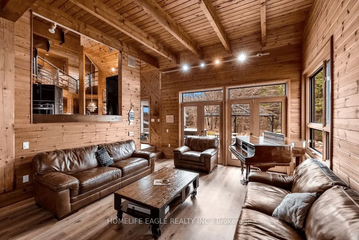
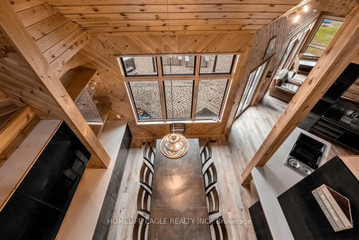
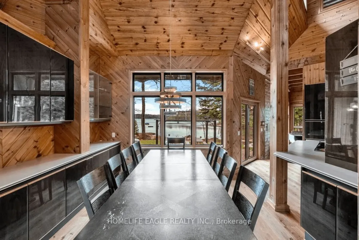
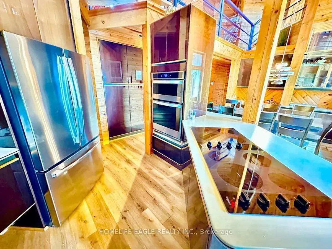
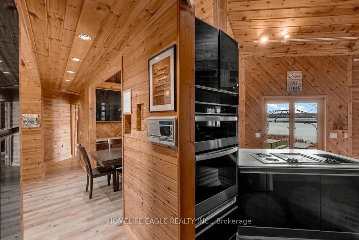
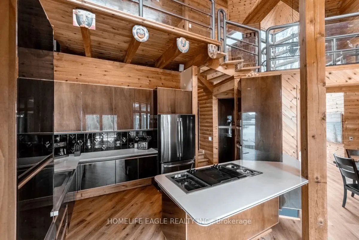
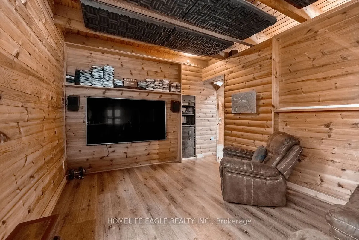
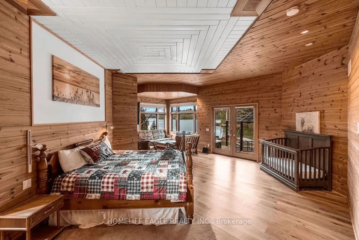
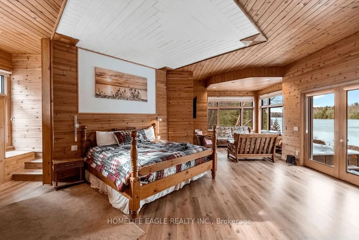
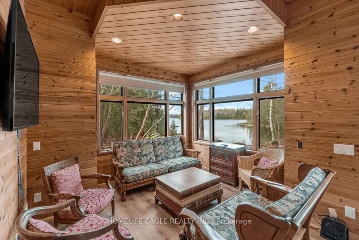
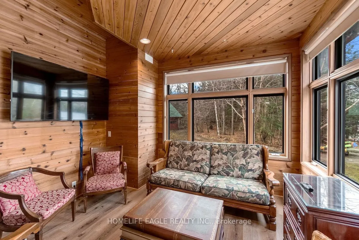
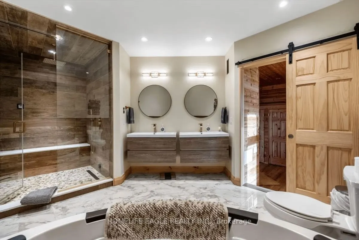
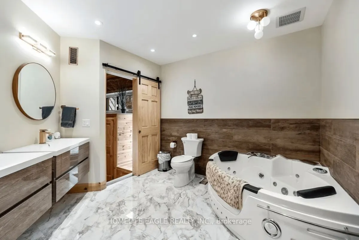
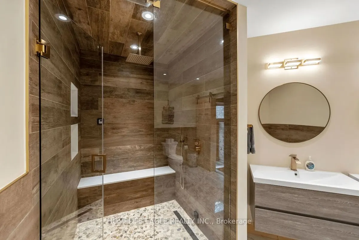
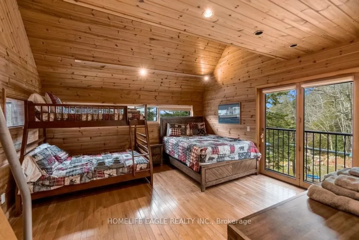
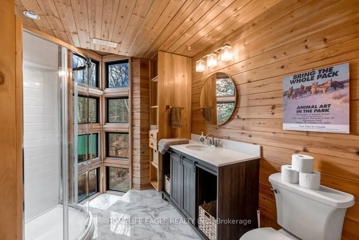
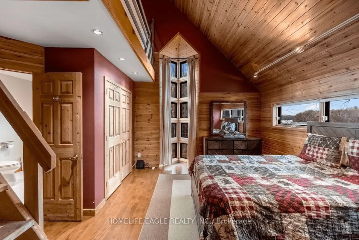
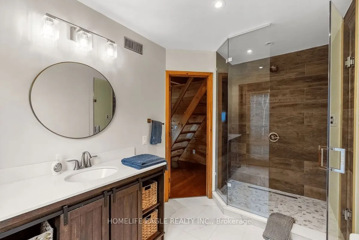
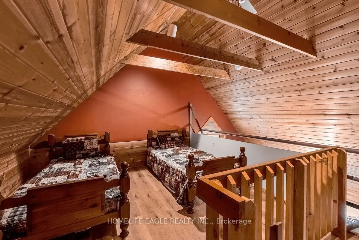
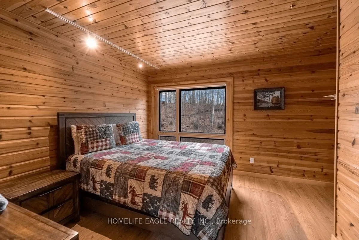
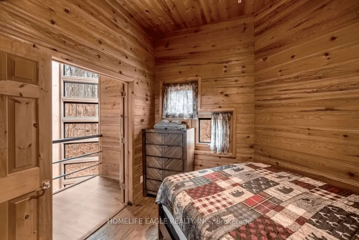
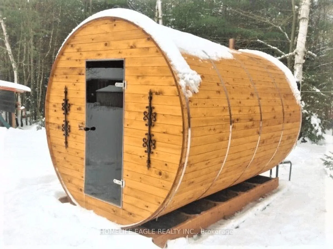
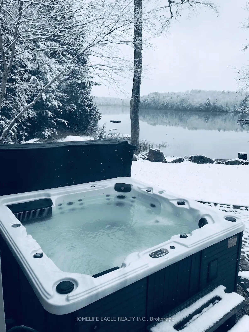
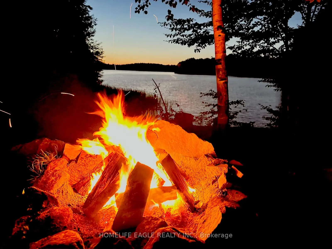
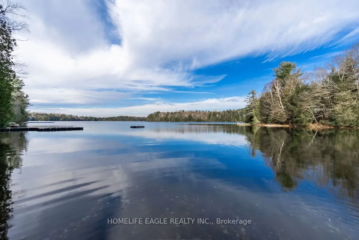
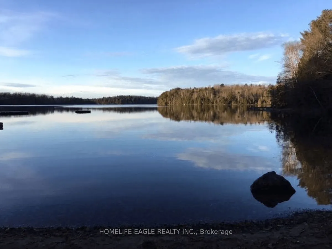
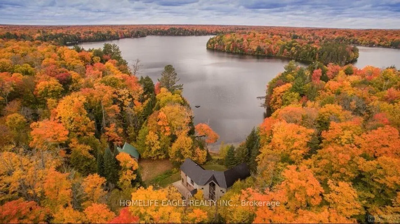
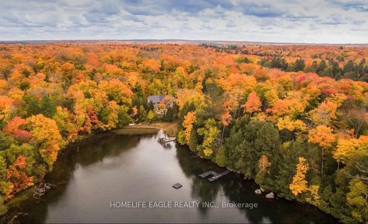
*** Over $150,000 In Proven Gross Side Income Per Year * When Not Using It Rent It * The Perfect Private Luxury Chalet/Cottage In Muskoka! Rare 6+2 Bedroom w/ 5 Baths/3 Ensuites! Over 4,300 Sqft Located In A Private Bay w/ Private Sandy Beach * Crystal Clear Water w/ Large Shallow Area Great For Swi...mming For All Ages * Fire Pit w/ Lake Views * Night Sky is Full Of Stars * 7 Person Outdoor Jacuzzi Tub w/ Built-In Speakers & Lighting & More! * Renovated In 2020 * New Flooring * New Window Covering * All New Bathrooms * Luxury Master Bedroom with New Ensuite Spa with Steam Room + Jacuzzi Tub + Rain Shower + Private Living Room + Views Of The Lake + 10ft Ceiling & More! * Built In Stove & Microwave + Fridge + Dishwasher * The Chalet Is Also A Perfect Winter Getaway! Snow Shoeing/Hiking Ice Skating & Ice Hockey on the Lake Skiing & Snowboarding Only 45min Away From Sir Sams Ski LodgeOutdoor 6 person Woodburning Sauna w/ Change Room Built In * It's Like Your Very Own Private Spa! Luxury Muskoka Cottage Style Interior Wood Finishing From Top To Bottom * Six Large & Spacious Bedrooms (2 Large Bedrooms Have 2nd Floor Lofts) + One Sofa Bed * 4 1/2 Baths * Main Floor Master w/ 6pc Ensuite w/ Steam Rain Shower & Double Sink 3 Ensuite Bathrooms In Total * Theatre Room * Large Dining Room * Large Family Room w/ 12ft Ceilings & Pool/Ping Pong Table * Gorgeous View Of The Lake From All Rooms!
3 Pc Ensuite, Double Closet, Window Floor to Ceiling
Dimensions 16.77 x 12.5 feet
209.62 sqft
Bedroom 4
Hardwood Floor, Large Window, Track Lighting
Dimensions 12.66 x 8.66 feet
109.64 sqft
Bedroom 5
Hardwood Floor, Large Window, Pot Lights
Dimensions 6.92 x 5.74 feet
39.72 sqft
Dining Room
Vaulted Ceiling(s), Large Window, Picture Window
Dimensions 11.68 x 9.25 feet
108.04 sqft
Family Room
Combined w/Game, Open Concept, Large Window
Dimensions 26.25 x 16.67 feet
437.59 sqft
Loft
-
Dimensions 9.68 x 8.2 feet
79.38 sqft
Media Room
-
Dimensions 14.01 x 11.32 feet
158.59 sqft
Media Room
-
Dimensions 9.68 x 8.2 feet
79.38 sqft
Mud Room
Window Floor to Ceiling, 2 Pc Bath, Vaulted Ceiling(s)
Dimensions 13.19 x 12.4 feet
163.56 sqft
Primary Bedroom
6 Pc Ensuite, W/O To Patio, Double Closet
Dimensions 25.82 x 25.43 feet
656.6 sqft
Similar Properties(No results)
Mortgage Calculator
Calculate your estimated monthly mortgage payment
Price
$2,499,900
$
%
%
Total cost of mortgage
$0
Monthly payment
By clicking Save, we will calculate your estimated mortgage for all properties using the saved values (down payment percentage, interest rate, and amortization).
The accuracy and applicability of this calculator are not guaranteed.