Sign In or Create a Free Account to see full details of this property
Key Facts
Key facts for 41 Robert Road W
Property Type
House, Bungalow
Parking
None 0 garage, 4 parking
MLS #
X13875674
Size
700-1100 sqft
Basement
None
Listed on
2026-10-08
Lot size
212 x 105.0
Tax
$1,461.60 /yr
Days on Market
5
Approximate Age
51-99
Maintenance Fee
-
Description
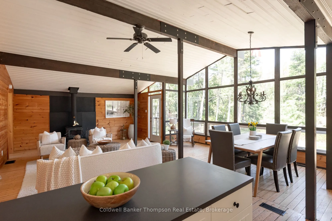
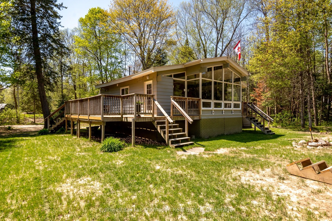
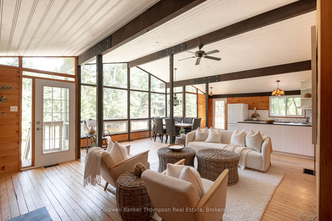
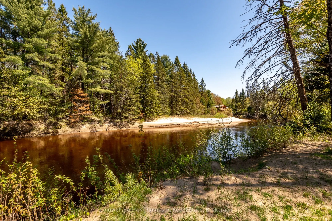
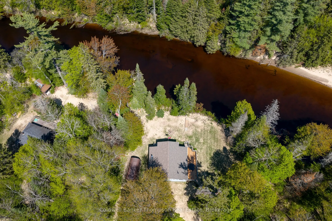
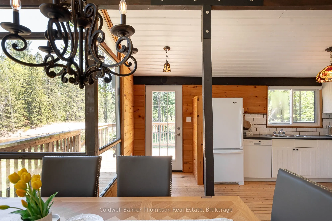
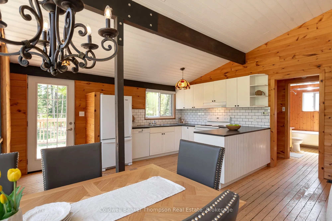
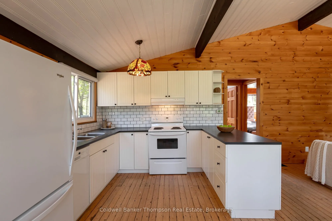
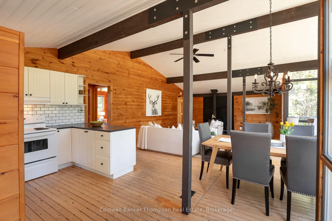
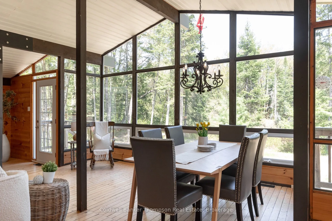
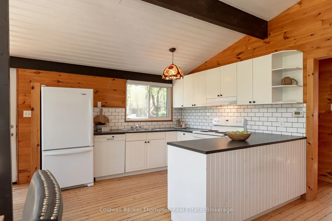
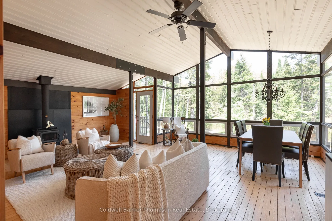
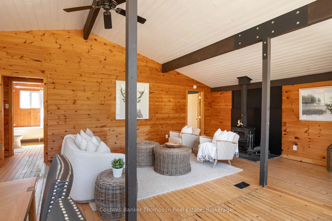
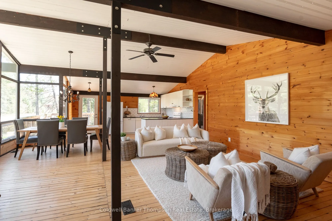
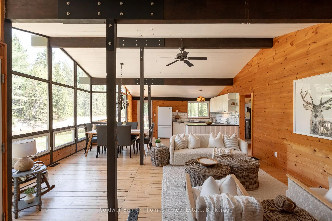
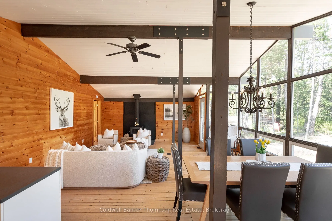
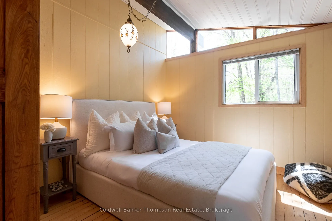
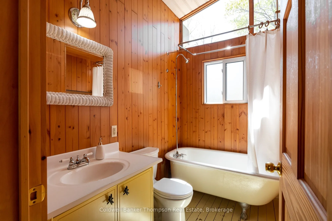
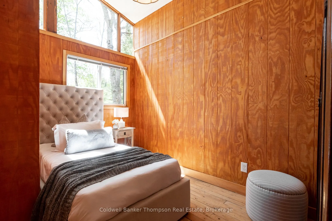
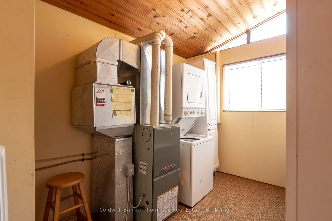
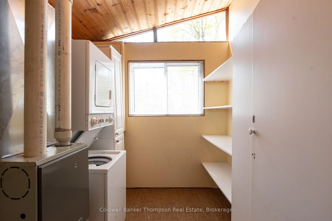
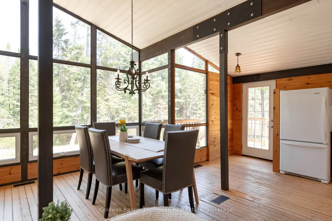
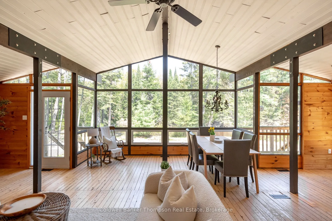
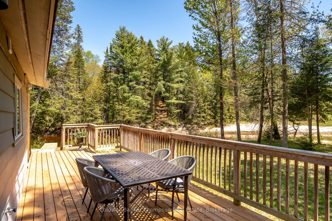
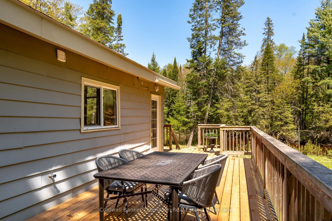
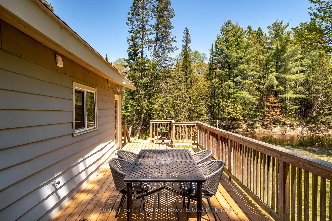
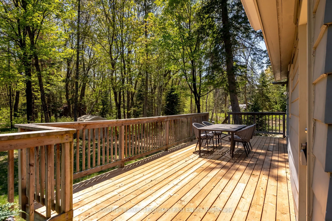
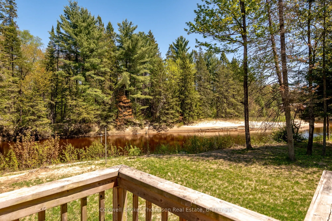
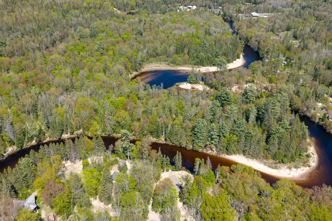
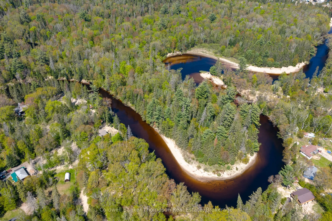
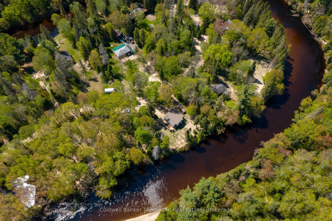
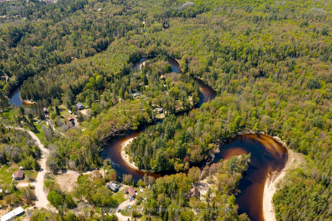
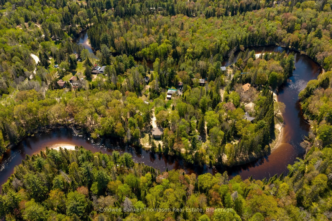
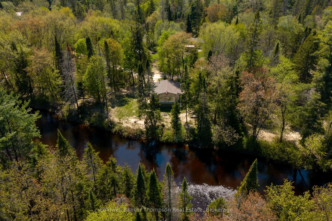
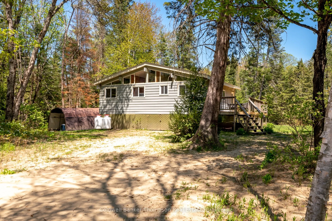
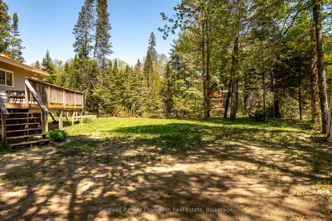
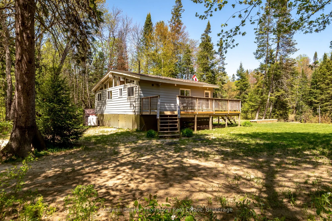
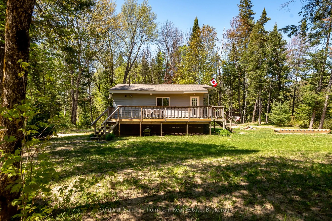
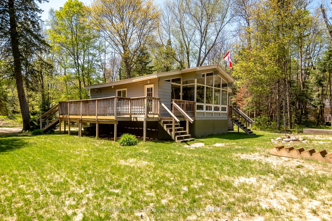
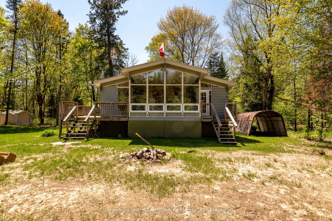
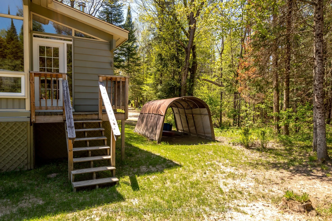
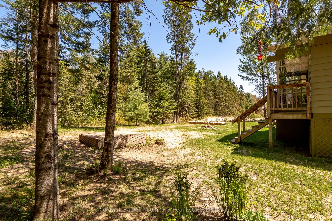
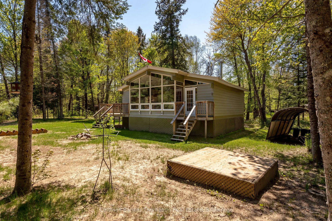
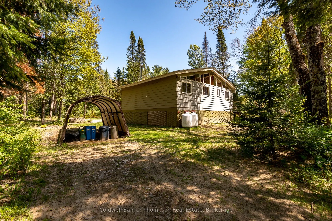
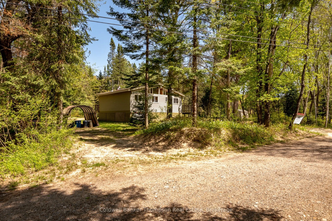
Set along the sandy shores of the Big East River in the peaceful Rivercove Community, this inviting year-round cottage offers a relaxed waterfront lifestyle surrounded by nature. Tucked away on a private year-round road, the property features a rare double lot with over 200 feet of east-facing front...age & a gentle, level landscape ideal for family gatherings, outdoor games, or simply enjoying the calm riverside setting. The shoreline invites endless days of paddling, swimming, fishing, & taking in the tranquil views, while Arrowhead Provincial Park sits just across the river, adding to the area's natural beauty. Inside, the cottage has a warm & welcoming feel with an open-concept living, dining & kitchen area designed to bring everyone together. A wall of windows frames beautiful river views & fills the space with natural light throughout the day, creating a bright & airy atmosphere. The woodstove in the living room adds cozy charm for cooler evenings, while the propane forced-air furnace extends the cottage season for comfortable enjoyment from spring through winter. Offering two bedrooms, a four-piece bathroom, & the convenience of laundry, this is the perfect cottage retreat for those looking to slow down, reconnect with nature, & enjoy life on the water.
Full Property Details
Interior
Bedrooms
2
Total Bedrooms
2
Washrooms
1
Square Footage
700-1100 sqft
Basement
None
Heating Source
Propane
Heating Fuel
Forced Air
Air Conditioning
None
Family Room
No
Kitchens
1
Total Kitchens
1
Fireplace Features
Yes
Bedrooms
2
Total Bedrooms
2
Washrooms
1
Square Footage
700-1100 sqft
Basement
None
Heating Source
Propane
Heating Fuel
Forced Air
Air Conditioning
None
Family Room
No
Kitchens
1
Total Kitchens
1
Fireplace Features
Yes
Exterior
Depth
105.0
Front
212.0
Acreage
.50-1.99
Driveway
Circular Drive,Private
Lot Size
212 x 105.0 ft
Pool
None
Waterfront
Direct
Parking Spaces
4
Total Parking Spaces
4.00
Parking Description
None
Garage Spaces
0
Zoning
FW
Depth
105.0
Front
212.0
Acreage
.50-1.99
Driveway
Circular Drive,Private
Lot Size
212 x 105.0 ft
Pool
None
Waterfront
Direct
Parking Spaces
4
Total Parking Spaces
4.00
Parking Description
None
Garage Spaces
0
Zoning
FW
Building Description
Style
Bungalow
Home Type
House
Subtype
Detached
Year Built
51-99
Property Orientation
West
Exterior Finish
Vinyl Siding
Sewers
Tank
Water Supply
Other
Possession Date
No Data
Style
Bungalow
Home Type
House
Subtype
Detached
Year Built
51-99
Property Orientation
West
Exterior Finish
Vinyl Siding
Sewers
Tank
Water Supply
Other
Possession Date
No Data
Community
Community
Chaffey
Community
Chaffey
Taxes & Fees
Taxes
$1,461.60 /yr
Tax Year
2025
Occupancy
Owner
Taxes
$1,461.60 /yr
Tax Year
2025
Occupancy
Owner
Room Types
Bathroom
4 Pc Bath
Dimensions 6.5 x 7.97 feet
51.8 sqft
Bedroom
-
Dimensions 10.07 x 11.48 feet
115.6 sqft
Bedroom
-
Dimensions 7.74 x 11.48 feet
88.86 sqft
Dining Room
-
Dimensions 15.65 x 8.4 feet
131.46 sqft
Kitchen
-
Dimensions 9.65 x 15.39 feet
148.51 sqft
Living Room
-
Dimensions 21.65 x 11.15 feet
241.4 sqft
Utility Room
-
Dimensions 7.48 x 11.48 feet
85.87 sqft
Similar Properties(No results)
Mortgage Calculator
Calculate your estimated monthly mortgage payment
Price
$479,900
$
%
%
Total cost of mortgage
$0
Monthly payment
By clicking Save, we will calculate your estimated mortgage for all properties using the saved values (down payment percentage, interest rate, and amortization).
The accuracy and applicability of this calculator are not guaranteed.