Sign In or Create a Free Account to see full details of this property
Key Facts
Key facts for 402 Bayshore - Deerhurst Drive #402
Property Type
Condo, 1 Storey/Apt
Parking
Mutual,Surface 0 garage, 1 parking
MLS #
X13875548
Size
0-499 sqft
Basement
None
Listed on
2026-10-08
Lot size
-
Tax
$1,640 /yr
Days on Market
5
Approximate Age
-
Maintenance Fee
$563.30/mo
Central Air Conditio...
Description
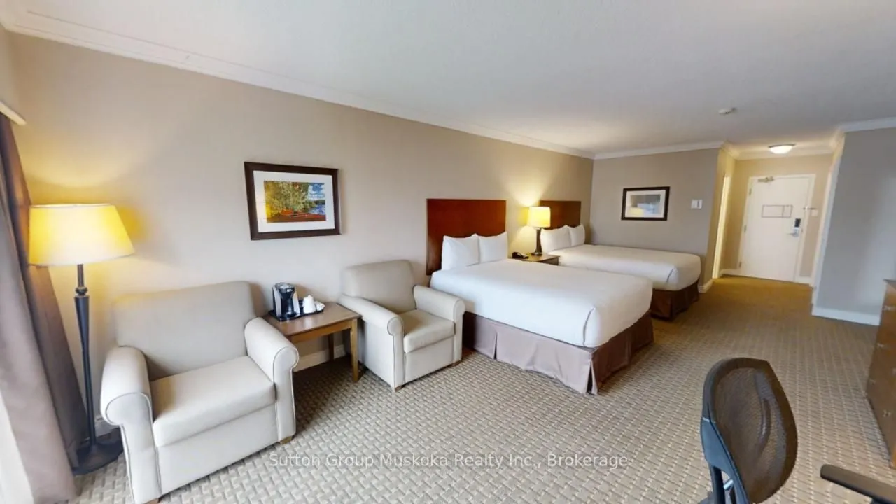
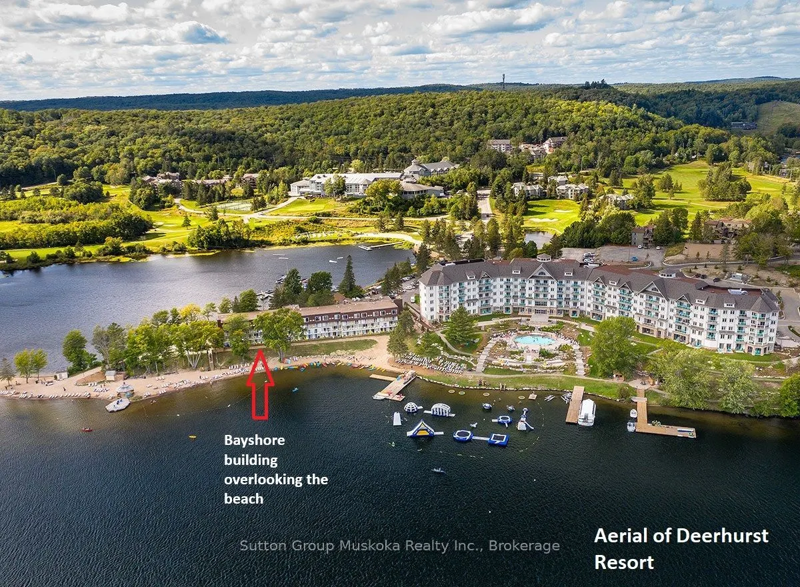
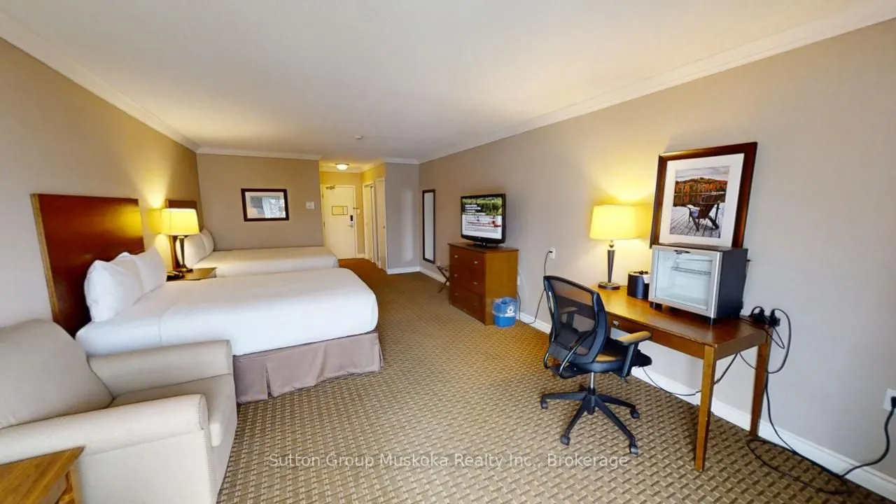
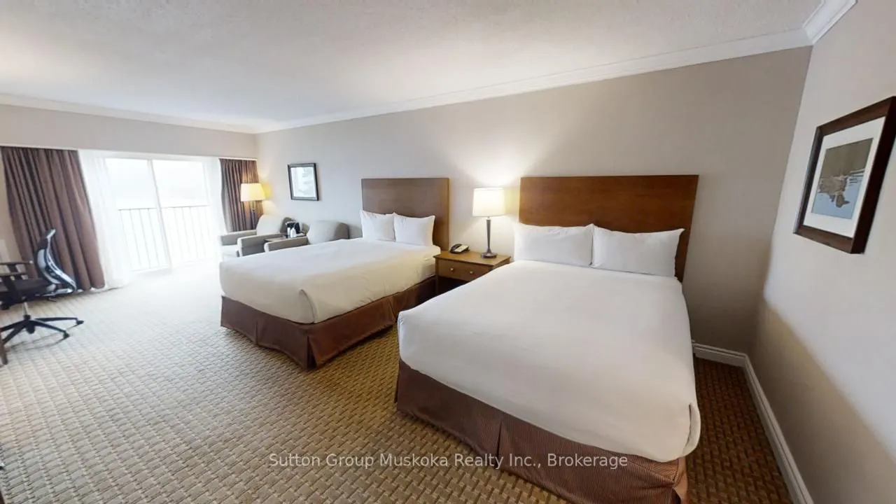
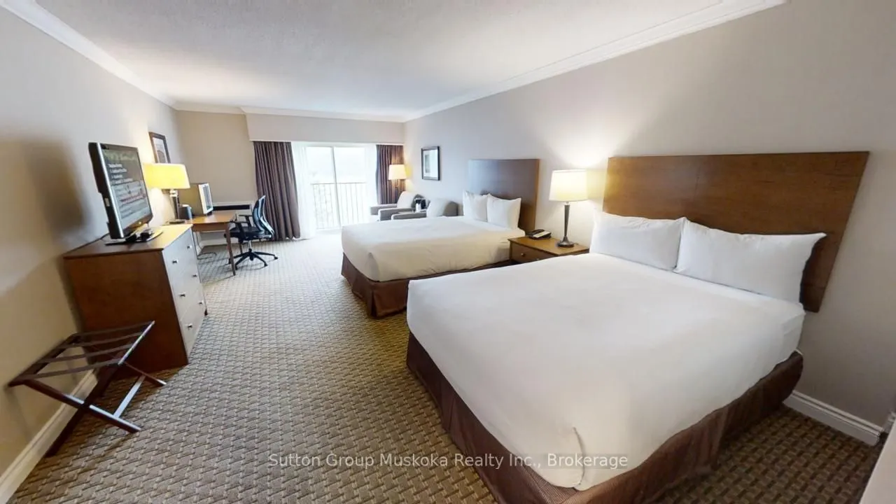
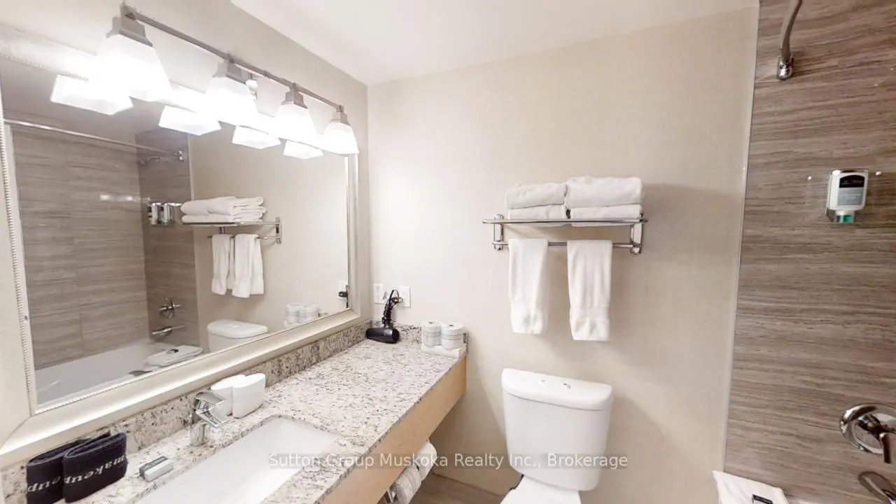
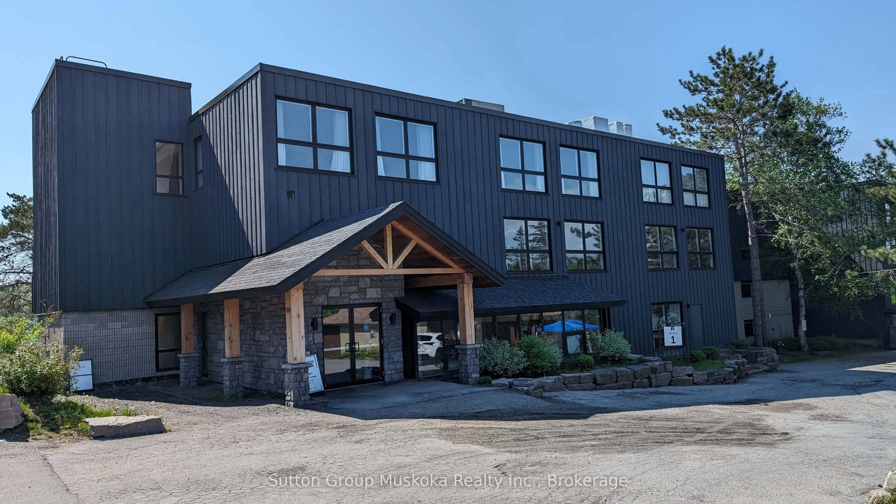
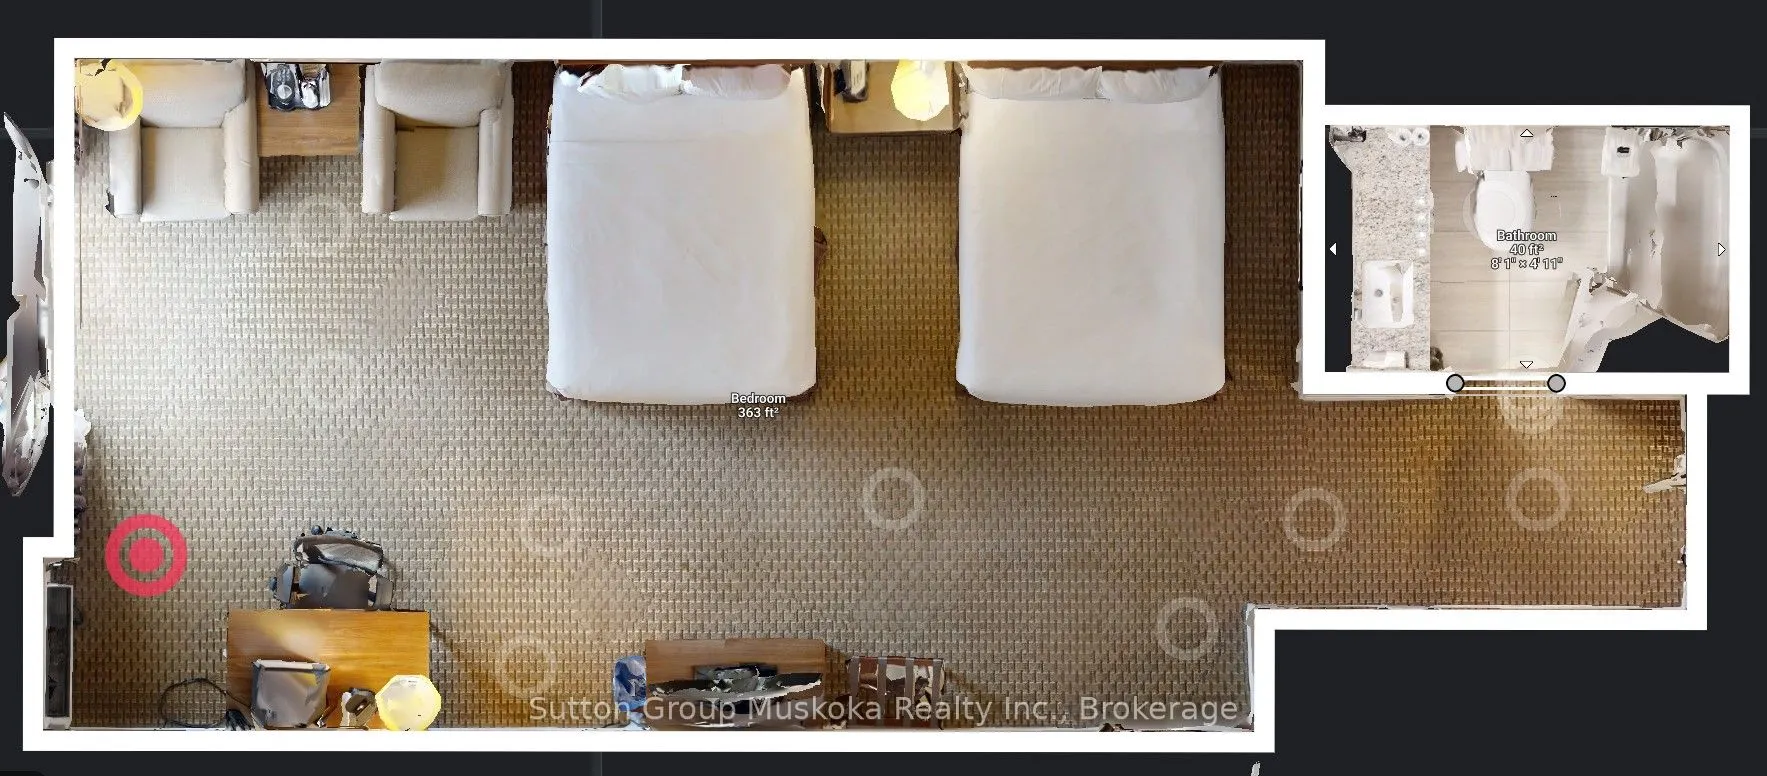
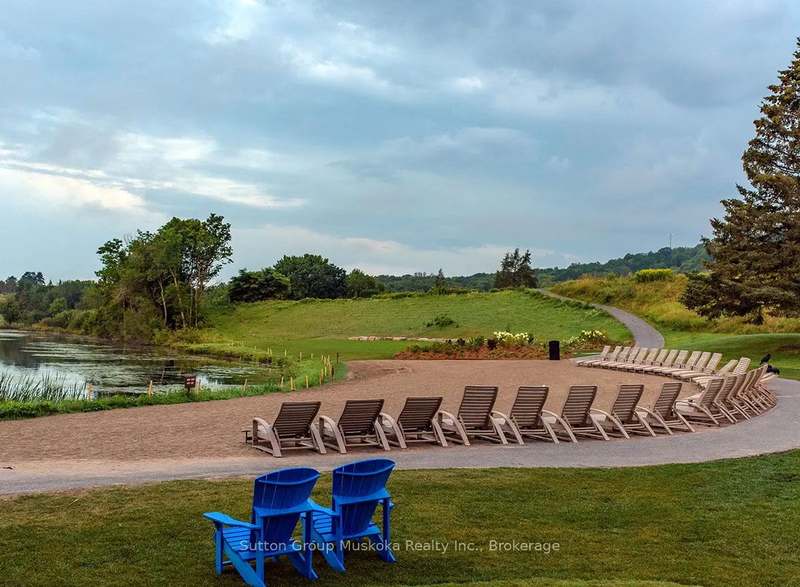
DEERHURST RESORT - BAYSHORE COMPLEX LOOKING OVER PENINSULA LAKE - Top floor waterfront condominium located in the Bayshore complex at Muskoka's premier resort - Deerhurst Resort. This waterfront unit offers a great view over Peninsula Lake and is steps away from the beach. Inside the unit, you will ...find a large great room with two queen beds, a sitting area, a flat-screen TV, a bar fridge, and a full bathroom. The unit is on the rental program, with the resort providing revenue to the unit owner. For 2024, the owners' share of revenue was $14,360. Revenue for 2025 was $15,823.The monthly condo fee is $563.30 plus HST (HST should be recoverable), and the annual property tax of $1640. Enjoy the resort lifestyle - golf, beach, pools, tennis, trails, restaurants, and more. HST is applicable to the sale of this unit and is recoverable. The unit is a large hotel room; all Bayshore units must be kept on the rental program with the resort. Great unit - Great location and an amazing resort! Live, vacation and invest in Canada!
Full Property Details
Interior
Bedrooms
1
Total Bedrooms
1
Washrooms
1
Square Footage
0-499 sqft
Basement
None
Heating Source
Electric
Heating Fuel
Forced Air
Air Conditioning
Wall Unit
Family Room
No
Kitchens
0
Total Kitchens
0
Fireplace Features
No
Bedrooms
1
Total Bedrooms
1
Washrooms
1
Square Footage
0-499 sqft
Basement
None
Heating Source
Electric
Heating Fuel
Forced Air
Air Conditioning
Wall Unit
Family Room
No
Kitchens
0
Total Kitchens
0
Fireplace Features
No
Exterior
Driveway
Mutual,Surface
Pool
Indoor
Parking Spaces
1
Total Parking Spaces
1.00
Parking Description
Mutual,Surface
Garage Spaces
0
Zoning
C4-0552
Balcony
None
Driveway
Mutual,Surface
Pool
Indoor
Parking Spaces
1
Total Parking Spaces
1.00
Parking Description
Mutual,Surface
Garage Spaces
0
Zoning
C4-0552
Balcony
None
Building Description
Style
1 Storey/Apt
Home Type
Condo
Subtype
Condo Apt
Property Orientation
South
Exterior Finish
Brick Veneer,Hardboard
Possession Date
No Data
Locker
None
Style
1 Storey/Apt
Home Type
Condo
Subtype
Condo Apt
Property Orientation
South
Exterior Finish
Brick Veneer,Hardboard
Possession Date
No Data
Locker
None
Community
Community
Chaffey
Community
Chaffey
Taxes & Fees
Taxes
$1,640 /yr
Tax Year
2026
Occupancy
Owner+Tenant
Maintenance Fee
$563.30/mo
Central Air Conditioning
Included
Common Elements
Included
Heating
Included
Hydro
Included
Parking
Included
Water
Included
Building Insurance
Included
Taxes
$1,640 /yr
Tax Year
2026
Occupancy
Owner+Tenant
Maintenance Fee
$563.30/mo
Central Air Conditioning
Included
Common Elements
Included
Heating
Included
Hydro
Included
Parking
Included
Water
Included
Building Insurance
Included
Other
Pets
No
Pets
No
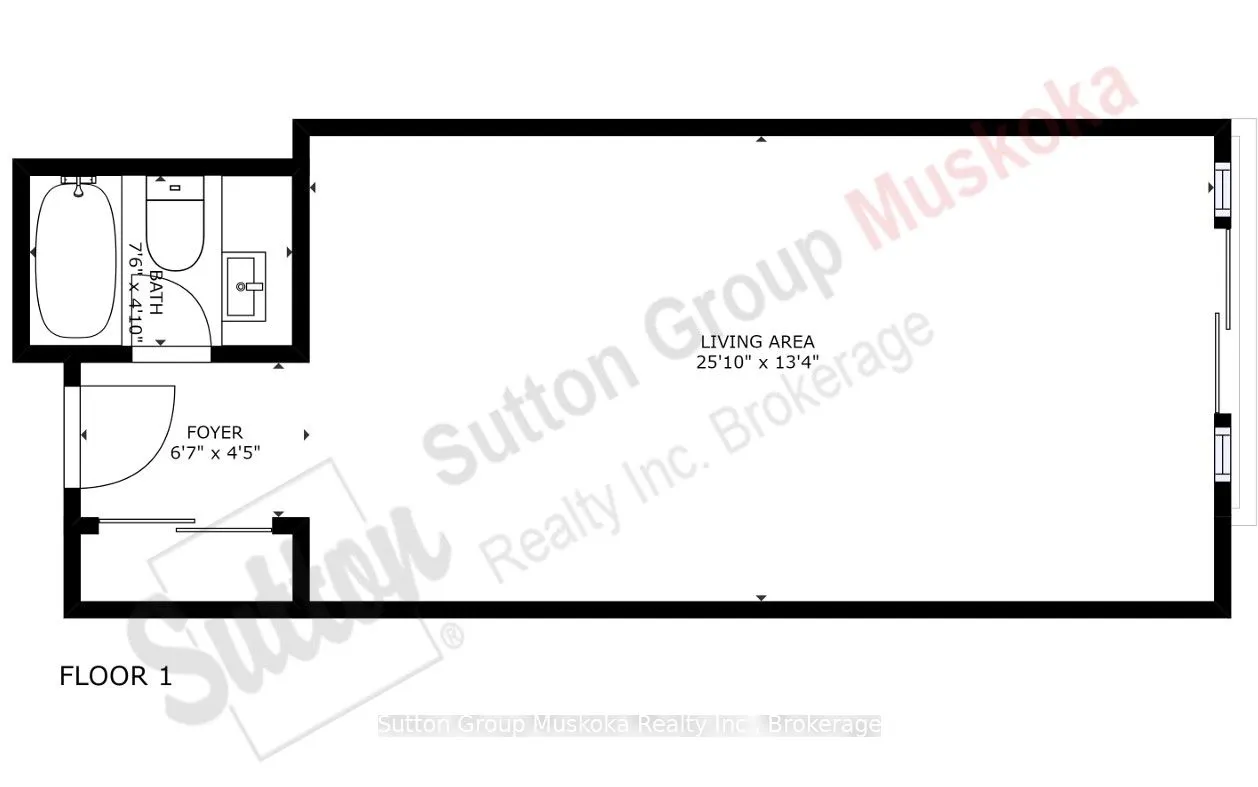
Room Types
Bathroom
-
Dimensions 6.79 x 4.95 feet
33.61 sqft
Foyer
-
Dimensions 6.5 x 4.92 feet
31.98 sqft
Living Room
-
Dimensions 25.26 x 13.45 feet
339.75 sqft
Similar Properties(No results)
Mortgage Calculator
Calculate your estimated monthly mortgage payment
Price
$159,900
$
%
%
Total cost of mortgage
$0
Monthly payment
By clicking Save, we will calculate your estimated mortgage for all properties using the saved values (down payment percentage, interest rate, and amortization).
The accuracy and applicability of this calculator are not guaranteed.