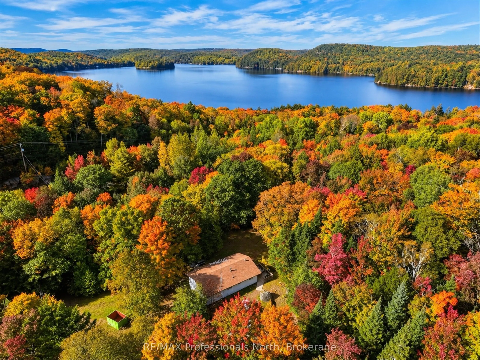
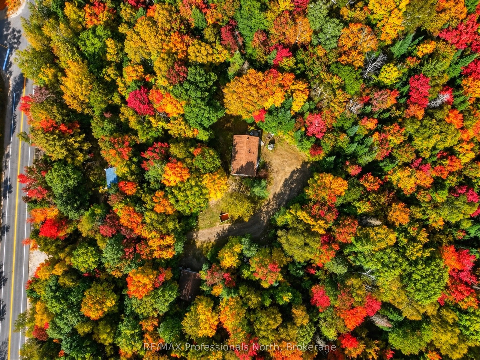
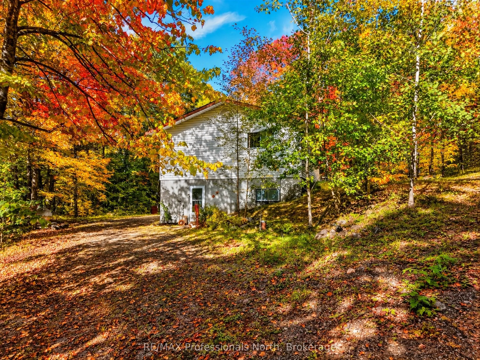
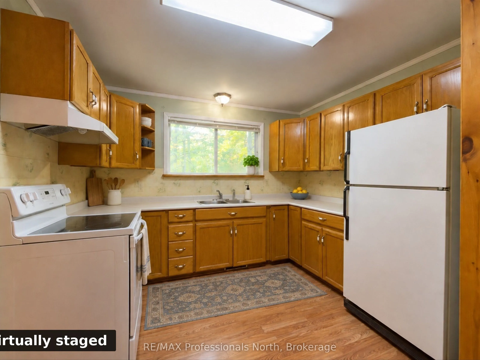
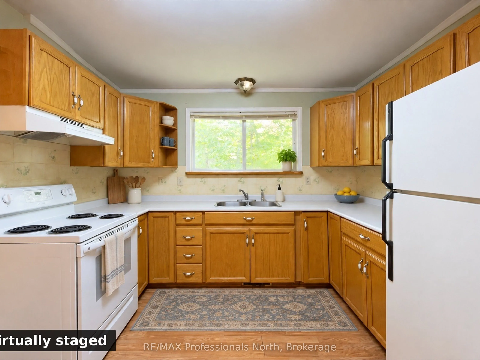
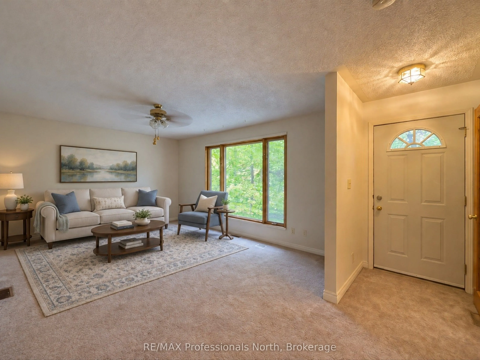
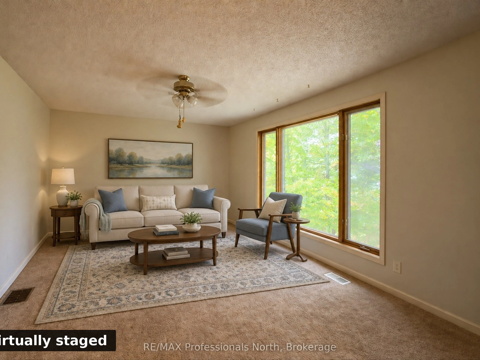
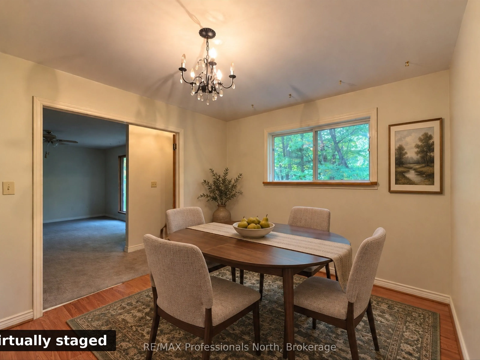
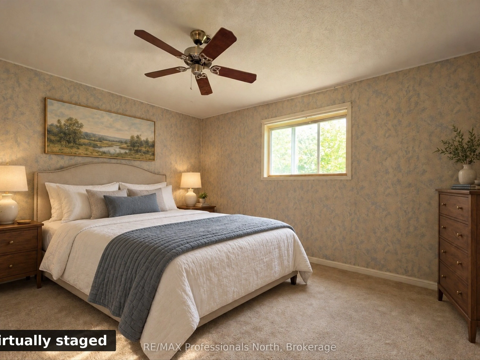
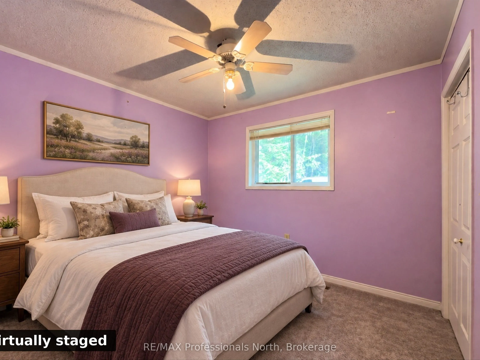
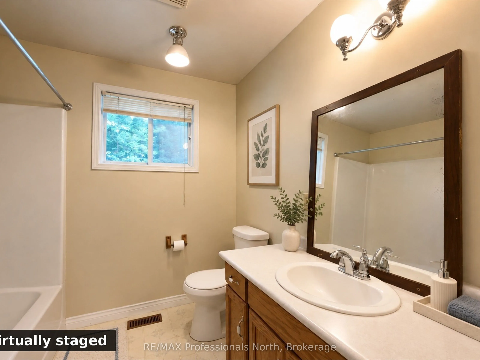
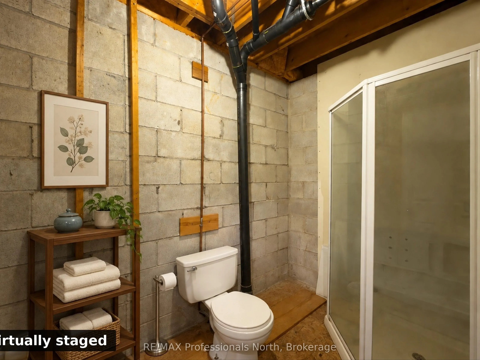
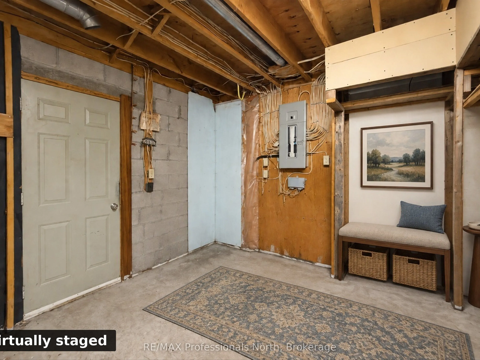
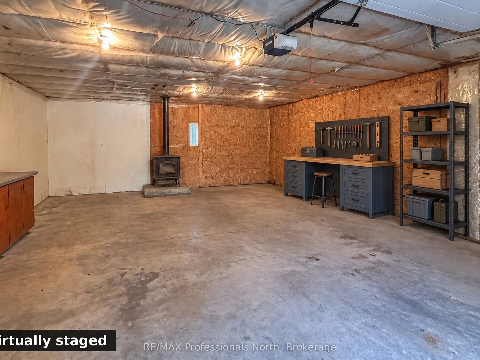
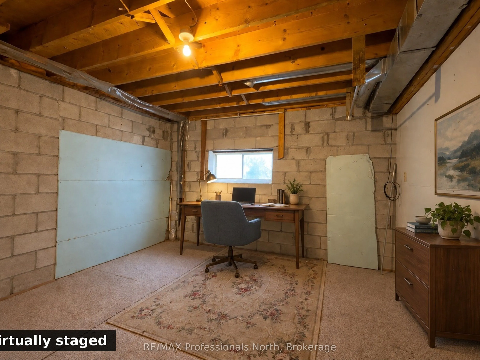
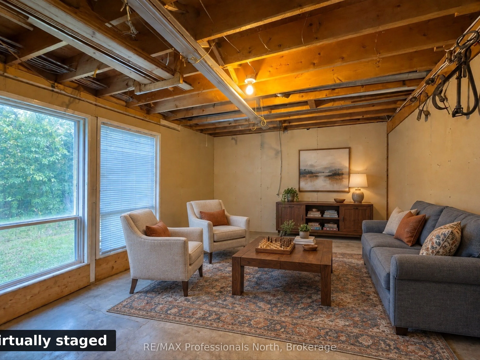
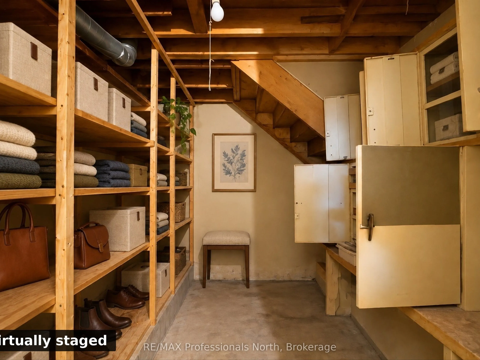
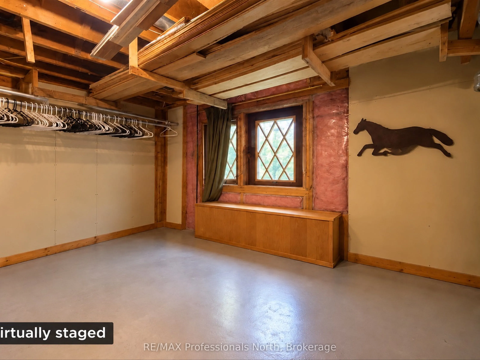
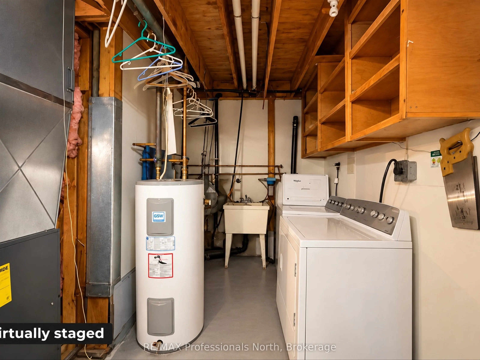
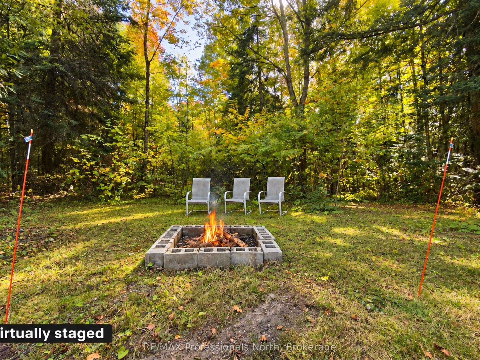
Bring your tools, your vision and your plans for life in Muskoka! Set on a beautiful, densely wooded property close to Dorset, this two-bedroom, two-bathroom home offers privacy, room to play and an opportunity to make it your own. The home requires repairs and updating, making it an appealing proje...ct for a handy buyer or renovator looking to build equity in a peaceful setting. Tall basement ceilings provide exciting potential for additional living space, with possibilities for a future walkout or in-law accommodation, subject to applicable approvals. A double-car garage equipped with an oil furnace adds useful space for vehicles, hobbies or tackling your next project. Outside, enjoy the natural surroundings and space for family gatherings, gardening and outdoor fun. Dorset's shops, dining, Lake of Bays recreation, walking trails and iconic lookout tower add to the lifestyle appeal. For buyers ready to roll up their sleeves, this property offers the setting and potential to create something special.
Full Property Details
Interior
Bedrooms
2
Total Bedrooms
2
Washrooms
2
Square Footage
700-1100 sqft
Basement
Unfinished,Full
Heating Source
Propane
Heating Fuel
Forced Air
Air Conditioning
None
Family Room
Yes
Kitchens
1
Total Kitchens
1
Fireplace Features
Yes
Bedrooms
2
Total Bedrooms
2
Washrooms
2
Square Footage
700-1100 sqft
Basement
Unfinished,Full
Heating Source
Propane
Heating Fuel
Forced Air
Air Conditioning
None
Family Room
Yes
Kitchens
1
Total Kitchens
1
Fireplace Features
Yes
Exterior
Depth
426.0
Front
607.63
Acreage
Not Applicable
Driveway
Private,Right Of Way
Lot Size
608 x 426.0 ft
Pool
None
Parking Spaces
10
Total Parking Spaces
12.00
Parking Description
Detached
Garage Spaces
2
Zoning
R
Depth
426.0
Front
607.63
Acreage
Not Applicable
Driveway
Private,Right Of Way
Lot Size
608 x 426.0 ft
Pool
None
Parking Spaces
10
Total Parking Spaces
12.00
Parking Description
Detached
Garage Spaces
2
Zoning
R
Building Description
Style
2-Storey
Home Type
House
Subtype
Detached
Year Built
31-50
Property Orientation
East
Exterior Finish
Wood ,Concrete
Sewers
Septic
Water Supply
Well
Possession Date
11/2/2026
Style
2-Storey
Home Type
House
Subtype
Detached
Year Built
31-50
Property Orientation
East
Exterior Finish
Wood ,Concrete
Sewers
Septic
Water Supply
Well
Possession Date
11/2/2026
Community
Community
Ridout
Community
Ridout
Taxes & Fees
Taxes
$1,734.27 /yr
Tax Year
2026
Occupancy
Vacant
Taxes
$1,734.27 /yr
Tax Year
2026
Occupancy
Vacant
Room Types
Bathroom
-
Dimensions 8.1 x 5.91 feet
47.87 sqft
Bathroom
-
Dimensions 8.3 x 8.83 feet
73.29 sqft
Bedroom
-
Dimensions 12.01 x 12.5 feet
150.12 sqft
Bedroom
-
Dimensions 9.81 x 8.83 feet
86.62 sqft
Dining Room
-
Dimensions 10.7 x 11.84 feet
126.69 sqft
Kitchen
-
Dimensions 10.7 x 15.49 feet
165.74 sqft
Living Room
-
Dimensions 19.09 x 11.84 feet
226.03 sqft
Living Room
-
Dimensions 40.62 x 24.7 feet
1003.31 sqft
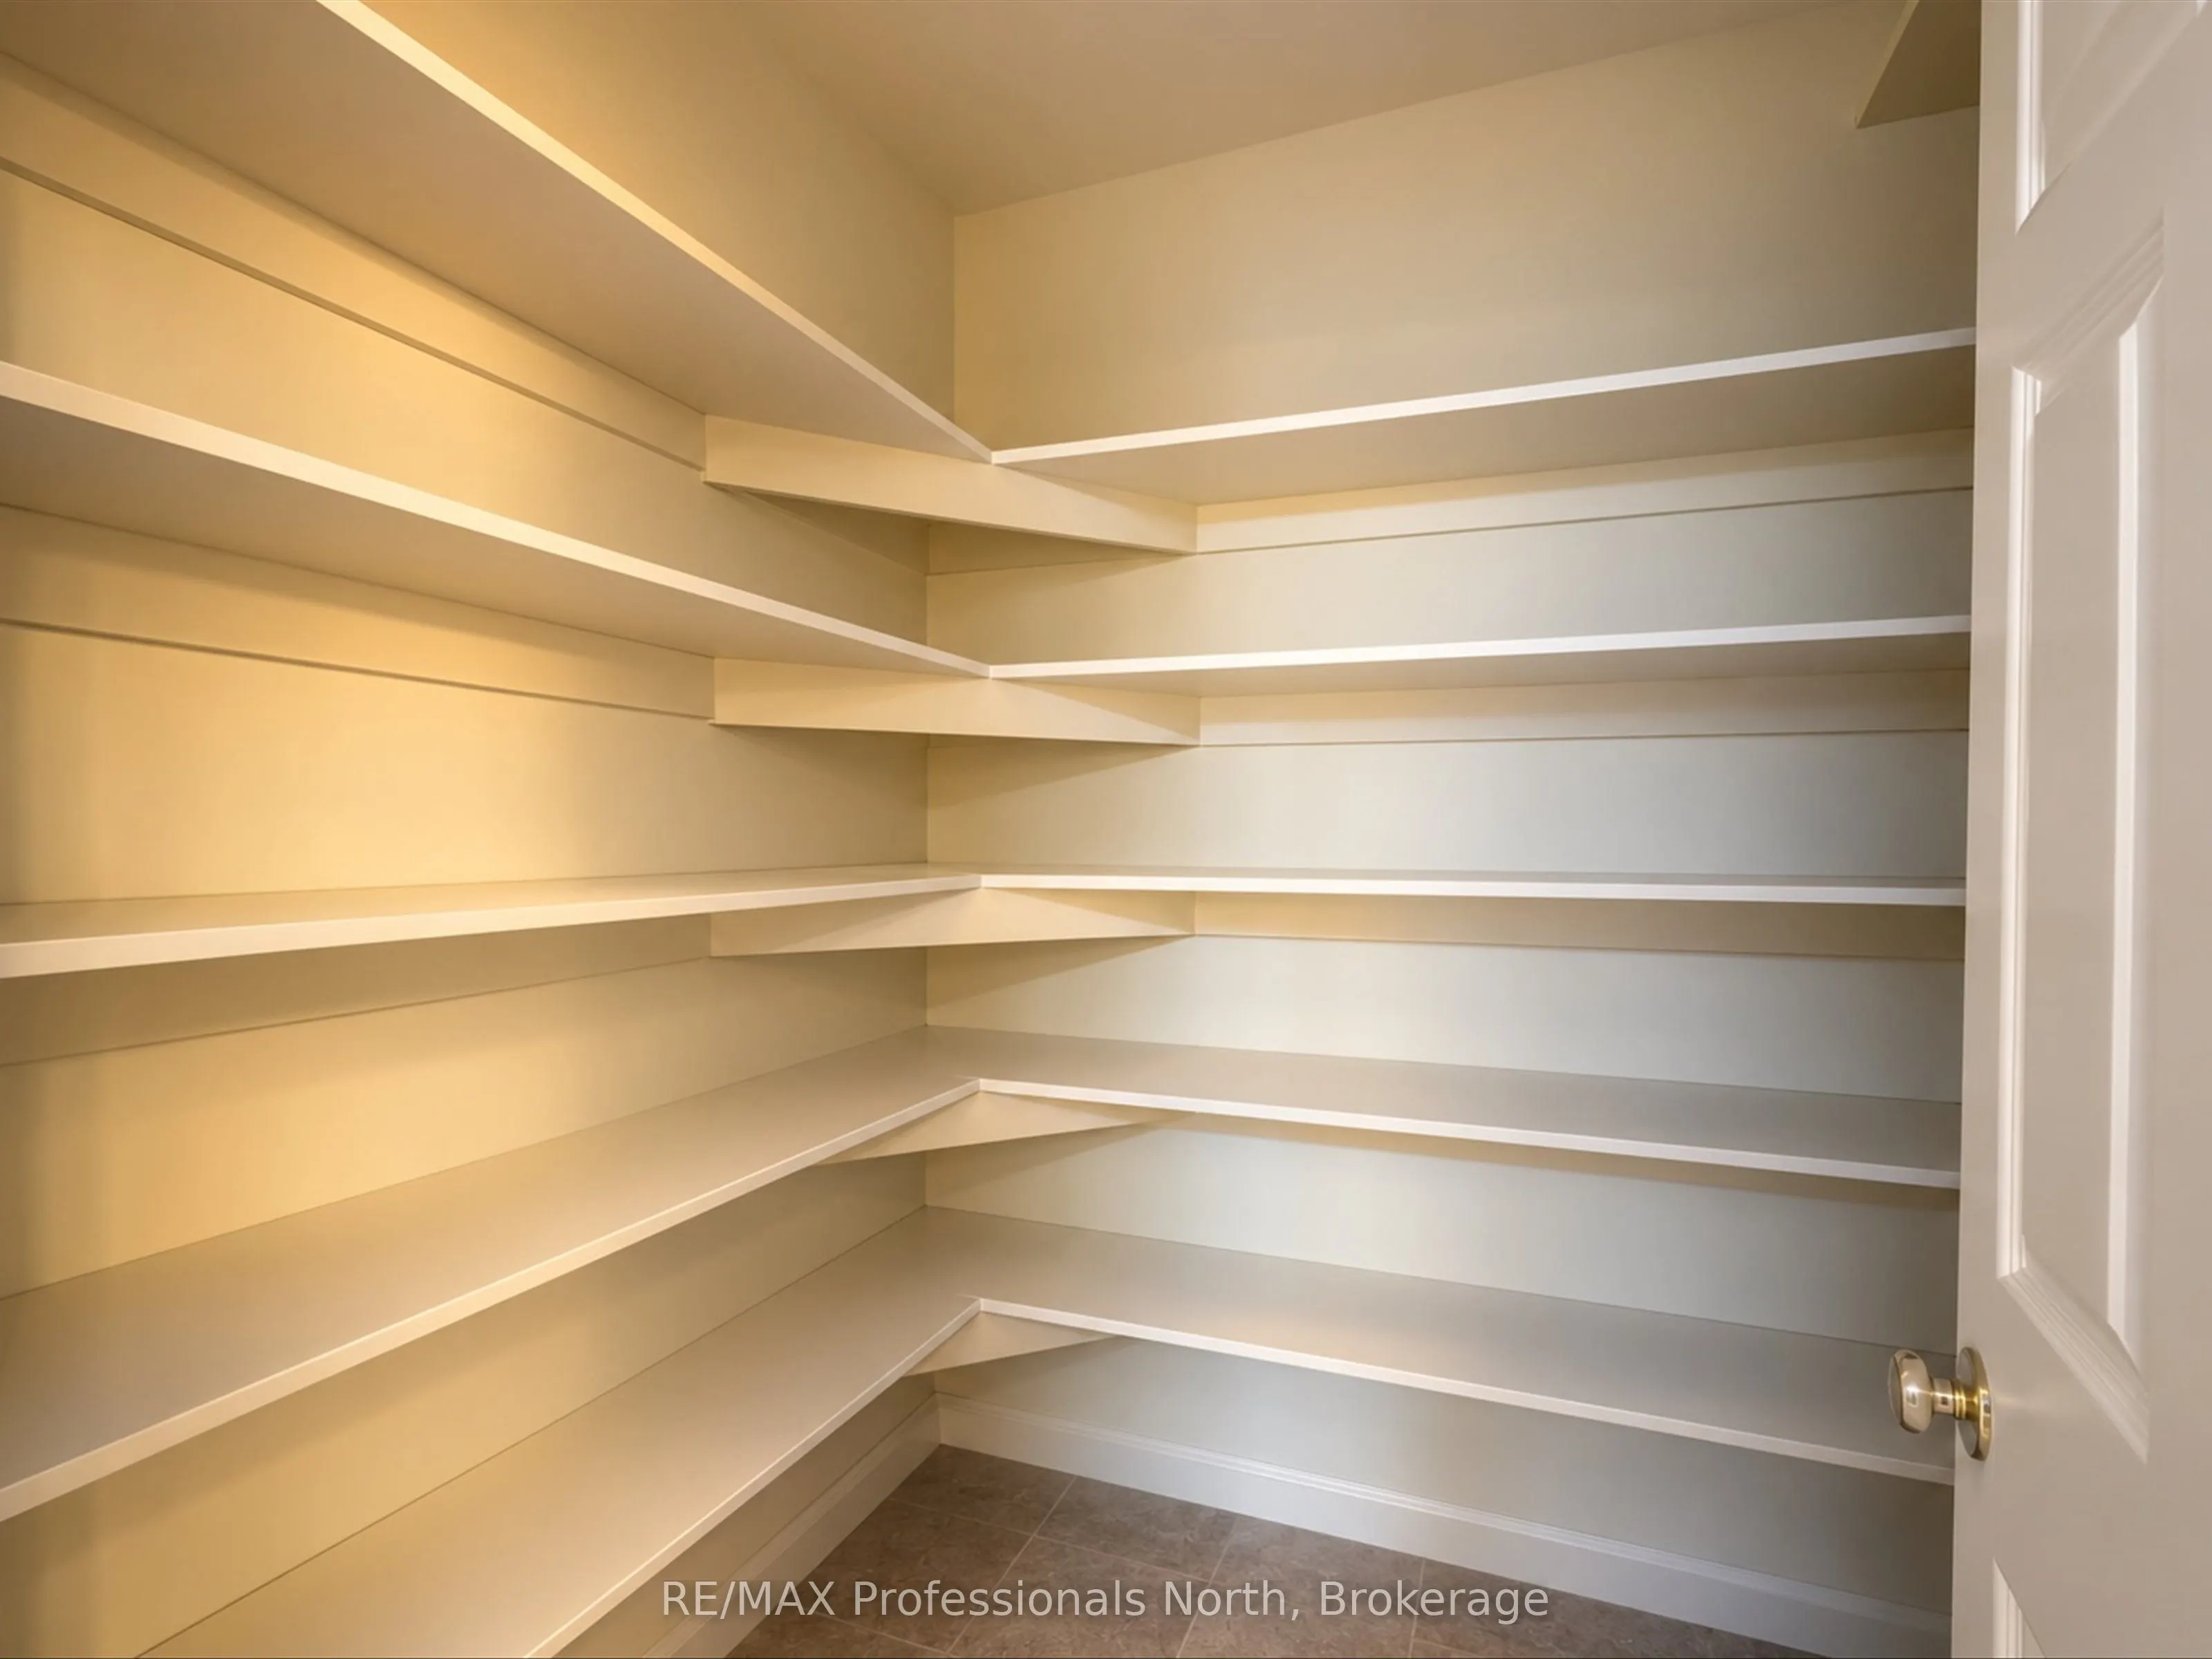
Pantry
-
Dimensions 5.91 x 4.82 feet
28.49 sqft
Utility Room
-
Dimensions 12.01 x 12.5 feet
150.12 sqft
Similar Properties(No results)
Mortgage Calculator
Calculate your estimated monthly mortgage payment
Price
$459,000
$
%
%
Total cost of mortgage
$0
Monthly payment
By clicking Save, we will calculate your estimated mortgage for all properties using the saved values (down payment percentage, interest rate, and amortization).
The accuracy and applicability of this calculator are not guaranteed.