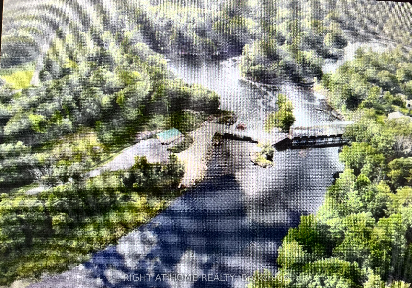
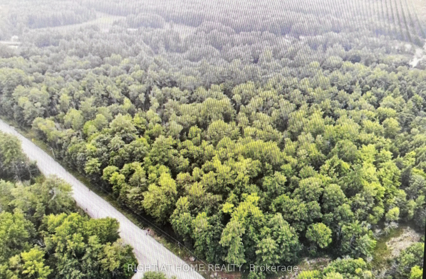
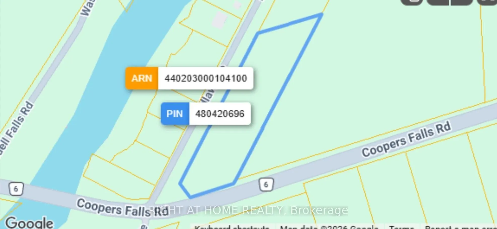
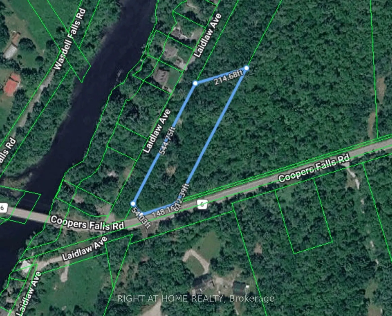
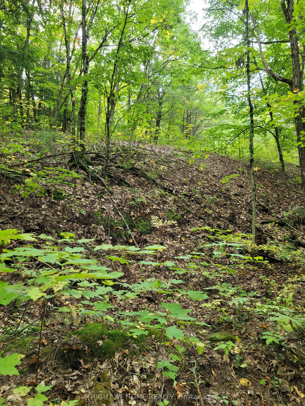
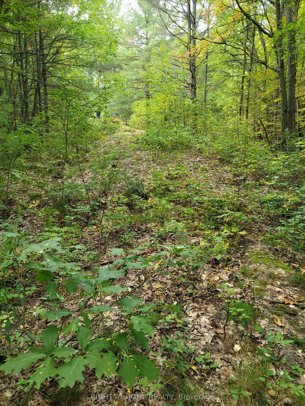
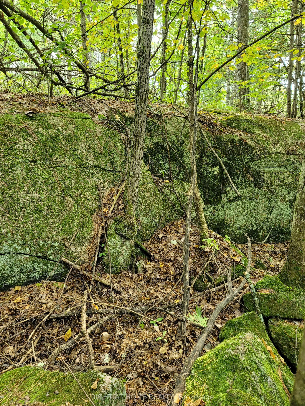
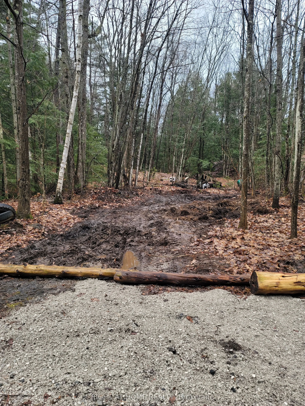
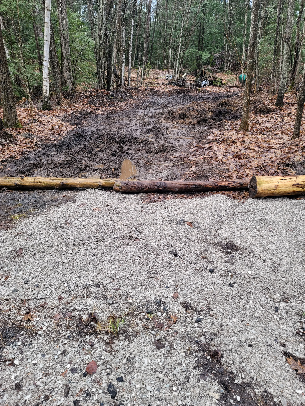
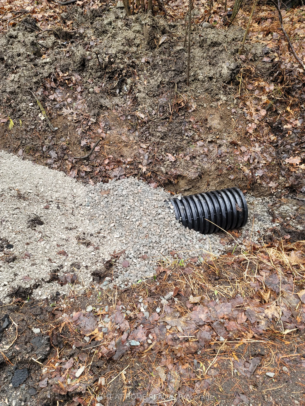
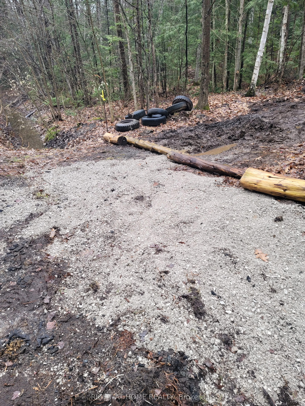
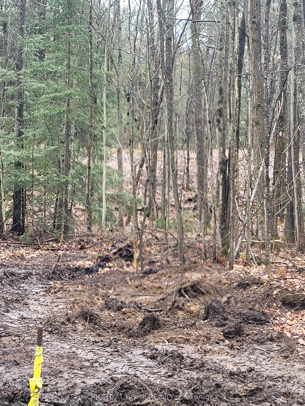
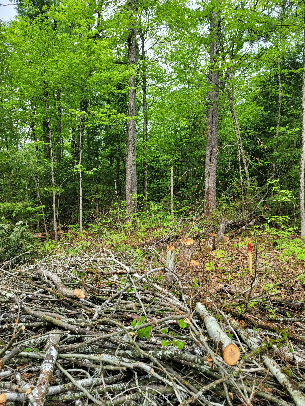
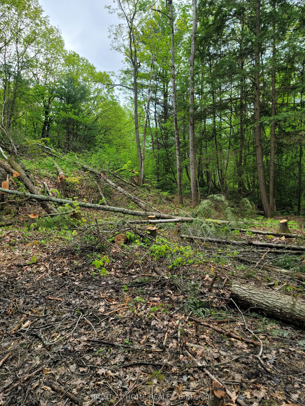
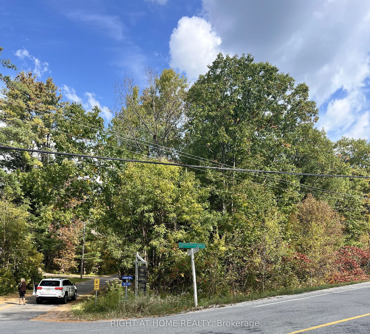
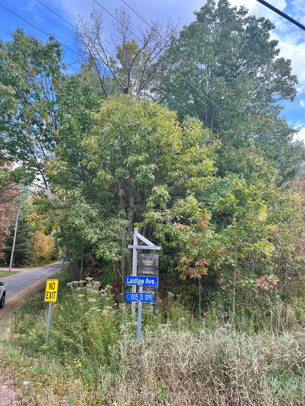
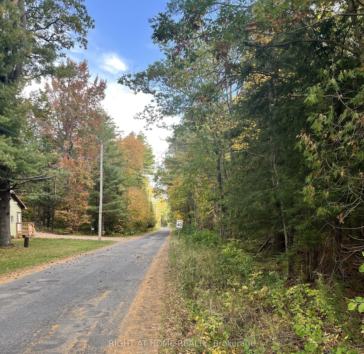
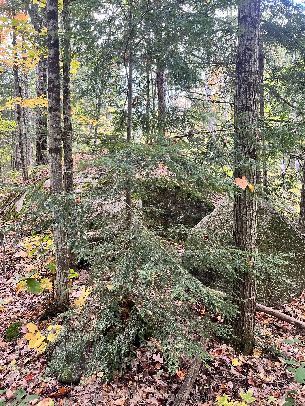
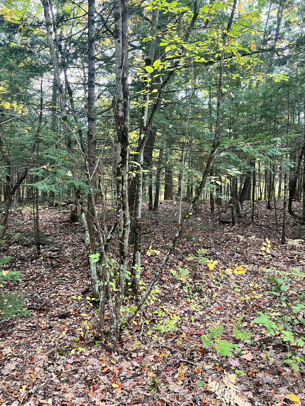
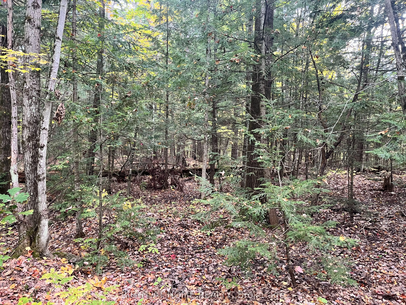
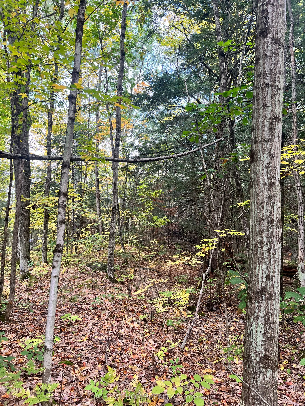
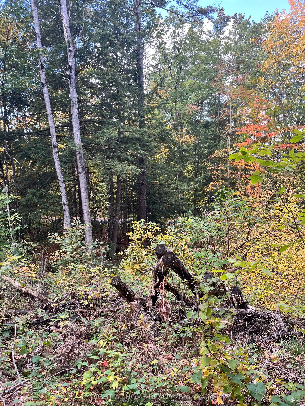
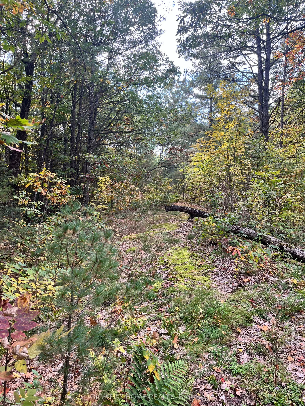
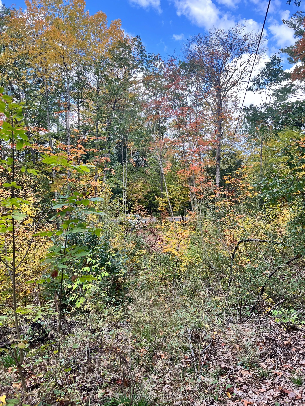
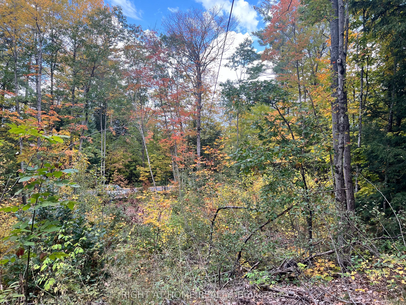
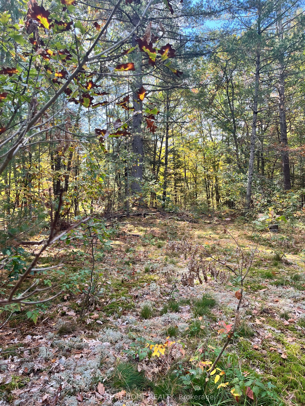
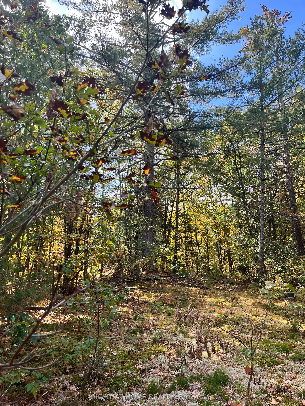
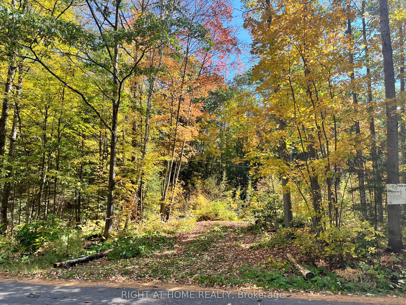
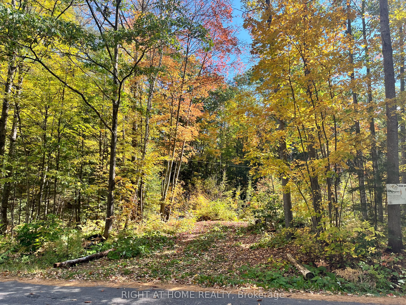
Discover the potential of this exceptional country building lot on a quiet dead-end road just outside Washago Village-minutes north of Orillia and south of Gravenhurst. Zoned Residential Backlot (RB7), this generous 648 sq. m. parcel extends approximately 250 ft. deep to the lot line at the cedar tr...ees and blends classic Muskoka scenery with meaningful site preparation already underway. Surrounded by mature trees and natural forest, the property offers a peaceful, private setting with a cleared building area ready to bring your vision to life. While the area has not been de-stumped, all variances have been cleared, helping set the stage for your future build. An approximately 80-ft. long by 30-ft. wide gravel driveway provides excellent access for construction vehicles, complete with a substantial 10-inch gravel base and a code-compliant double-wall 375 mm culvert installed over 15 cm of gravel. A standout feature is the impressive approximately 2,500 sq. ft. flat Muskoka granite area, enhanced by a dramatic 15-ft. granite wall-a remarkable natural backdrop for a custom home, outdoor entertaining space, or a design that celebrates the rugged beauty of the region. The property permits a maximum building footprint of up to 4,000 sq. ft., offering plenty of room to create something truly special. Enjoy hydro at the road, easy Highway 11 access, and the convenience of a year-round municipally maintained road. Nature lovers will appreciate being within walking distance of Wasdell Falls and the Severn River. According to Muskoka Township, development charges are $9,221 for the Town portion and $5,146 for the District portion. Permitted uses include a single detached dwelling, warehouse, and bed & breakfast establishment. Zoning information is available in the attachments. Please wear proper footwear when visiting the property.
Full Property Details
Interior
Bedrooms
0
Washrooms
0
Heating Fuel
None
Kitchens
0
Kitchens Plus
0
Total Kitchens
0
Fireplace Features
No
Bedrooms
0
Washrooms
0
Heating Fuel
None
Kitchens
0
Kitchens Plus
0
Total Kitchens
0
Fireplace Features
No
Exterior
Depth
212.0
Front
550.0
Acreage
2-4.99
Lot Size
550 x 212.0 ft
Pool
None
Waterfront
None
Parking Spaces
-
Total Parking Spaces
-
Parking Description
None
Garage Spaces
0
Zoning
RES
Depth
212.0
Front
550.0
Acreage
2-4.99
Lot Size
550 x 212.0 ft
Pool
None
Waterfront
None
Parking Spaces
-
Total Parking Spaces
-
Parking Description
None
Garage Spaces
0
Zoning
RES
Building Description
Home Type
Lots/Land
Subtype
Vacant Land
Property Orientation
North
Sewers
None
Water Supply
None
Possession Date
No Data
Home Type
Lots/Land
Subtype
Vacant Land
Property Orientation
North
Sewers
None
Water Supply
None
Possession Date
No Data
Community
Community
Muskoka (S)
Community
Muskoka (S)
Taxes & Fees
Taxes
$568.37 /yr
Tax Year
2026
Occupancy
Vacant
Taxes
$568.37 /yr
Tax Year
2026
Occupancy
Vacant
Similar Properties(No results)
Mortgage Calculator
Calculate your estimated monthly mortgage payment
Price
$225,000
$
%
%
Total cost of mortgage
$0
Monthly payment
By clicking Save, we will calculate your estimated mortgage for all properties using the saved values (down payment percentage, interest rate, and amortization).
The accuracy and applicability of this calculator are not guaranteed.