Sign In or Create a Free Account to see full details of this property
Key Facts
Key facts for 886 Muskoka 10 Road
Property Type
House, Bungalow
Parking
Detached 1 garage, 4 parking
MLS #
X13865918
Size
700-1100 sqft
Basement
None
Listed on
2026-10-06
Lot size
309 x 168.67
Tax
$2,212 /yr
Days on Market
7
Approximate Age
51-99
Maintenance Fee
-
Description
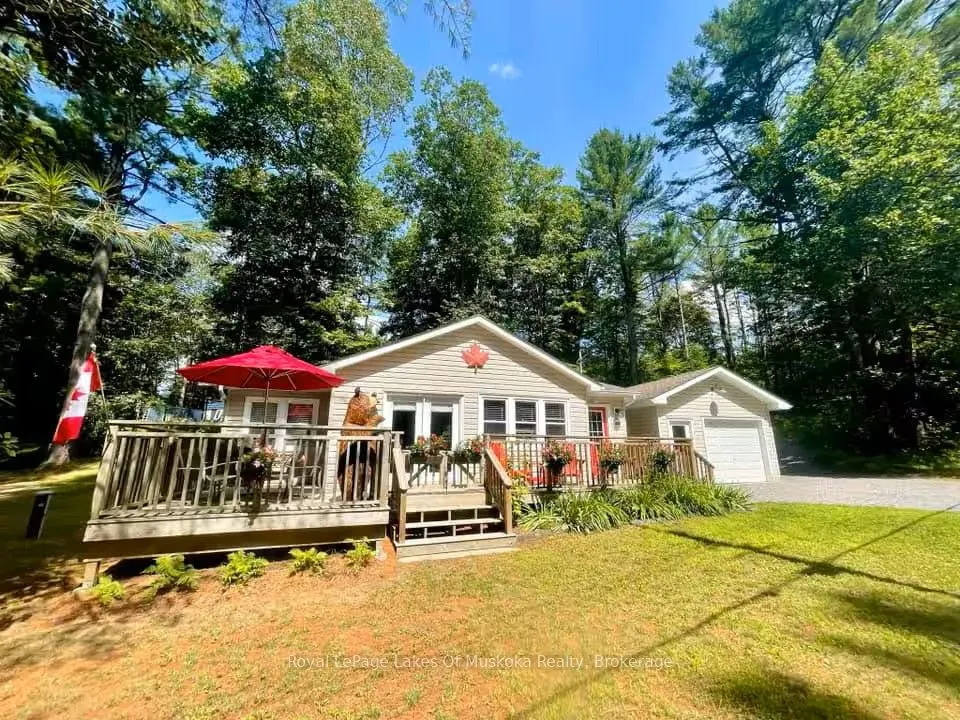
The distant, soothing hum of the Port Sydney chute and the smell of fresh coffee on the timber deck handle your transition into autumn in the village. This winterized home serves as a turnkey introduction to the slower rhythm of Muskoka, balancing immediate village charm with a highly efficient layo...ut as the hardwoods turn brilliant shades of crimson and gold.The property sits on a level, easy-tier lot and includes the adjacent, separately deeded parcel (#890). Current zoning allows for up to three units total, providing direct potential for expanding your footprint or portfolio. A massive, detached oversized garage handles your storage needs, leaving plenty of room for snowmobiles, winter gear, tools, or a vehicle.The lifestyle here is dictated by foot traffic rather than car keys. You are a brief stroll from the shores of Mary Lake, the local boat launch, and the iconic Port Sydney rapids-a crisp fall walk taking in the canopy of autumn color before the first snow arrives. When winter sets in, strap on snowshoes, launch a kayak before freeze-up, or head out for ice fishing and snowmobiling on local trails.Inside, the home delivers a clean, modern aesthetic that steps well away from heavy rustic clichés. Engineered hardwood runs underfoot, paired with a quartz countertop kitchen and a primary bedroom featuring vaulted ceilings.Currently operating as a fully licensed Short-Term Rental (STR), the property offers a plug-and-play revenue stream from day one. Fiber-optic high-speed internet ensures seamless connectivity for managing bookings from the deck or logging into the corporate grid before heading out to the crackling autumn fire pit.Trade the concrete for the community. Fully updated infrastructure-including a new roof, windows, and an on-demand water heater-means there is nothing left to do but decide when you want to arrive.
Full Property Details
Interior
Bedrooms
2
Total Bedrooms
2
Washrooms
1
Square Footage
700-1100 sqft
Basement
None
Heating Source
Electric
Heating Fuel
Baseboard
Air Conditioning
Window Unit
Family Room
No
Kitchens
1
Total Kitchens
1
Fireplace Features
Yes
Bedrooms
2
Total Bedrooms
2
Washrooms
1
Square Footage
700-1100 sqft
Basement
None
Heating Source
Electric
Heating Fuel
Baseboard
Air Conditioning
Window Unit
Family Room
No
Kitchens
1
Total Kitchens
1
Fireplace Features
Yes
Exterior
Depth
168.67
Front
309.44
Acreage
.50-1.99
Driveway
Private Double
Lot Size
309 x 168.67 ft
Pool
None
Waterfront
None
Parking Spaces
4
Total Parking Spaces
5.00
Parking Description
Detached
Garage Spaces
1
Zoning
R1
Depth
168.67
Front
309.44
Acreage
.50-1.99
Driveway
Private Double
Lot Size
309 x 168.67 ft
Pool
None
Waterfront
None
Parking Spaces
4
Total Parking Spaces
5.00
Parking Description
Detached
Garage Spaces
1
Zoning
R1
Building Description
Style
Bungalow
Home Type
House
Subtype
Detached
Year Built
51-99
Property Orientation
North
Exterior Finish
Vinyl Siding
Sewers
Septic
Water Supply
Well
Possession Date
No Data
Style
Bungalow
Home Type
House
Subtype
Detached
Year Built
51-99
Property Orientation
North
Exterior Finish
Vinyl Siding
Sewers
Septic
Water Supply
Well
Possession Date
No Data
Community
Community
Stephenson
Community
Stephenson
Taxes & Fees
Taxes
$2,212 /yr
Tax Year
2025
Occupancy
Vacant
Taxes
$2,212 /yr
Tax Year
2025
Occupancy
Vacant
Room Types
Bedroom 2
-
Dimensions 8.66 x 7.51 feet
65.04 sqft
Similar Properties(No results)
Mortgage Calculator
Calculate your estimated monthly mortgage payment
Price
$599,000
$
%
%
Total cost of mortgage
$0
Monthly payment
By clicking Save, we will calculate your estimated mortgage for all properties using the saved values (down payment percentage, interest rate, and amortization).
The accuracy and applicability of this calculator are not guaranteed.