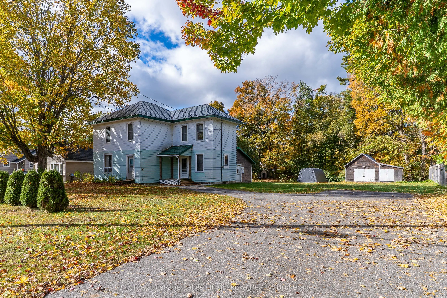
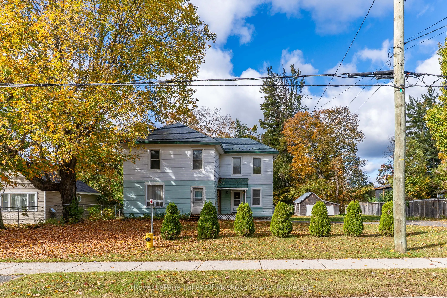
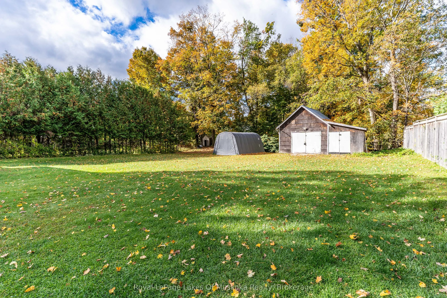
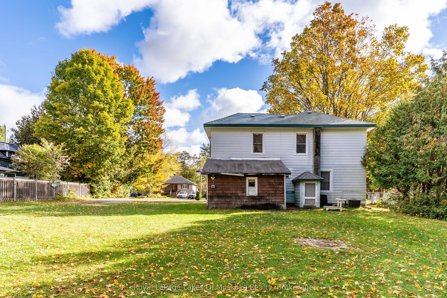
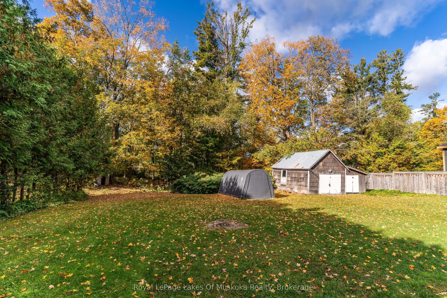
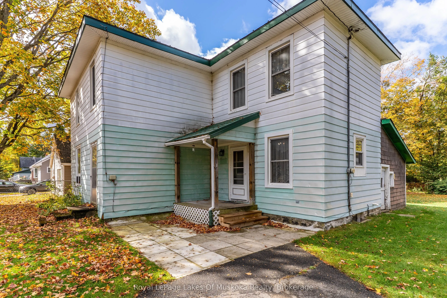
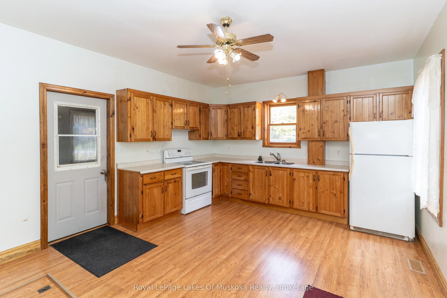
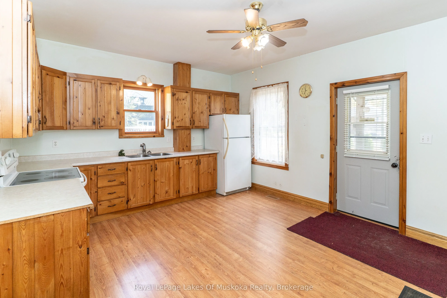
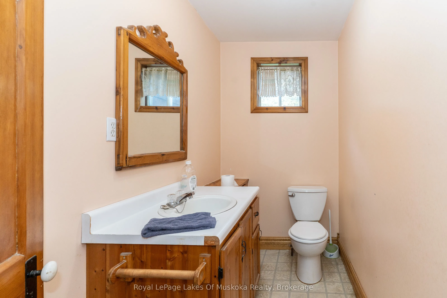
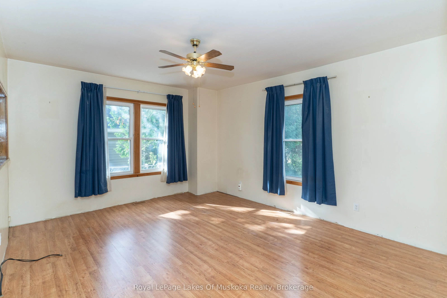
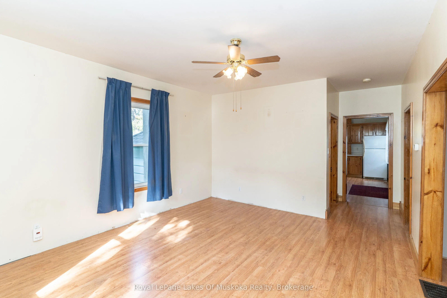
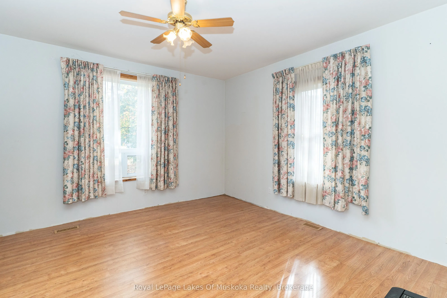
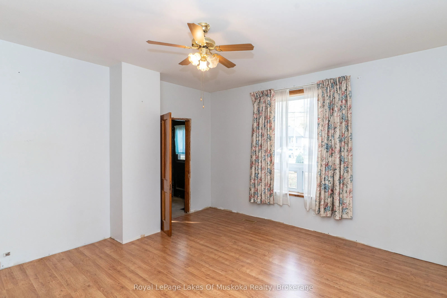
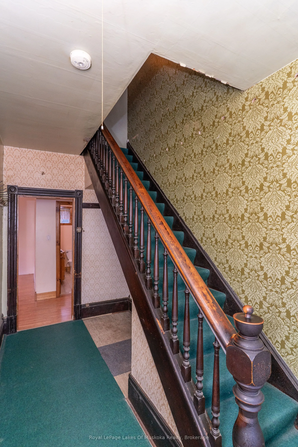
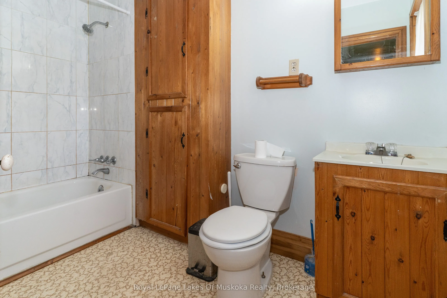
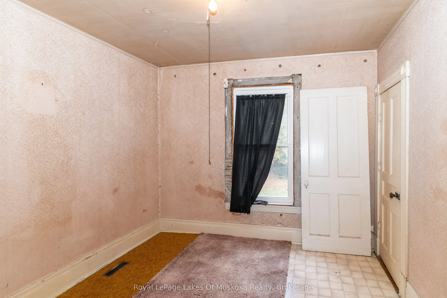
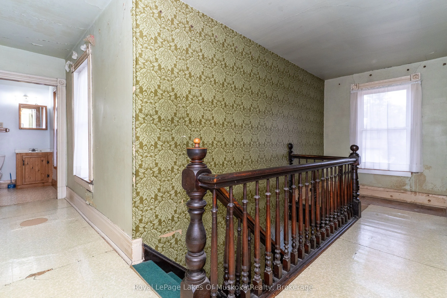
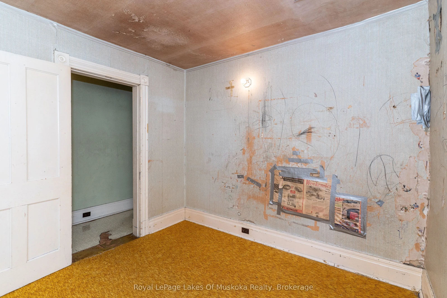
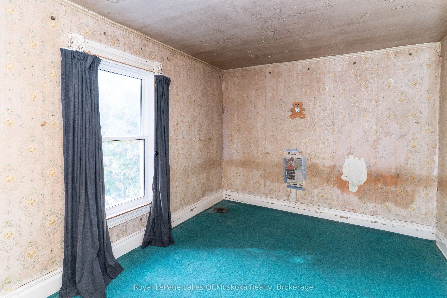
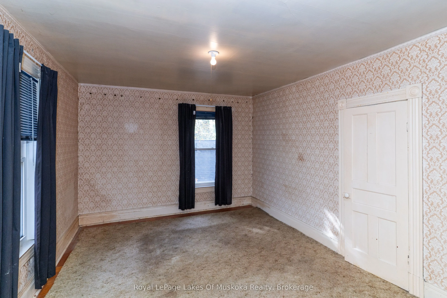
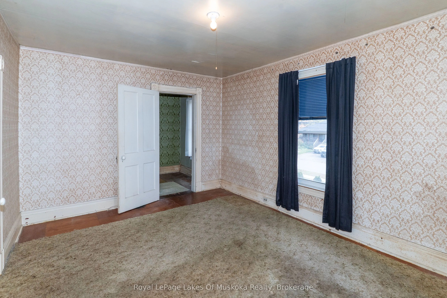
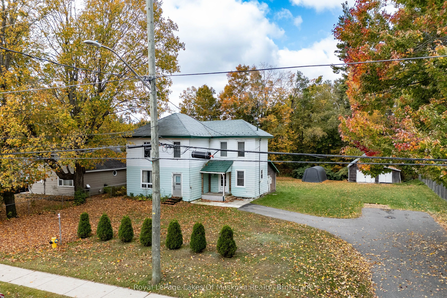
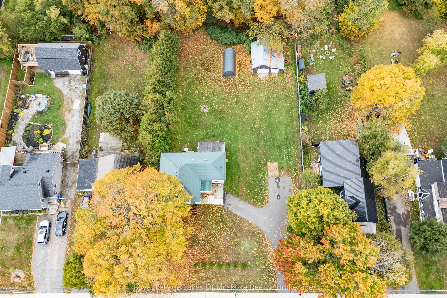
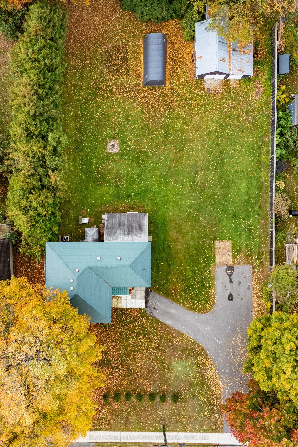
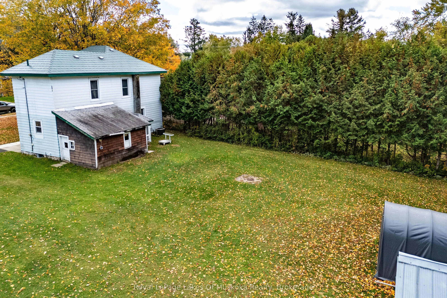
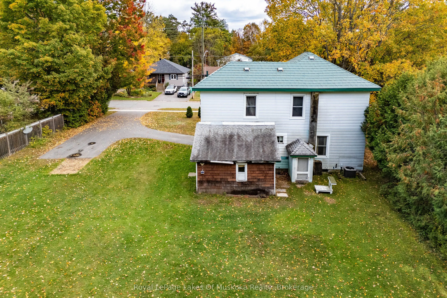
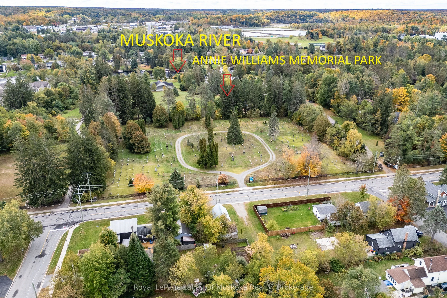
Wonderful potential with this 4 bedroom, 1-1/2 bath 2-storey century home situated on a prime double lot backing onto a peaceful ravine. Offering 1,760 sq. ft. of finished living space, the bright main level features high ceilings, large principal rooms, a 2-piece bathroom, and a spacious eat-in kit...chen with ample cabinetry. Upstairs, you will find 4 generous bedrooms and a 4-piece bathroom. The partial basement includes a dedicated laundry area, a large utility space, and a convenient walk-up to the backyard. Double lot offers future potential to create 2 separate lots or development potential? (subject to municipal approval). Complete with forced air gas heating, central air conditioning, a detached 14' x 20' shed/workshop, and an included portable storage garage. Ideally located within walking distance to the arena, library, parks, Muskoka River, shopping, and local schools!
Full Property Details
Interior
Bedrooms
4
Total Bedrooms
4
Washrooms
2
Square Footage
1500-2000 sqft
Basement
Partial Basement,Walk-Up
Heating Source
Gas
Heating Fuel
Forced Air
Air Conditioning
Central Air
Family Room
No
Kitchens
1
Total Kitchens
1
Fireplace Features
No
Bedrooms
4
Total Bedrooms
4
Washrooms
2
Square Footage
1500-2000 sqft
Basement
Partial Basement,Walk-Up
Heating Source
Gas
Heating Fuel
Forced Air
Air Conditioning
Central Air
Family Room
No
Kitchens
1
Total Kitchens
1
Fireplace Features
No
Exterior
Depth
212.0
Front
100.0
Acreage
< .50
Driveway
Private Double
Lot Size
100 x 212.0 ft
Pool
None
Parking Spaces
6
Total Parking Spaces
6.00
Parking Description
None
Garage Spaces
0
Zoning
R1
Depth
212.0
Front
100.0
Acreage
< .50
Driveway
Private Double
Lot Size
100 x 212.0 ft
Pool
None
Parking Spaces
6
Total Parking Spaces
6.00
Parking Description
None
Garage Spaces
0
Zoning
R1
Building Description
Style
2-Storey
Home Type
House
Subtype
Detached
Property Orientation
West
Exterior Finish
Aluminum Siding
Sewers
Sewers
Water Supply
Municipal
Possession Date
No Data
Style
2-Storey
Home Type
House
Subtype
Detached
Property Orientation
West
Exterior Finish
Aluminum Siding
Sewers
Sewers
Water Supply
Municipal
Possession Date
No Data
Community
Community
Monck (Bracebridge)
Community
Monck (Bracebridge)
Taxes & Fees
Taxes
$3,070.73 /yr
Tax Year
2026
Occupancy
Vacant
Taxes
$3,070.73 /yr
Tax Year
2026
Occupancy
Vacant
Room Types
Bathroom
-
Dimensions 9.74 x 6 feet
58.44 sqft
Bedroom
-
Dimensions 14.4 x 11.09 feet
159.7 sqft
Bedroom 2
-
Dimensions 13.32 x 9.91 feet
132 sqft
Bedroom 3
-
Dimensions 9.91 x 9.58 feet
94.94 sqft
Bedroom 4
-
Dimensions 9.91 x 9.42 feet
93.35 sqft
Family Room
-
Dimensions 14.34 x 13.52 feet
193.88 sqft
Kitchen
-
Dimensions 15.49 x 13.32 feet
206.33 sqft
Living Room
-
Dimensions 16.34 x 13.25 feet
216.5 sqft
Utility Room
Combined w/Laundry
Dimensions 35.17 x 12.83 feet
451.23 sqft
Similar Properties(No results)
Mortgage Calculator
Calculate your estimated monthly mortgage payment
Price
$399,900
$
%
%
Total cost of mortgage
$0
Monthly payment
By clicking Save, we will calculate your estimated mortgage for all properties using the saved values (down payment percentage, interest rate, and amortization).
The accuracy and applicability of this calculator are not guaranteed.