Sign In or Create a Free Account to see full details of this property
Key Facts
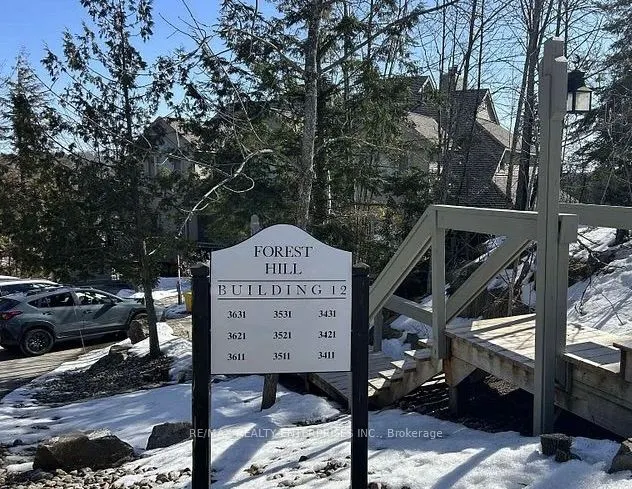
Key facts for 3421 Grandview Forest Hill Drive #5
Property Type
Condo, 1 Storey/Apt
Parking
Surface 0 garage, 2 parking
MLS #
X13860640
Size
800-899 sqft
Basement
None
Listed on
2026-10-05
Lot size
-
Tax
$2,090 /yr
Days on Market
8
Approximate Age
-
Maintenance Fee
$659.49/mo
Common Elements, Par...
Description
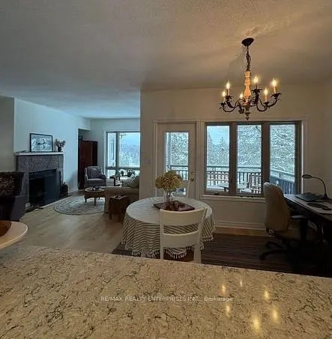
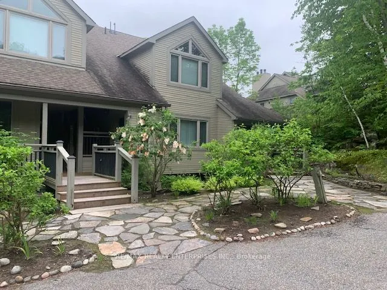
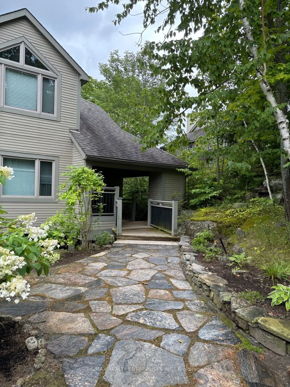
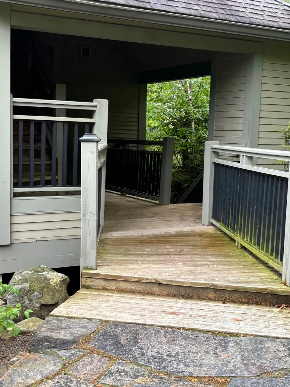
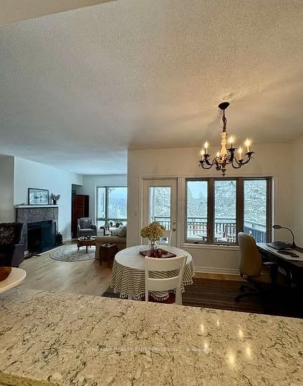
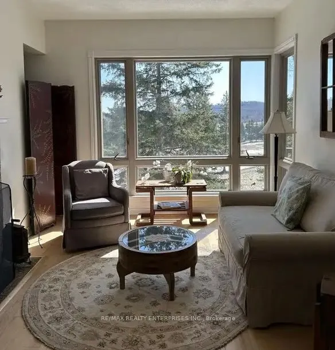
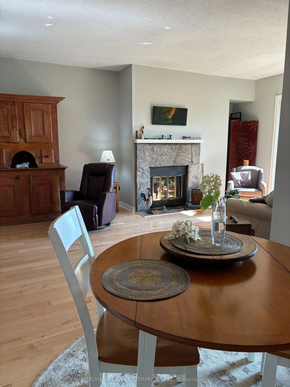
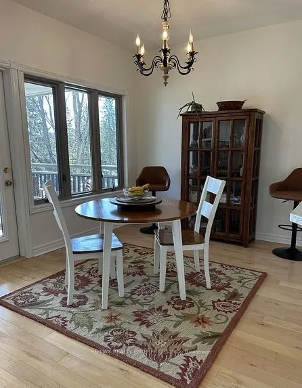
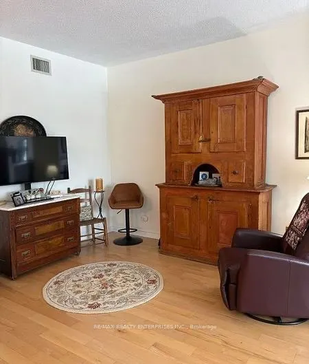
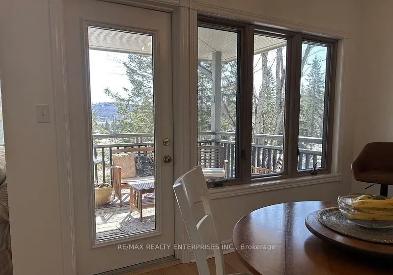
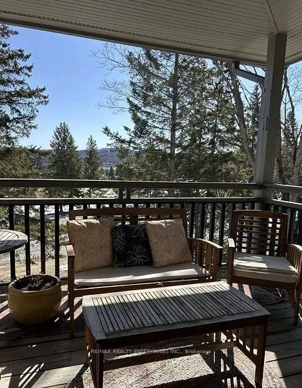
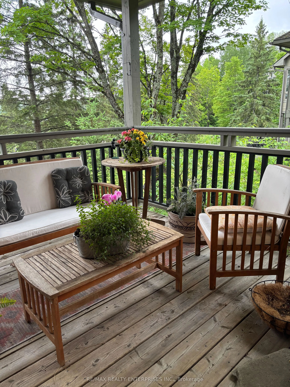
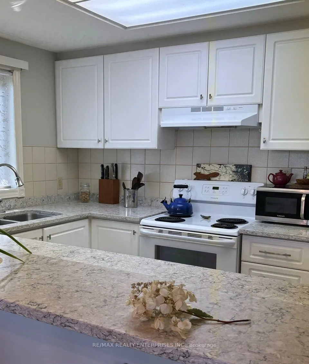
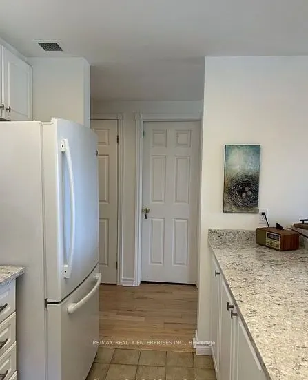
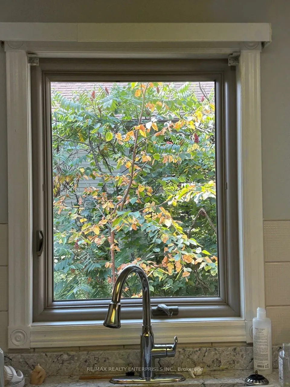
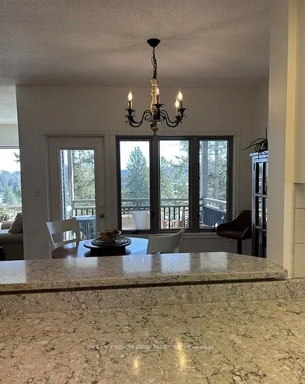
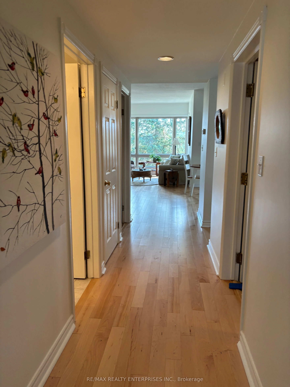
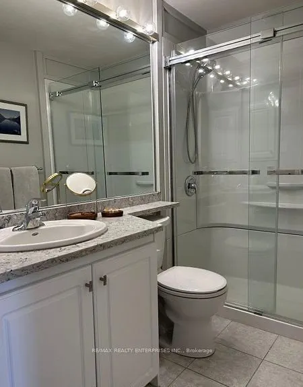
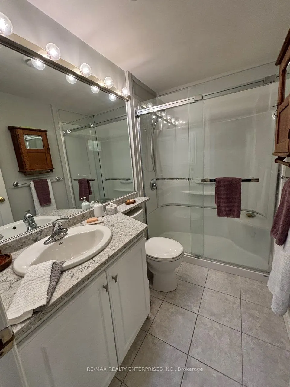
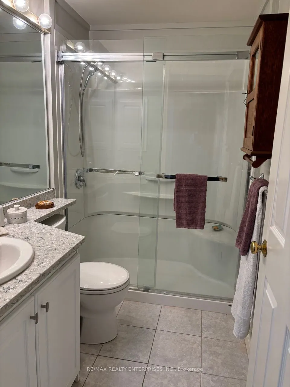
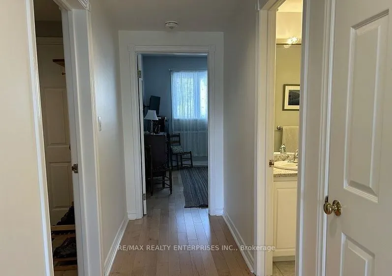
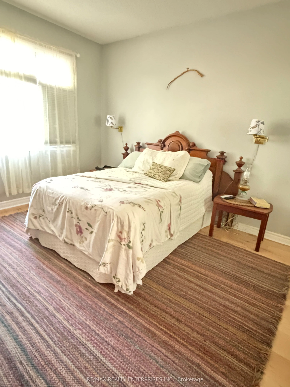
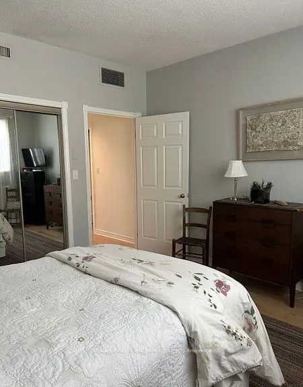
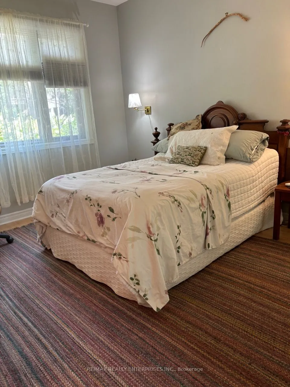
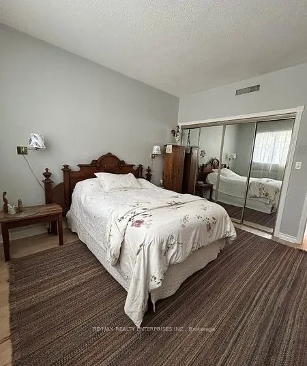
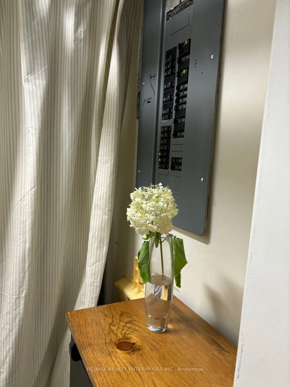
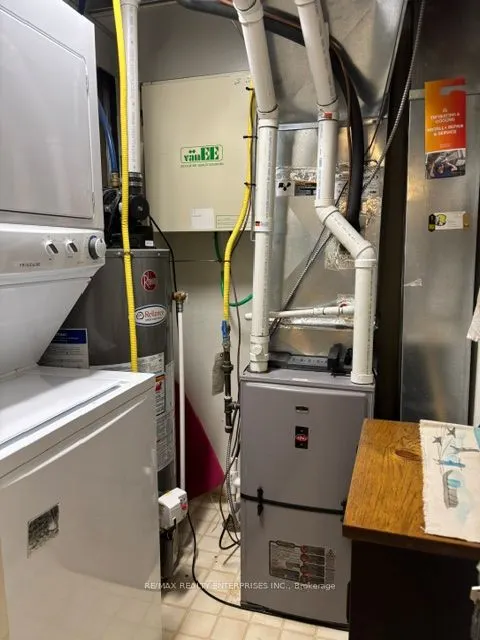
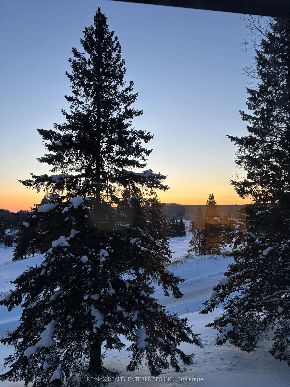
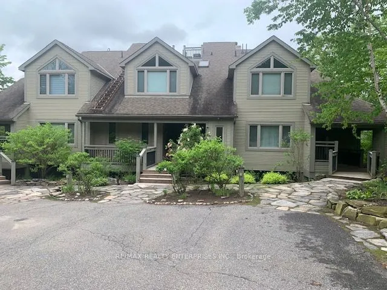
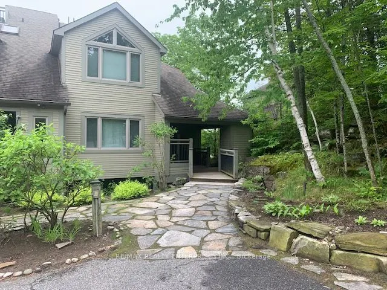
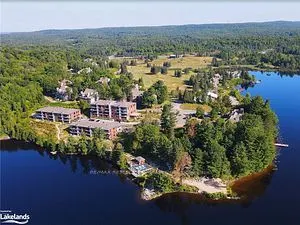
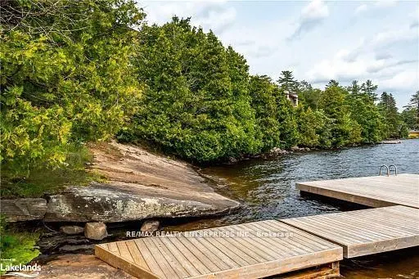
Welcome to 3421 Grandview Forest Hill Drive, where breathtaking views of Cookson Bay, exceptional privacy, and the natural beauty of Muskoka come together in one of Huntsville'smost desirable waterfront communities. Nestled among mature trees and connected by a charming Muskoka stone walkway, this b...eautifully updated 1-bedroom, 1-bathroom ground-level entrance condo townhouse offers low-maintenance living without sacrificing comfort or lifestyle. The bright open-concept design features hardwood flooring throughout, large windows that fill the home with natural light, and peaceful forest views from every room. The updated kitchen boasts granite countertops, ample workspace, and modern appliances, while the inviting living room is anchored by a cozy WETT-certified wood-burning fireplace-perfect for relaxing after a day of outdoor adventure. The spacious primary bedroom provides a tranquil retreat, complemented by an updated bathroom featuring a walk-in glass shower. Additional upgrades include in-suite laundry, a generous storage closet, a newer natural gas forced-air furnace, an updated electrical panel, and fresh paint throughout. Start your mornings on the expansive private deck, where stunning sunrises over Cookson Bay create the perfect backdrop for coffee or quiet reflection. Residents enjoy access to a community swim dock, scenic walking trails, and the unmatched four-season lifestyle Muskoka is known for. Ideally located minutes from downtown Huntsville, Highway 60, Deerhurst Resort, Grandview Golf Club, Deerhurst Highlands Golf Course, Hidden Valley Highlands Ski Area, Arrowhead Provincial Park, and Algonquin Provincial Park, this property offers endless opportunities for recreation and exploration. Whether you're searching for a year-roundresidence, a carefree downsizing opportunity, a weekend retreat, or an investment property inthe heart of Muskoka, this exceptional Grandview condo delivers outstanding value, convenience, and lifestyle in every season.
Full Property Details
Interior
Bedrooms
1
Total Bedrooms
1
Washrooms
1
Square Footage
800-899 sqft
Basement
None
Heating Source
Gas
Heating Fuel
Forced Air
Air Conditioning
Central Air
Family Room
No
Kitchens
1
Total Kitchens
1
Fireplace Features
Yes
Bedrooms
1
Total Bedrooms
1
Washrooms
1
Square Footage
800-899 sqft
Basement
None
Heating Source
Gas
Heating Fuel
Forced Air
Air Conditioning
Central Air
Family Room
No
Kitchens
1
Total Kitchens
1
Fireplace Features
Yes
Exterior
Driveway
Surface
Waterfront
Indirect
Parking Spaces
2
Total Parking Spaces
2.00
Parking Description
Surface
Garage Spaces
0
Zoning
C4, RU2
Balcony
Open
Driveway
Surface
Waterfront
Indirect
Parking Spaces
2
Total Parking Spaces
2.00
Parking Description
Surface
Garage Spaces
0
Zoning
C4, RU2
Balcony
Open
Building Description
Style
1 Storey/Apt
Home Type
Condo
Subtype
Condo Apt
Property Orientation
East
Exterior Finish
Vinyl Siding,Wood
Possession Date
No Data
Locker
None
Style
1 Storey/Apt
Home Type
Condo
Subtype
Condo Apt
Property Orientation
East
Exterior Finish
Vinyl Siding,Wood
Possession Date
No Data
Locker
None
Community
Community
Chaffey
Community
Chaffey
Taxes & Fees
Taxes
$2,090 /yr
Tax Year
2025
Occupancy
Owner
Maintenance Fee
$659.49/mo
Common Elements
Included
Parking
Included
Building Insurance
Included
Taxes
$2,090 /yr
Tax Year
2025
Occupancy
Owner
Maintenance Fee
$659.49/mo
Common Elements
Included
Parking
Included
Building Insurance
Included
Other
Pets
Yes-with Restrictions
Pets
Yes-with Restrictions
Room Types
Bathroom
Ceramic Floor, 3 Pc Bath, Glass Doors
Dimensions 7.09 x 4.07 feet
28.86 sqft
Dining Room
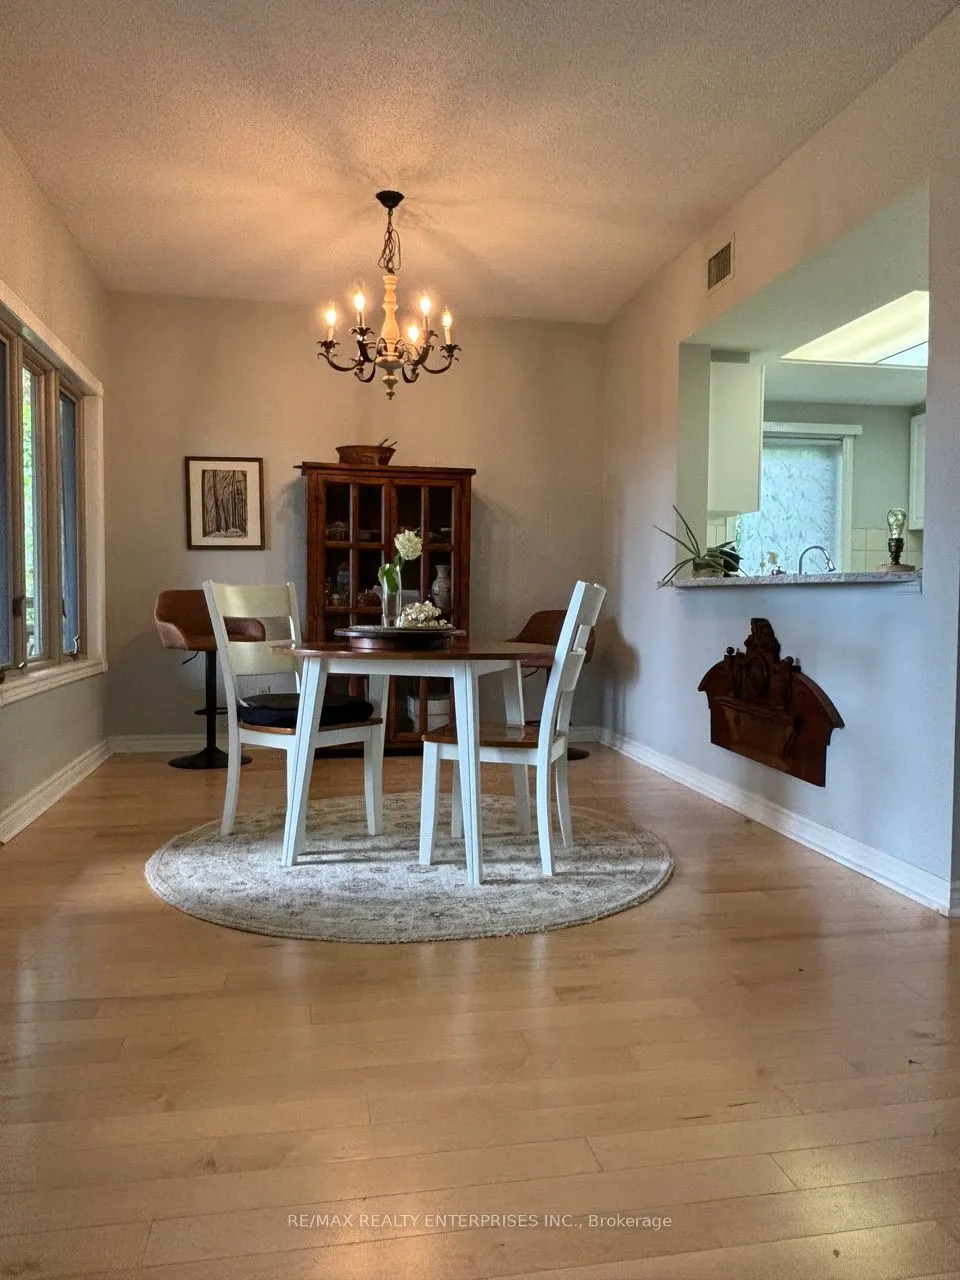
Hardwood Floor, W/O To Deck
Dimensions 11.19 x 10.01 feet
112.01 sqft
Foyer
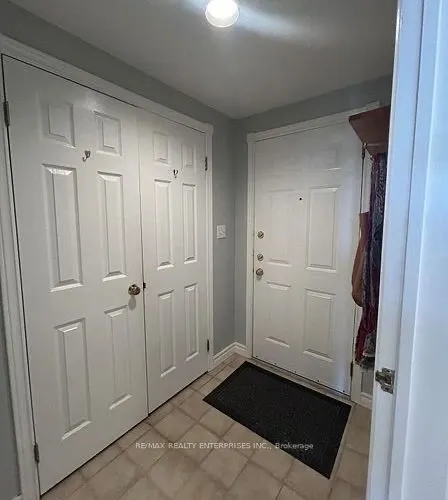
Double Closet, Ceramic Floor
Dimensions 6.89 x 4.3 feet
29.63 sqft
Kitchen
Ceramic Floor, B/I Dishwasher, Granite Counters
Dimensions 11.09 x 7.71 feet
85.5 sqft
Living Room
Hardwood Floor, Fireplace, Large Window
Dimensions 10.5 x 10.4 feet
109.2 sqft
Other
-
Dimensions 15.39 x 7.25 feet
111.58 sqft
Primary Bedroom
Hardwood Floor, Large Closet, Large Window
Dimensions 12.5 x 12.11 feet
151.38 sqft
Recreation
-
Dimensions 12.7 x 11.09 feet
140.84 sqft
Similar Properties(No results)
Mortgage Calculator
Calculate your estimated monthly mortgage payment
Price
$434,000
$
%
%
Total cost of mortgage
$0
Monthly payment
By clicking Save, we will calculate your estimated mortgage for all properties using the saved values (down payment percentage, interest rate, and amortization).
The accuracy and applicability of this calculator are not guaranteed.