Sign In or Create a Free Account to see full details of this property
Key Facts
Key facts for 1017 Davis Drive
Property Type
House, Bungalow
Parking
Built-In 2 garage, 20 parking
MLS #
X13212286
Size
3500-5000 sqft
Basement
None
Listed on
2026-05-29
Lot size
149 x 1260.26
Tax
-
Days on Market
137
Approximate Age
0-5
Maintenance Fee
-
Description
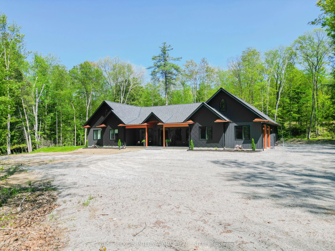
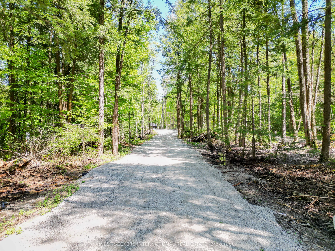
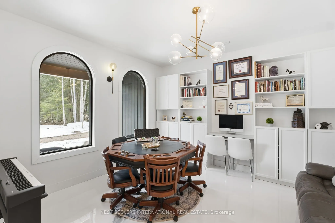
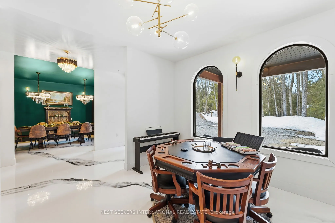
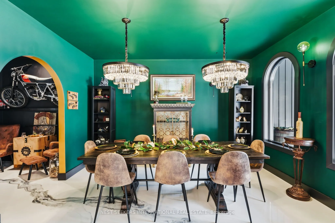
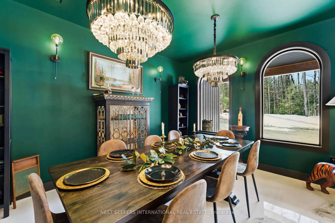
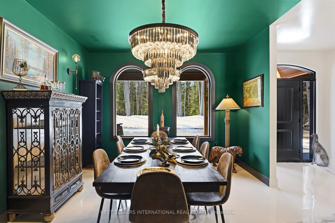
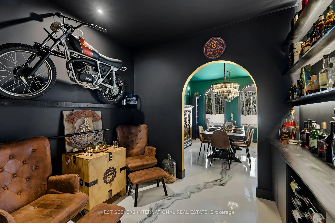
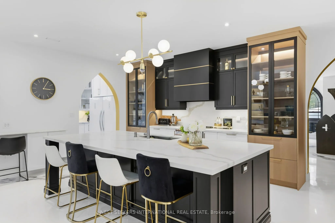
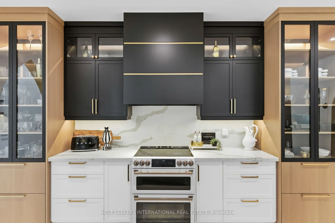
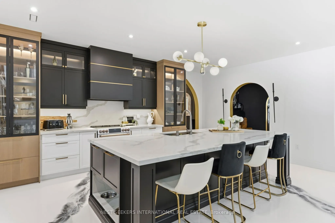
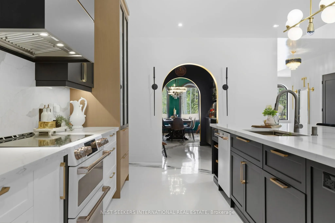
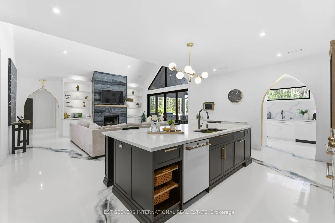
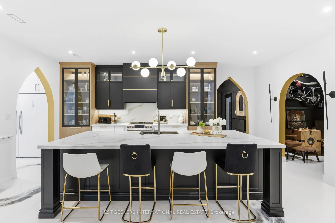
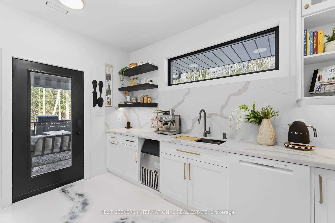
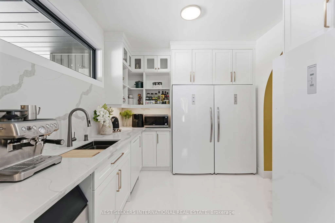
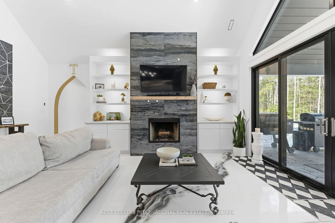
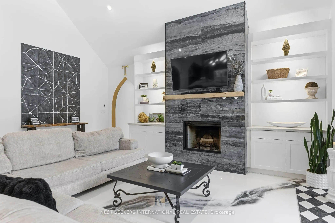
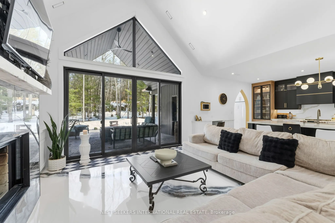
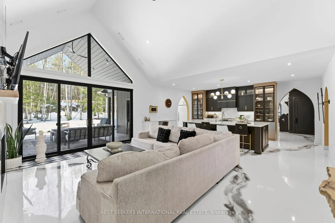
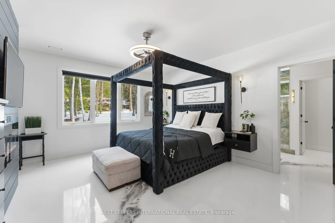
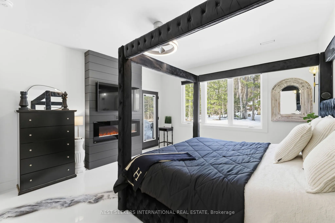
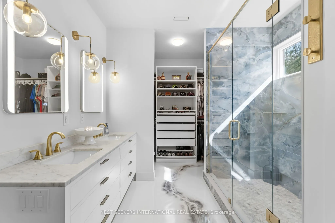
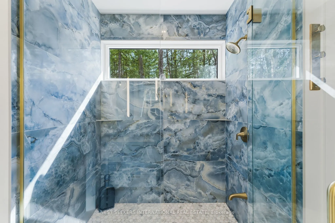
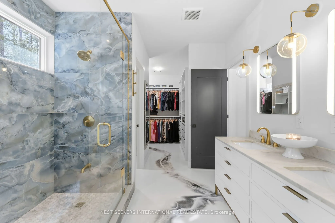
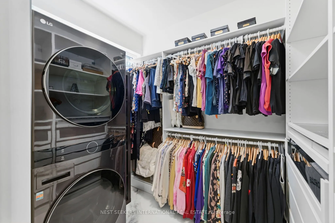
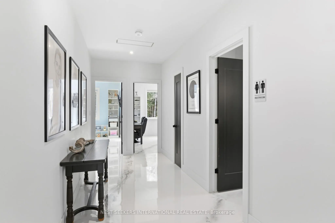
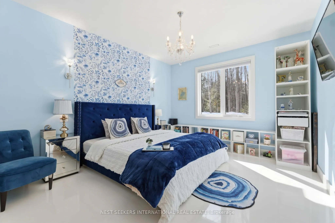
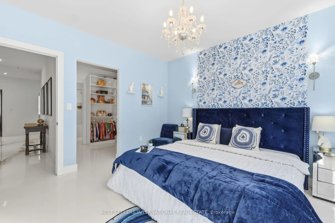
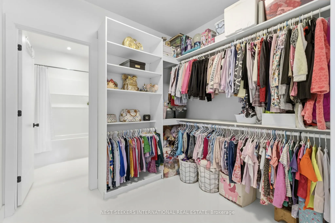
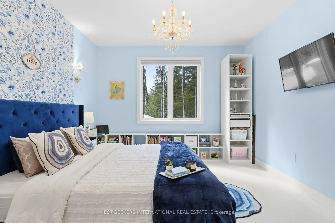
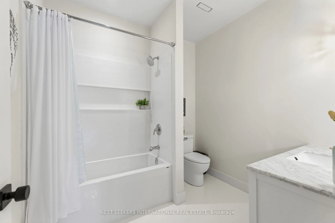
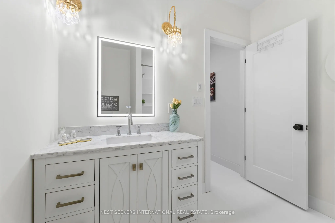
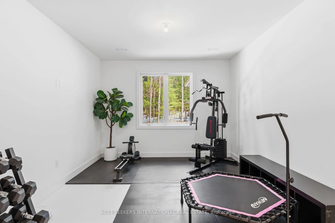
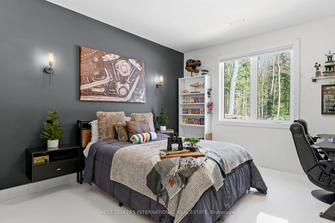
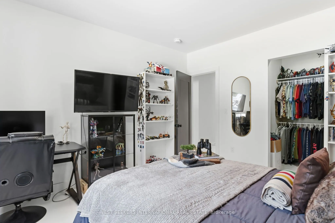
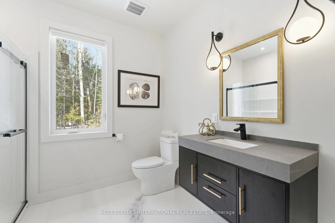
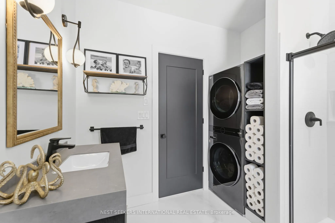
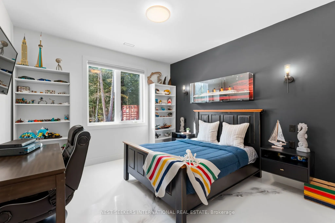
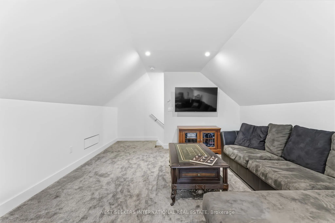
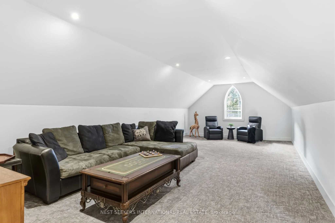
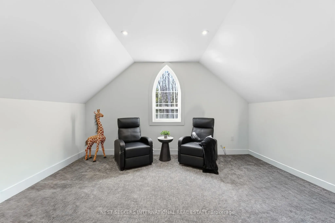
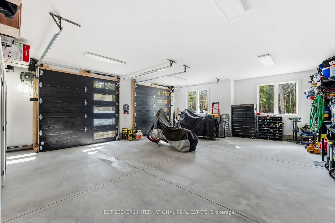
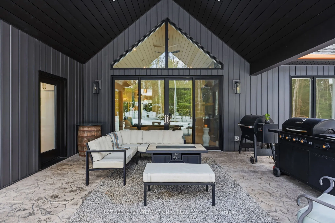
** Watch Listing Video ** Welcome to 1017 Davis Drive in Severn Bridge, an exceptional custom-built bungalow loft estate set on 7.6 acres of private, tree-lined land with walking trails and a 600-foot driveway offering ample parking. Designed with both luxury and functionality in mind, this home fea...tures a dual primary suite layout, ideal for multigenerational living, guests, or enhanced privacy. Offering 4 spacious bedrooms, all with walk-in closets, two of the primarys with well-appointed bathrooms including a 3-piece ensuite with tub and a 4-piece with laundry in the closet, the home is finished with 9-foot ceilings and seamless epoxy flooring throughout. The custom kitchen proves a statement with its GE Café appliances, while boasting a 12 ft island, perfect for entertaining. The kitchen is complemented by a functional butler's pantry with a sink and commercial ice maker. Radiant in-floor heating extends throughout the main floor living space and garage via a boiler system, with central air conditioning delivered through an air handler and duct system. A flex space that you can have as a dedicated home gym or home office adds to the lifestyle offering, while water quality is enhanced with a Viqua system featuring dual filters with UV light, an iron filter, and a water softener. Exterior features include a refined blend of metal and vinyl siding, an asphalt roof, a stamped concrete covered front porch (254 sq ft), rear covered lanai (365 sq ft), additional patio (468 sq ft), and a 180 sq ft wood pool deck.The insulated garage offers 754 sq ft with 10-foot ceilings, two 9x9 doors with openers, radiant heat, and a finished 480 sq ft loft above. Spray foam insulation in walls and blown-in attic insulation ensure year-round efficiency. A unique Custom Muskoka home that delivers privacy, quality craftsmanship, and a refined country lifestyle just minutes from both Gravenhurst and Orillia amenities.