Sign In or Create a Free Account to see full details of this property
Key Facts
Key facts for 181 Anglo Street
Property Type
Townhome, 2-Storey
Parking
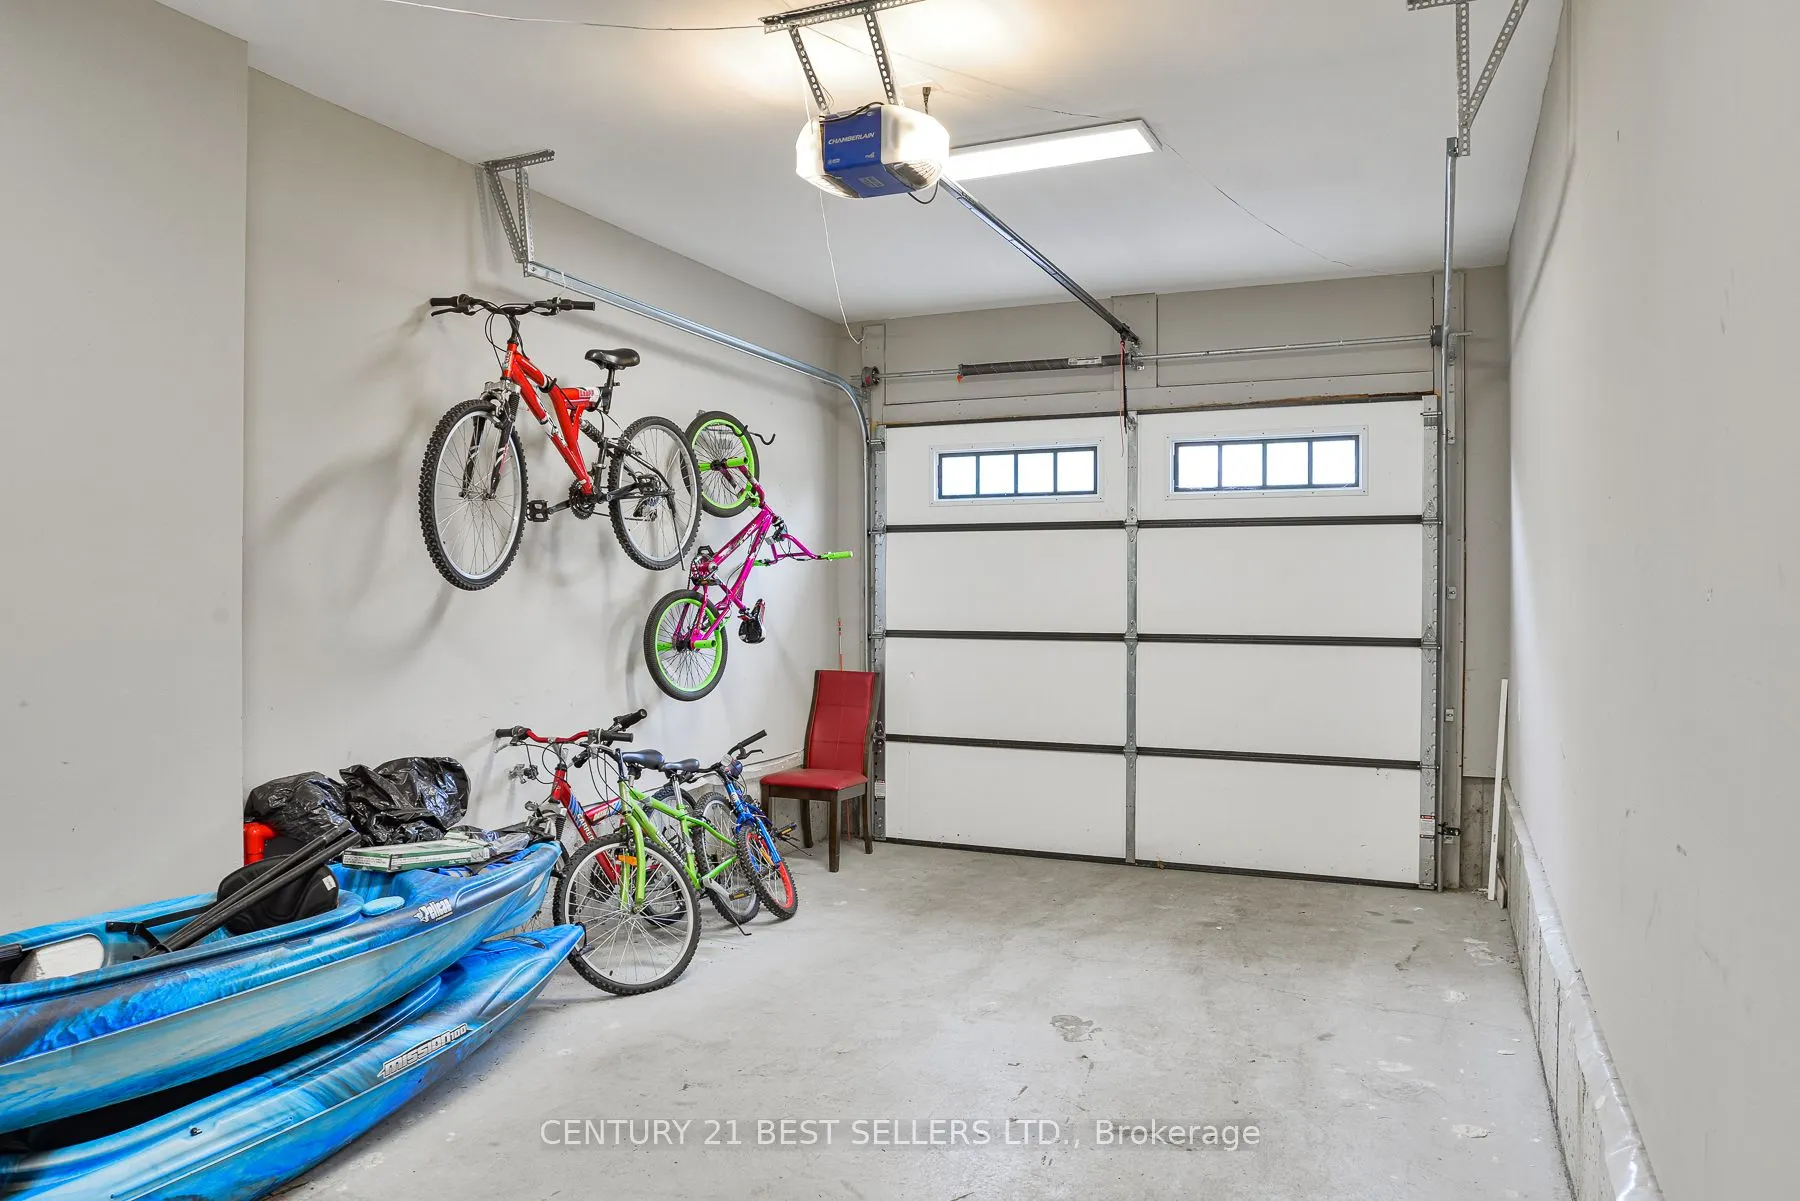
Attached 1 garage, 5 parking
MLS #
X12250617
Size
2500-3000 sqft
Basement
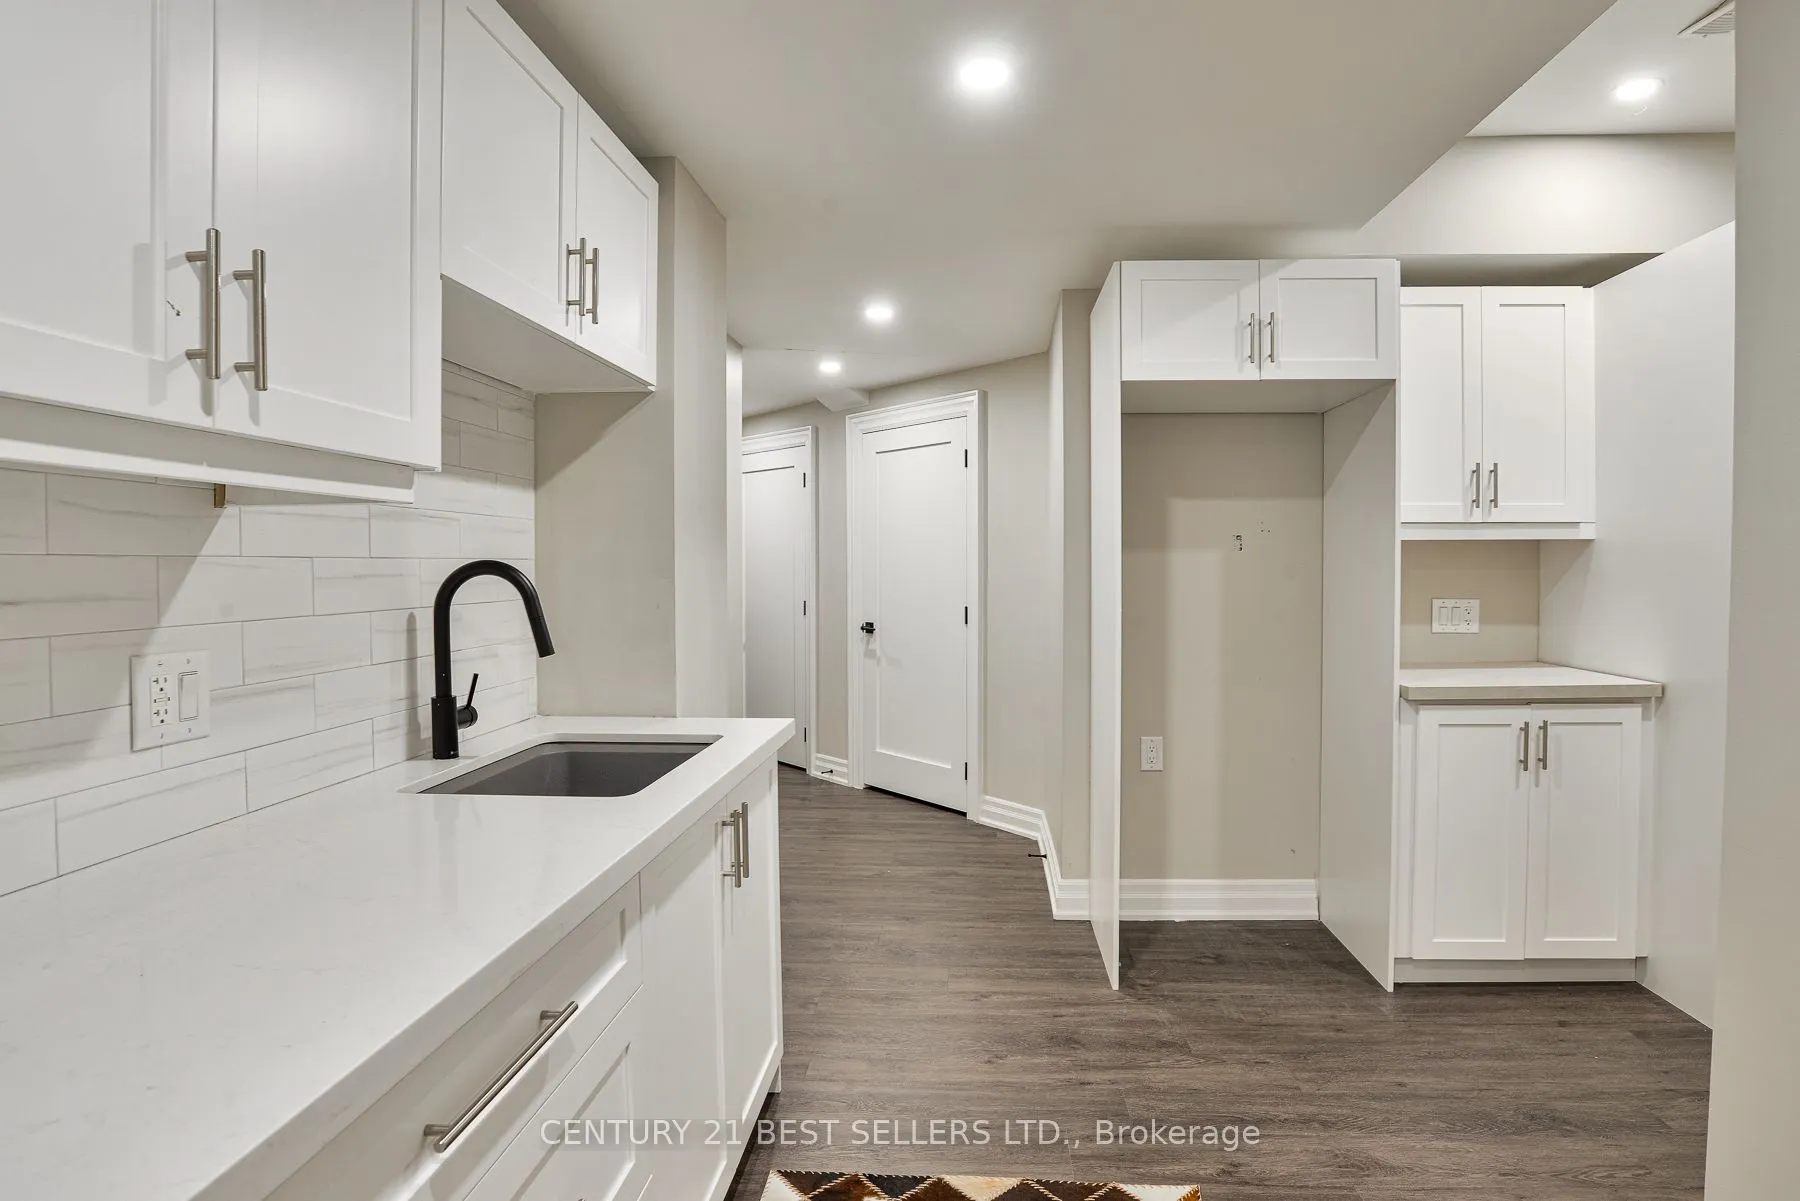
Apartment,Separate Entrance
Listed on
2025-06-27
Lot size
97 x 136.0
Tax
$6,379.39 /yr
Days on Market
473
Approximate Age
-
Maintenance Fee
-
Description
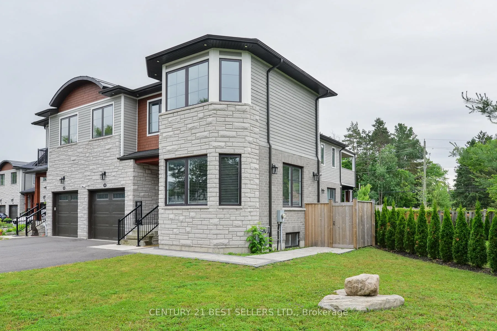
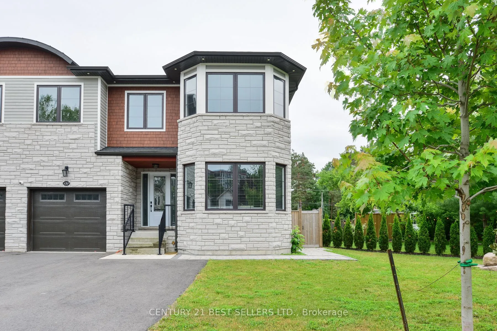
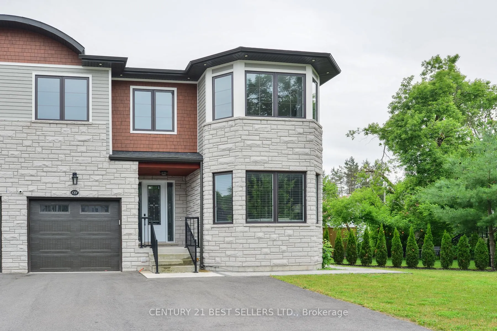
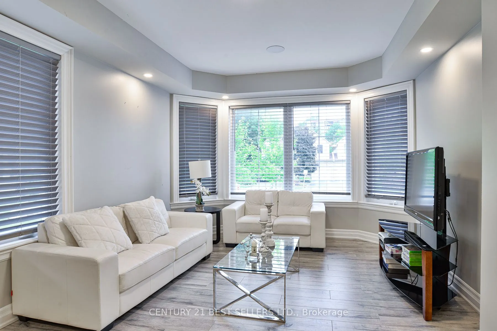
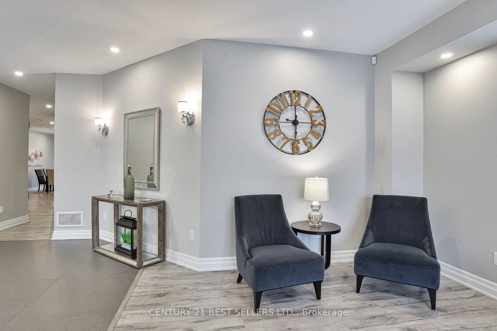
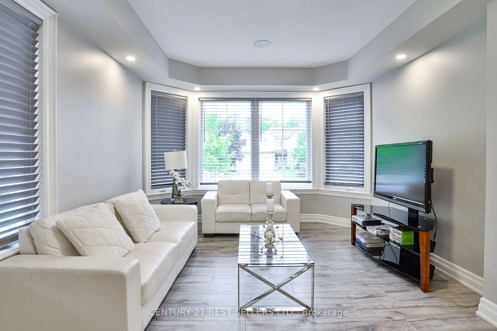
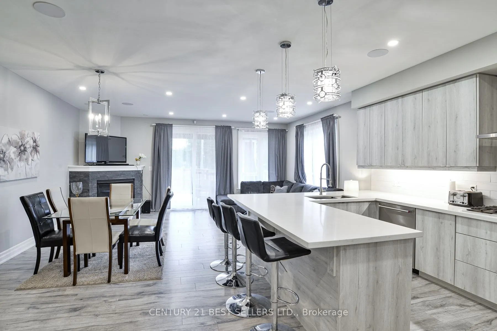
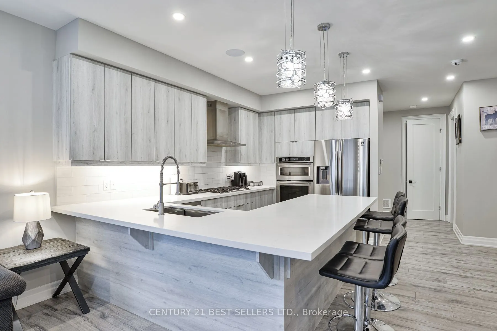
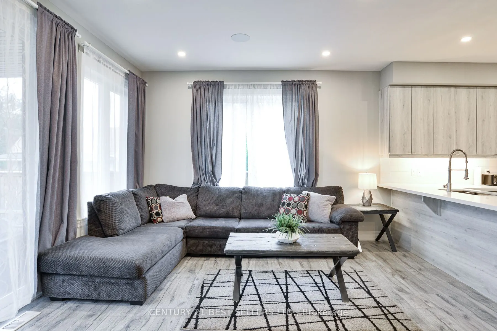
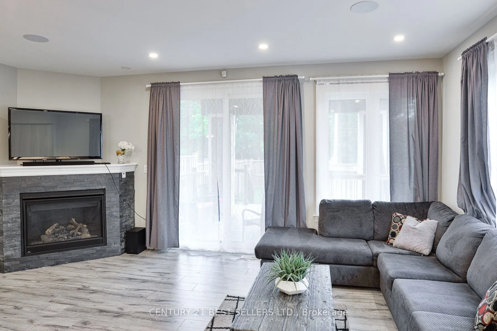
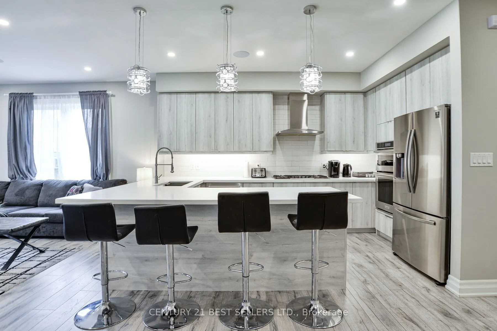
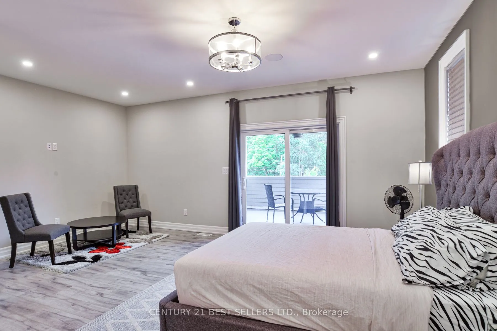
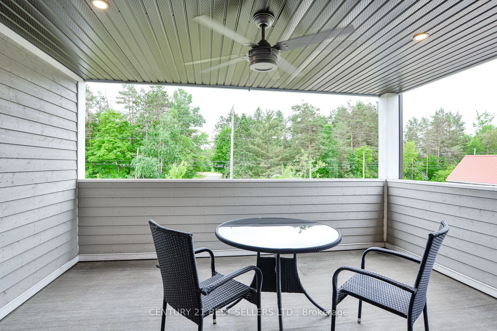
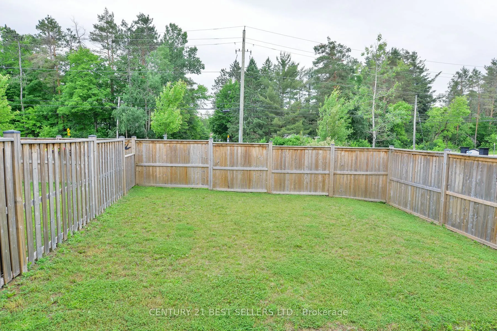
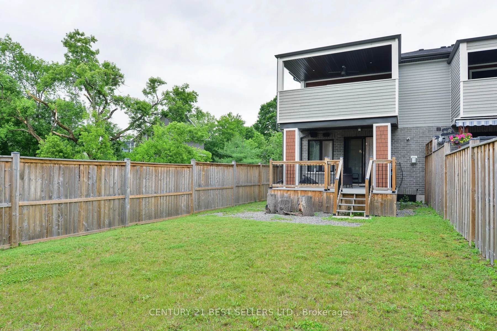
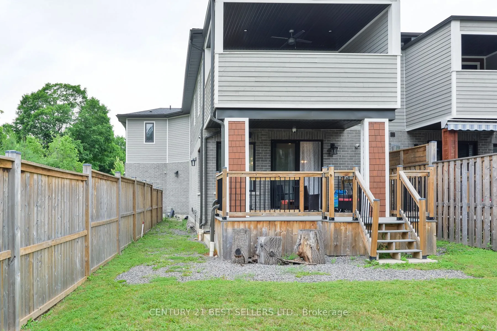
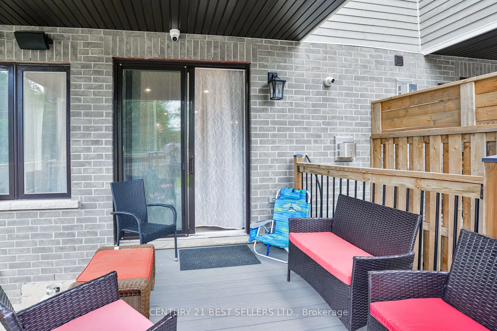
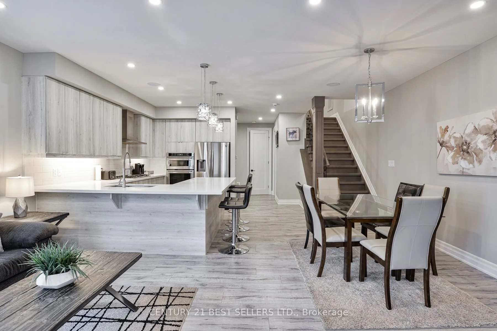
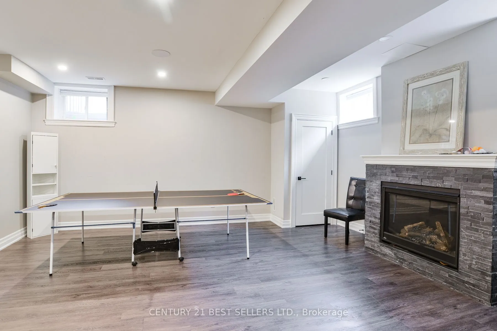
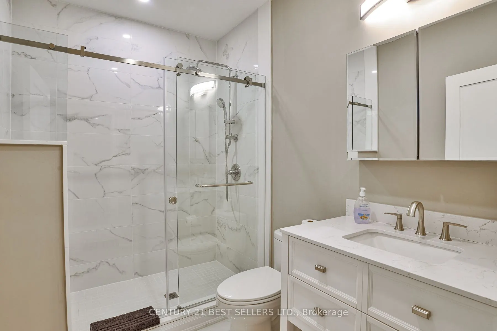
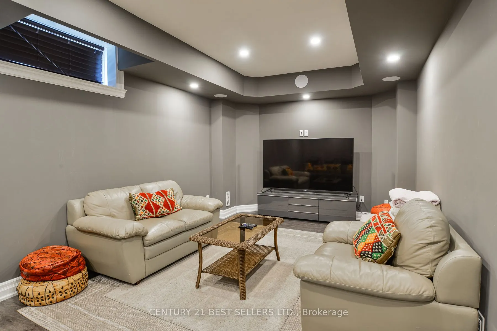
One of a kind, Spectacular End Corner Unit Townhome! In the beautiful Bracebridge you'll find yourself living the Muskoka Dream. Public water access to the Muskoka river. This reputable builder has made his mark, with his luxury end finishes. This corner unit stands with 9 Ft ceilings throughout... the home. 4 Bedrooms & 5 Bathrooms includes a separate entrance from the garage to the finished lower level for guests, family or potential rental income. The backyard Oasis consists of a fully fenced yard with a covered patio, 6 monitor camera systems, ceiling speakers, alarm systems and door code for easy access. Don't miss this opportunity to own this once of a kind home in Bracebridge Muskoka!!
Full Property Details
Interior
Bedrooms
4
Total Bedrooms
4
Washrooms
5
Square Footage
2500-3000 sqft
Basement
Apartment,Separate Entrance
Heating Source
Gas
Heating Fuel
Forced Air
Air Conditioning
Central Air
Family Room
Yes
Kitchens
1
Kitchens Plus
1
Total Kitchens
2
Fireplace Features
Yes
Bedrooms
4
Total Bedrooms
4
Washrooms
5
Square Footage
2500-3000 sqft
Basement
Apartment,Separate Entrance
Heating Source
Gas
Heating Fuel
Forced Air
Air Conditioning
Central Air
Family Room
Yes
Kitchens
1
Kitchens Plus
1
Total Kitchens
2
Fireplace Features
Yes
Exterior
Depth
136.0
Front
97.11
Driveway
Available,Private
Lot Size
97 x 136.0 ft
Pool
None
Parking Spaces
5
Total Parking Spaces
5.00
Parking Description
Attached
Garage Spaces
1
Depth
136.0
Front
97.11
Driveway
Available,Private
Lot Size
97 x 136.0 ft
Pool
None
Parking Spaces
5
Total Parking Spaces
5.00
Parking Description
Attached
Garage Spaces
1
Building Description
Style
2-Storey
Home Type
Townhome
Subtype
Att/Row/Townhouse
Property Orientation
South
Exterior Finish
Board & Batten ,Stone
Sewers
Sewers
Water Supply
Municipal
Possession Date
No Data
Style
2-Storey
Home Type
Townhome
Subtype
Att/Row/Townhouse
Property Orientation
South
Exterior Finish
Board & Batten ,Stone
Sewers
Sewers
Water Supply
Municipal
Possession Date
No Data
Community
Community
Macaulay
Community
Macaulay
Taxes & Fees
Taxes
$6,379.39 /yr
Tax Year
2024
Taxes
$6,379.39 /yr
Tax Year
2024
Room Types
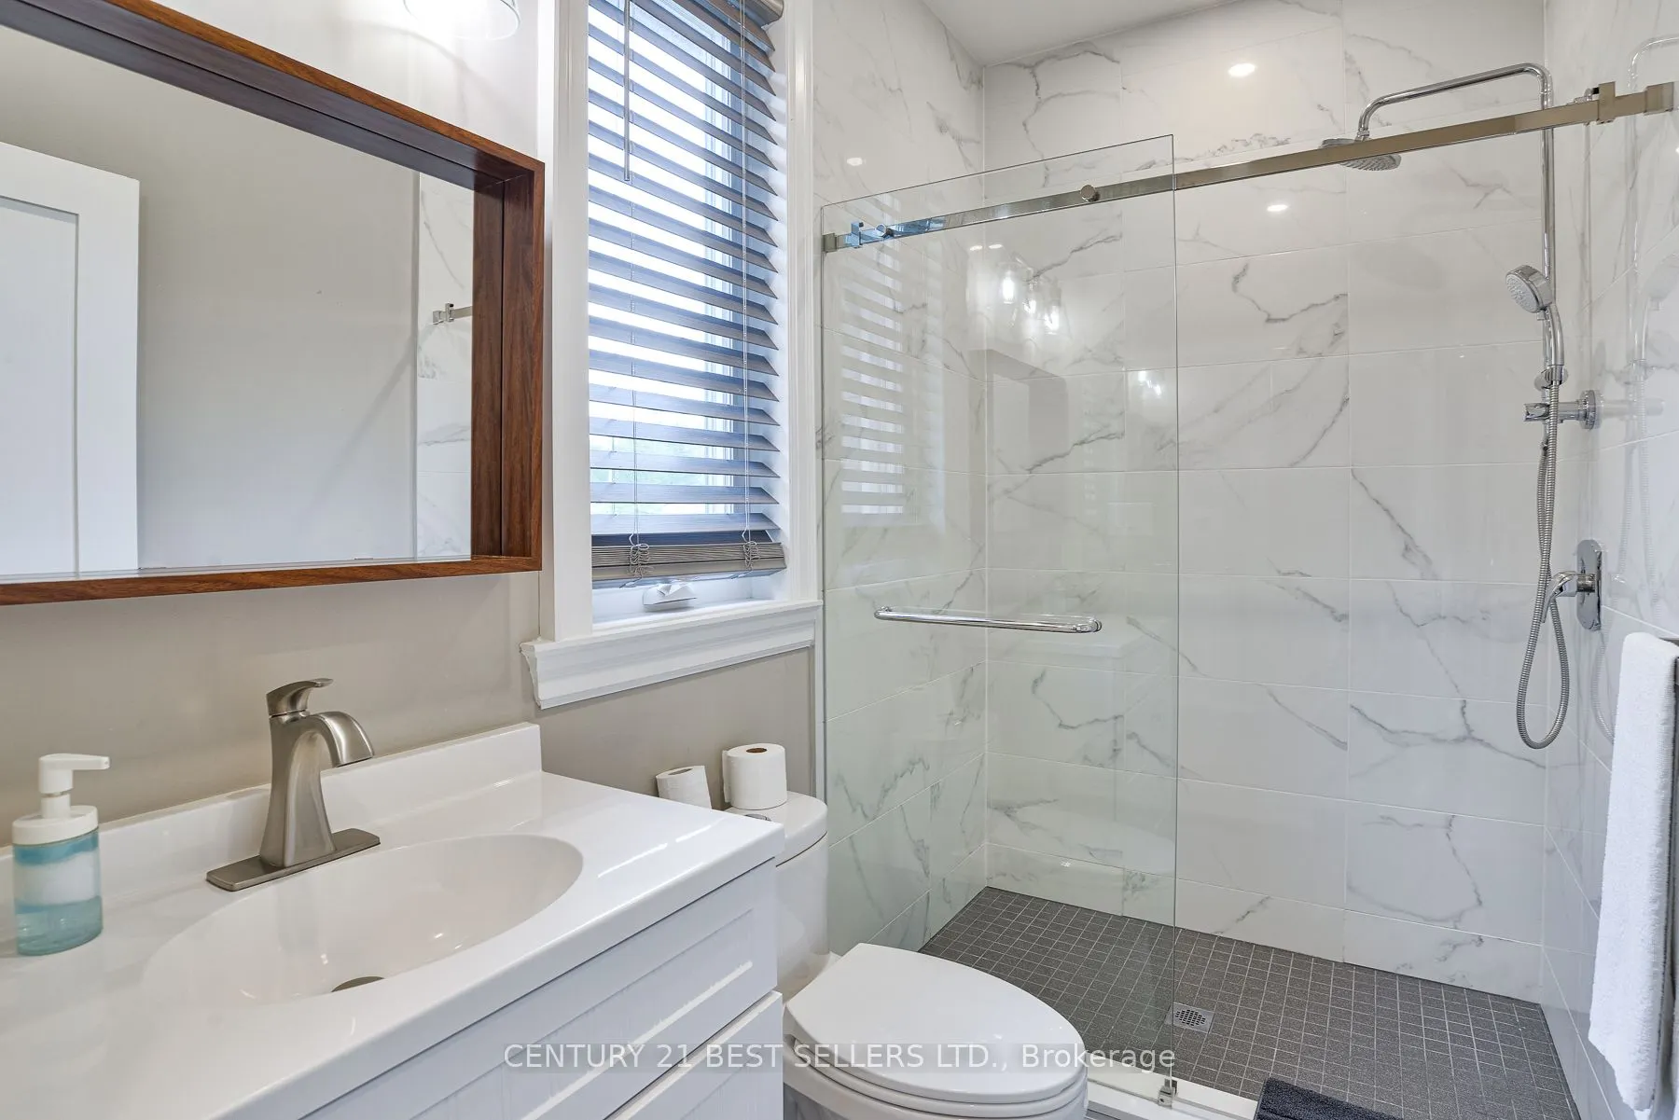
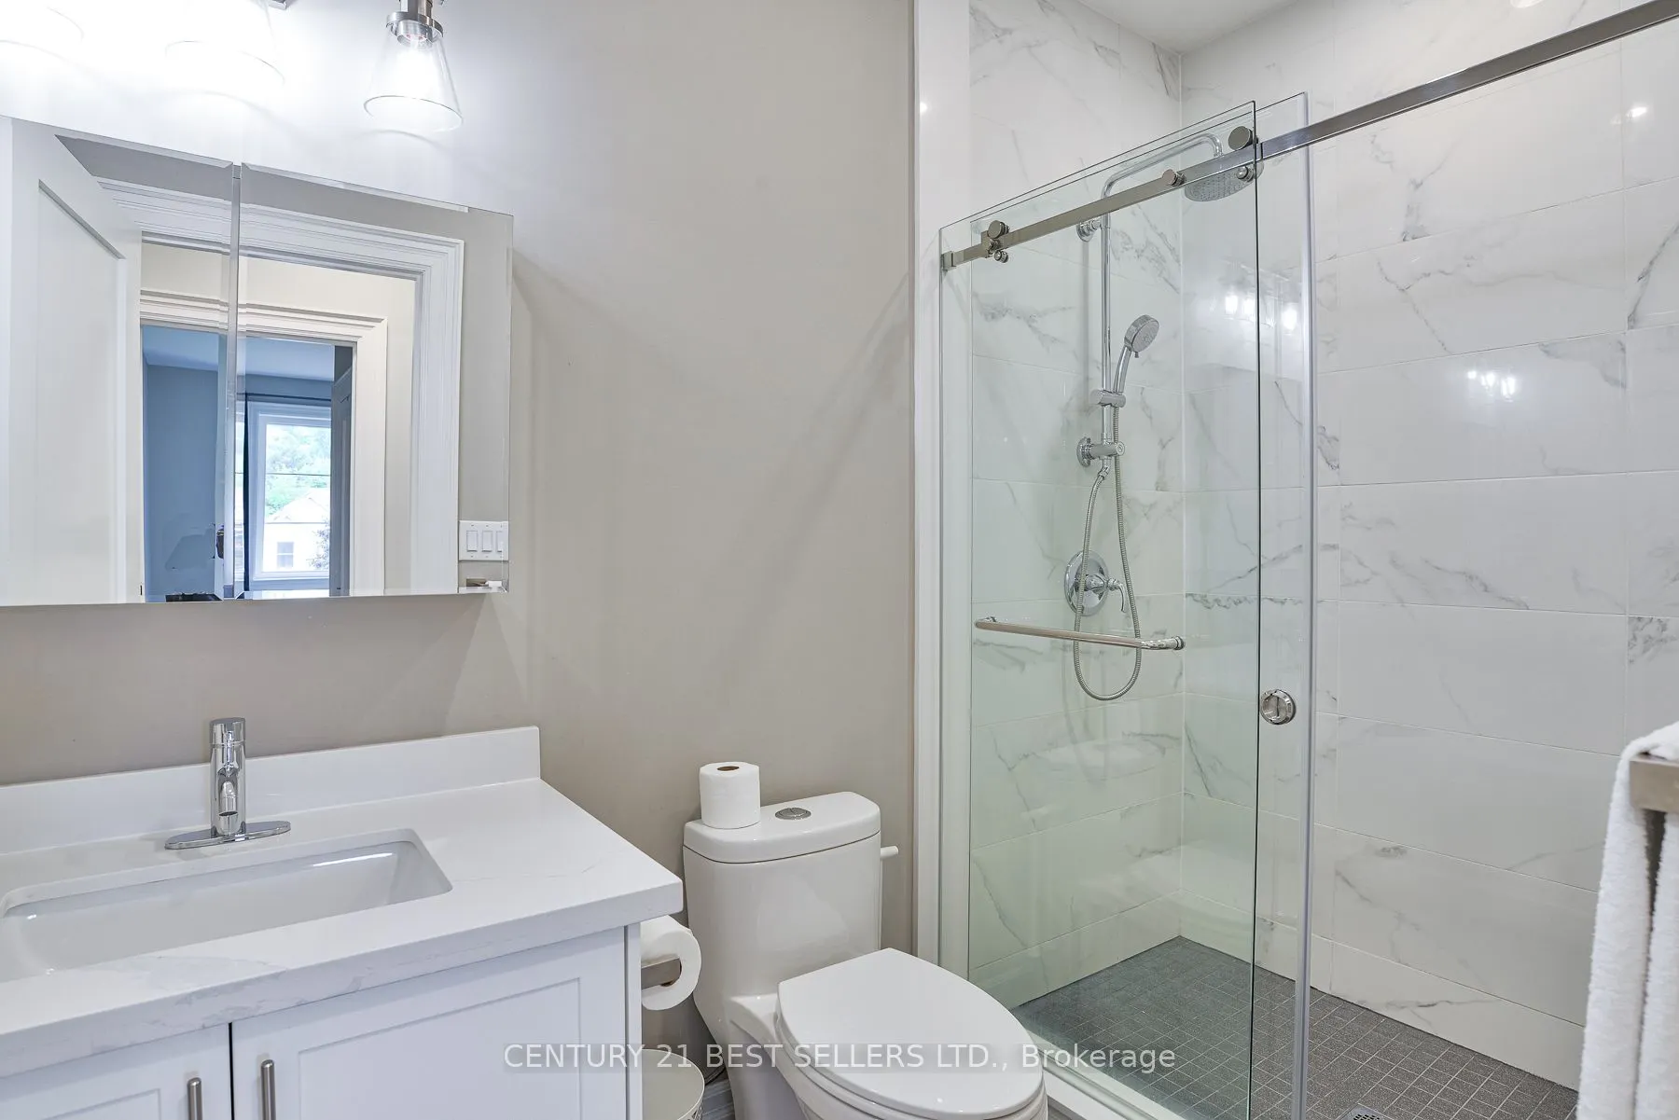
Bathroom
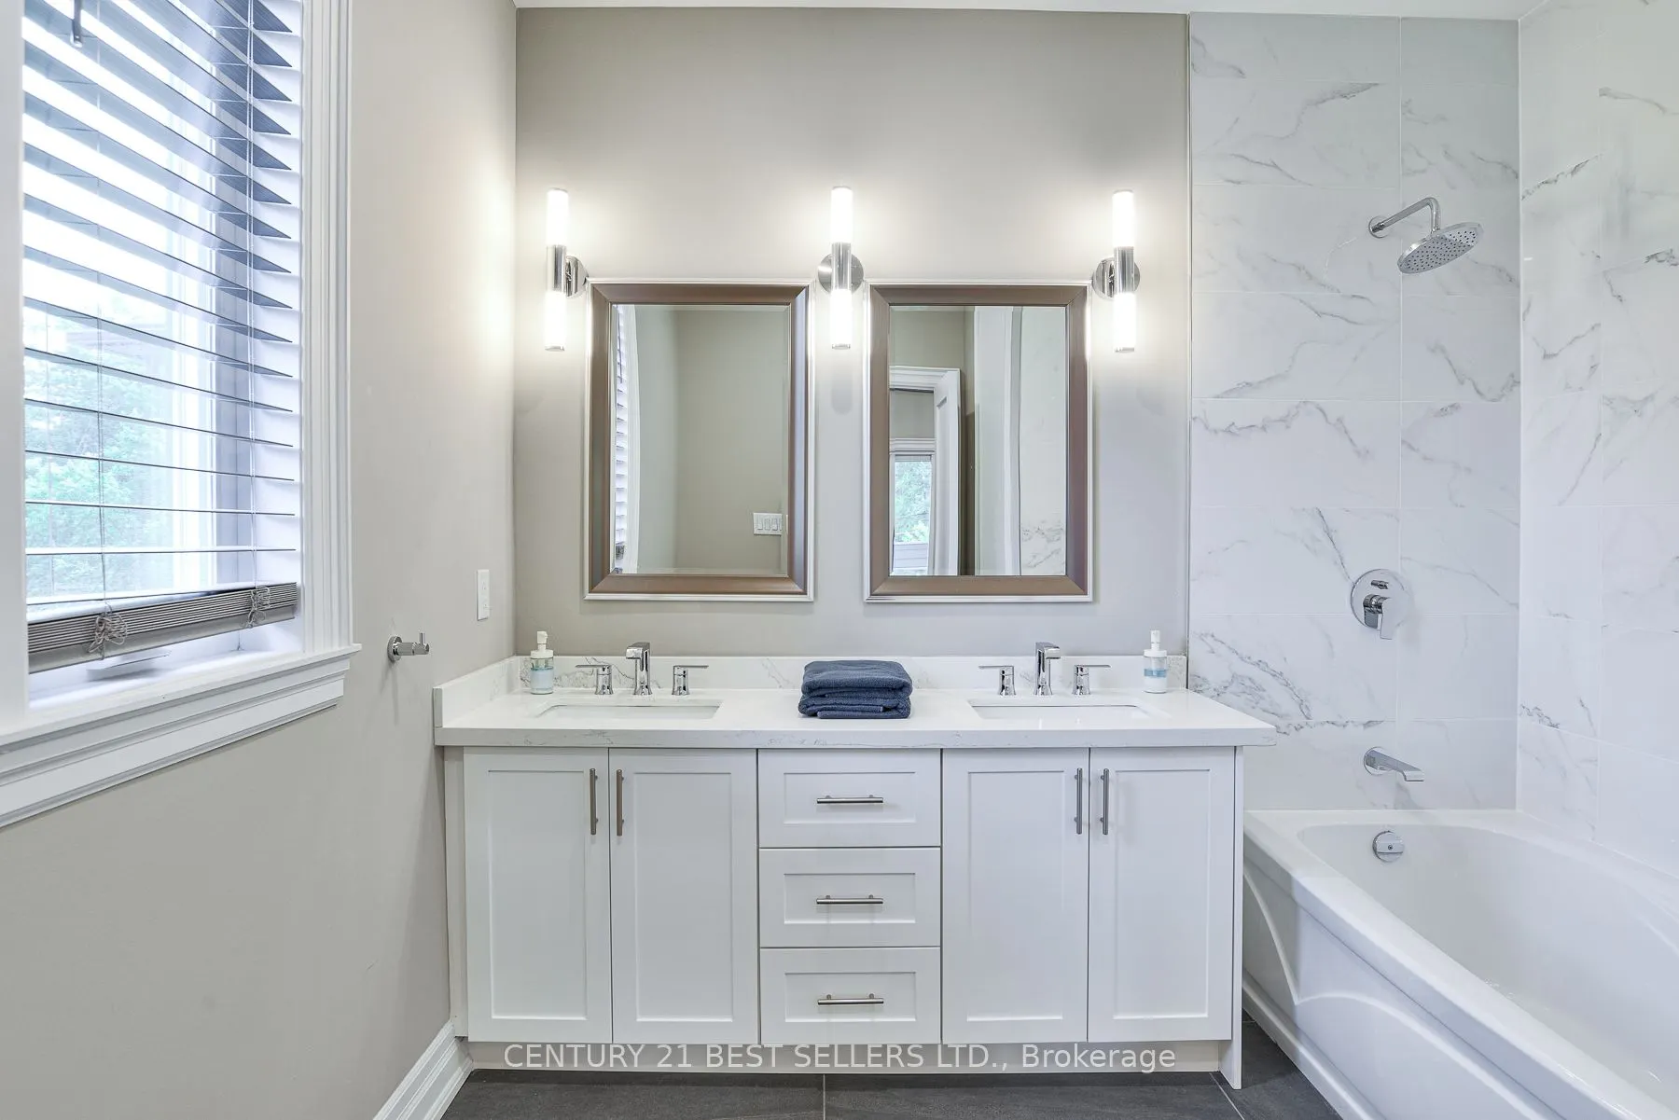
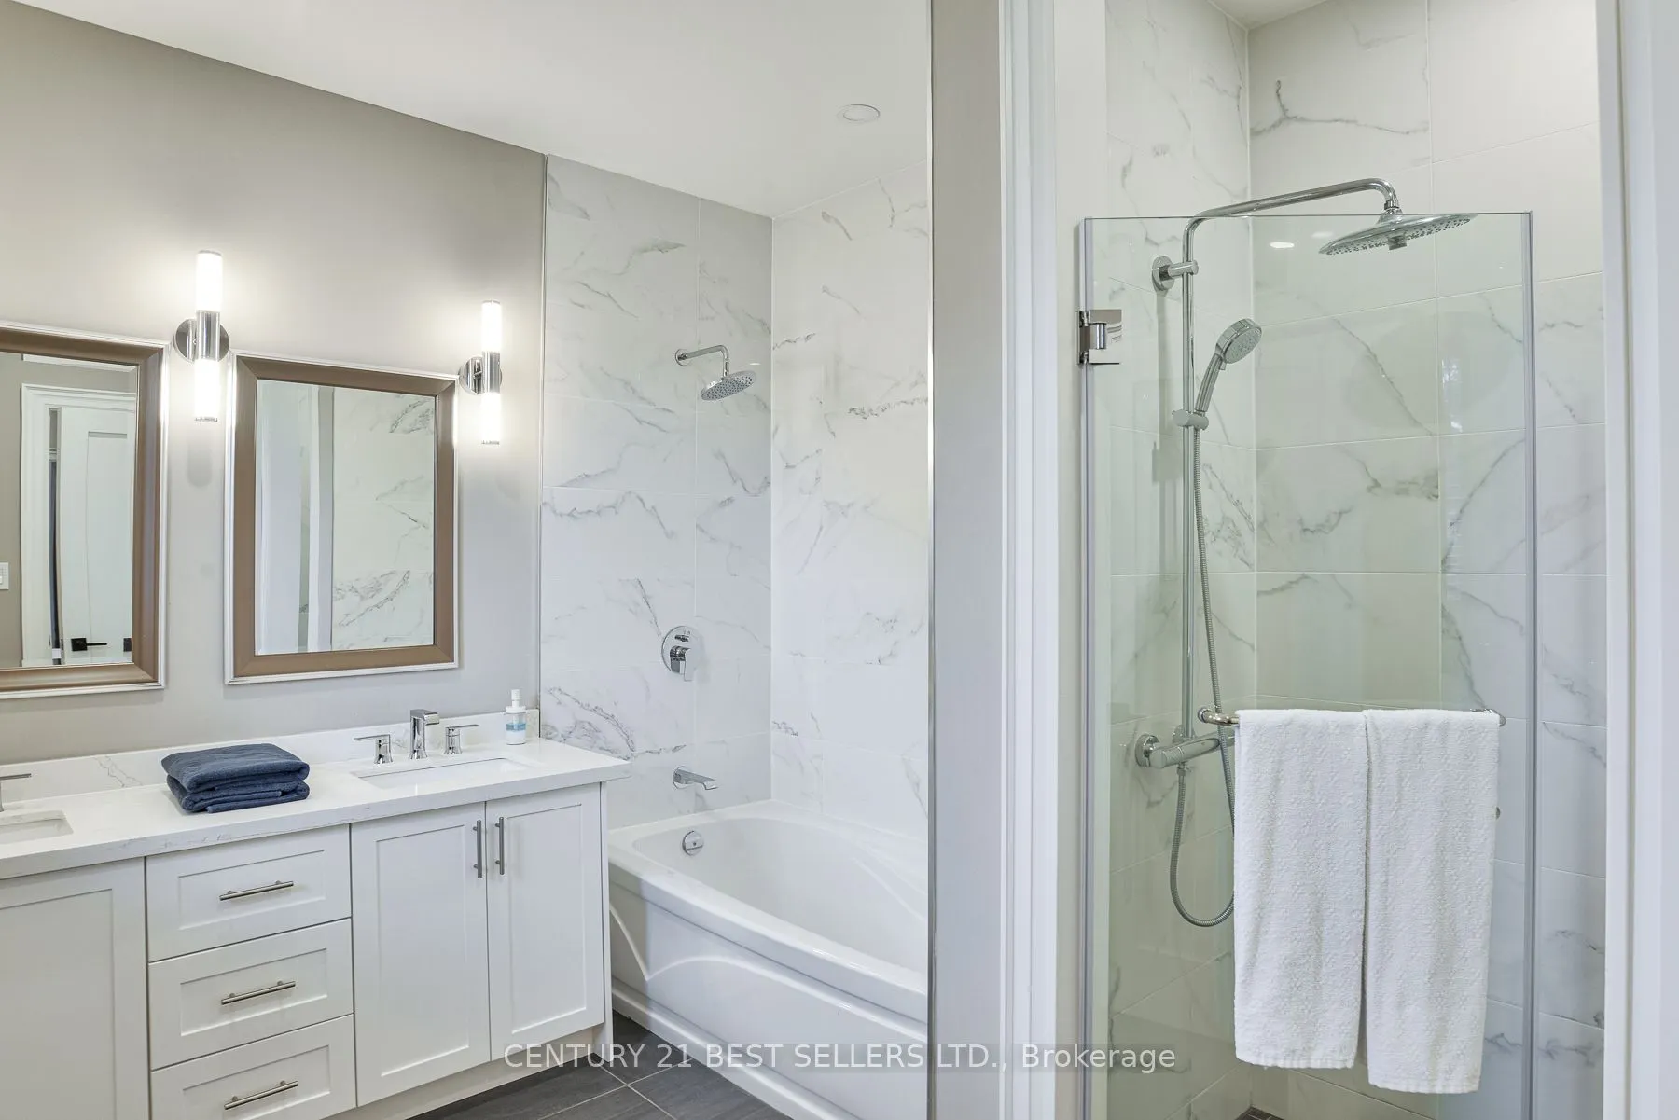
Tile Floor, 4 Pc Bath, Pot Lights
Dimensions 7.55 x 5.31 feet
40.09 sqft
Bathroom
Tile Floor, 3 Pc Ensuite, Pot Lights
Dimensions 8.69 x 4.99 feet
43.36 sqft
Bathroom
Tile Floor, 5 Pc Ensuite, Pot Lights
Dimensions 9.48 x 11.61 feet
110.06 sqft
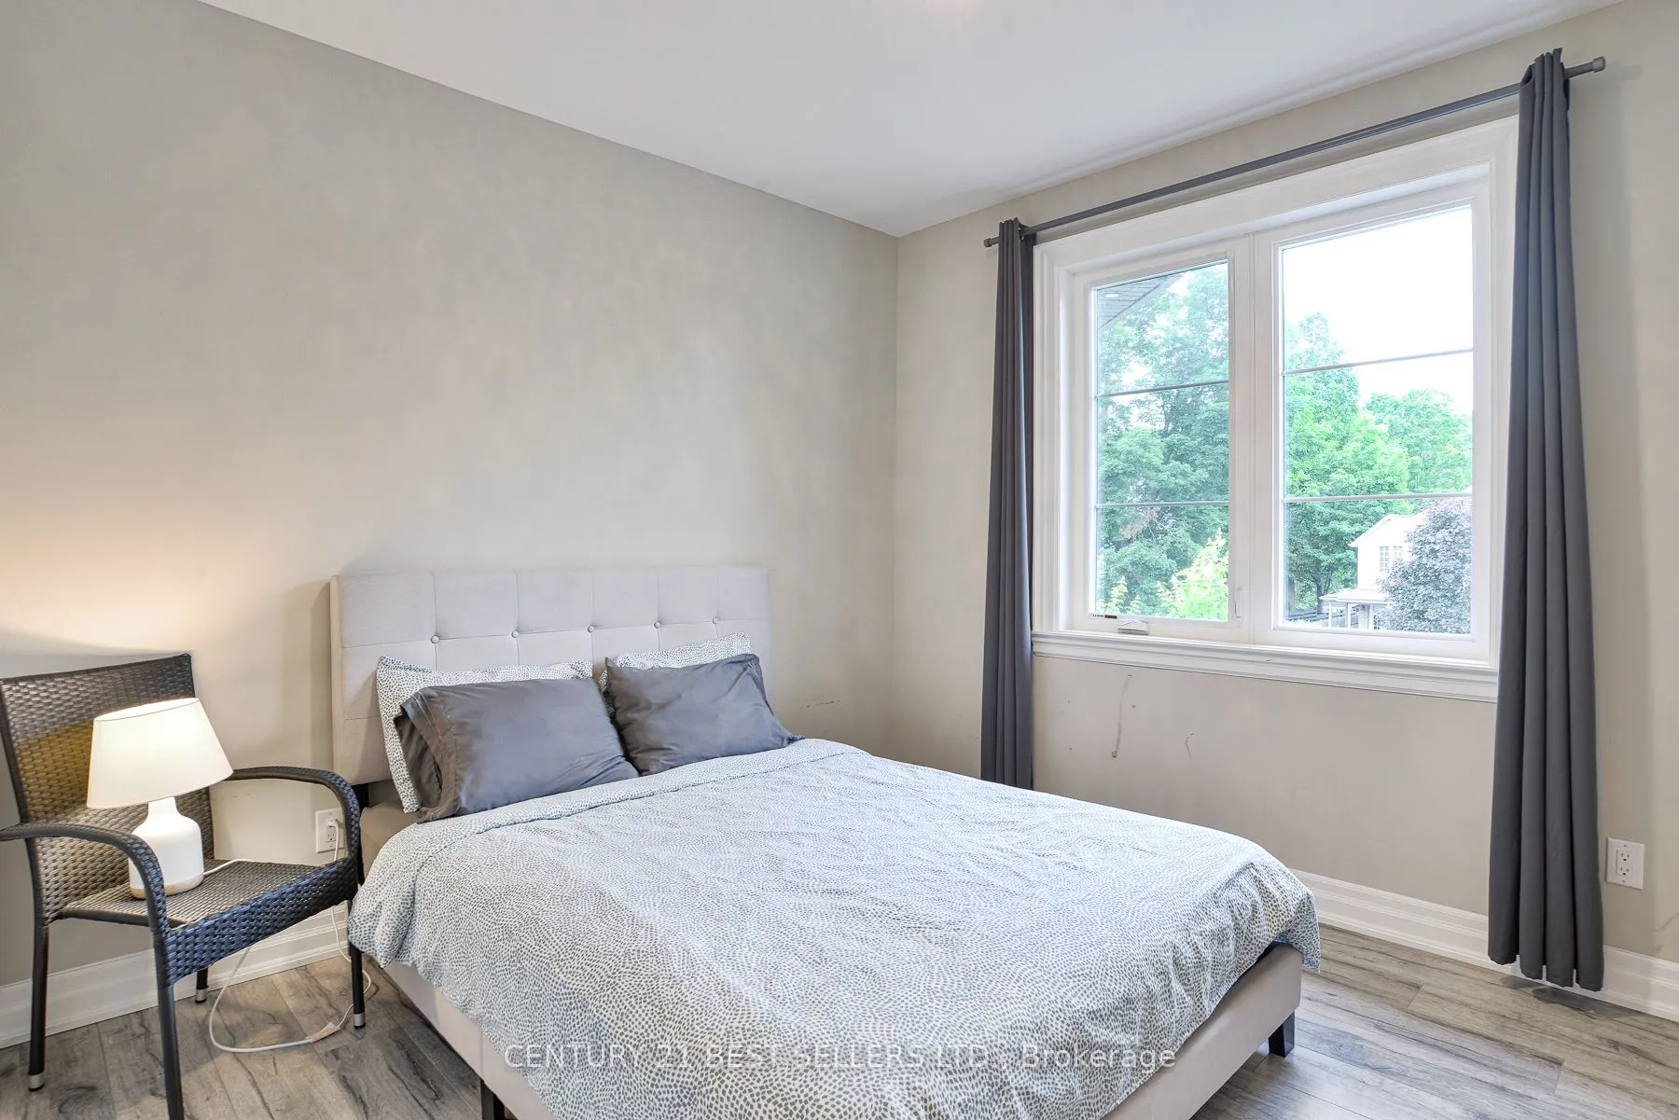
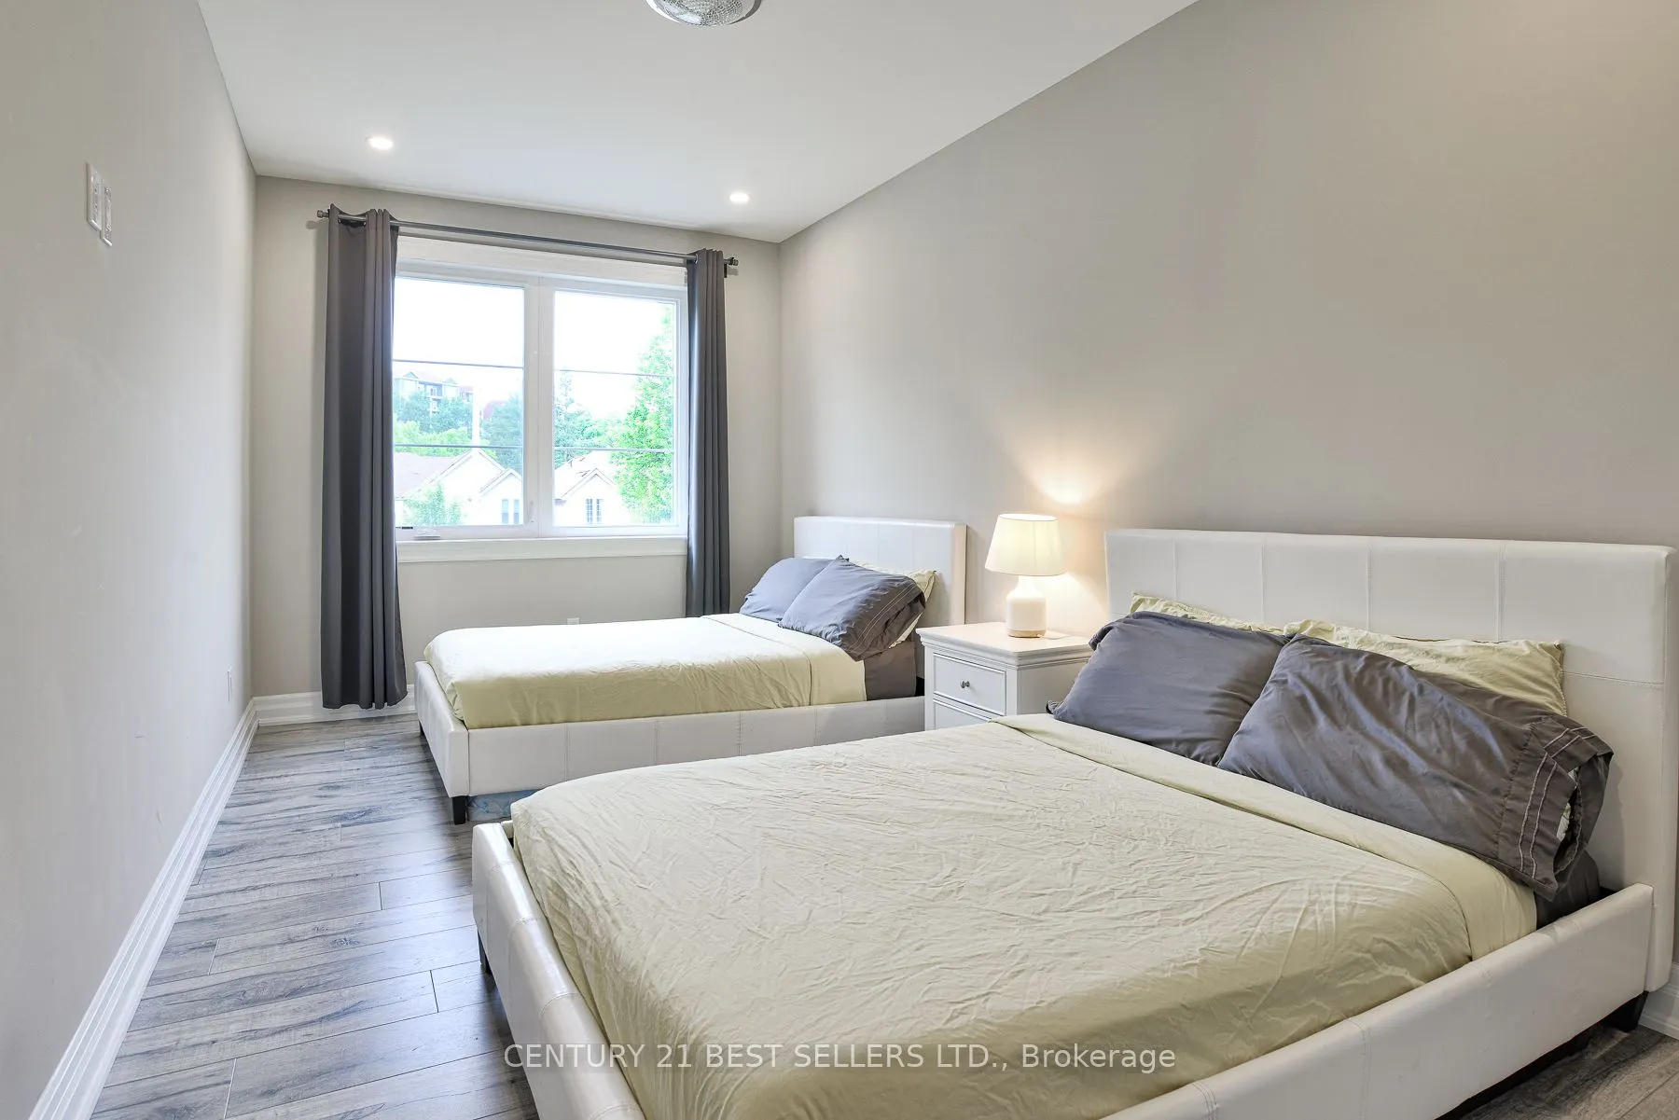
Bedroom 2
Hardwood Floor, Window, Closet
Dimensions 9.42 x 19.09 feet
179.83 sqft
Bedroom 3
Hardwood Floor, Window, Closet
Dimensions 11.19 x 15.49 feet
173.33 sqft
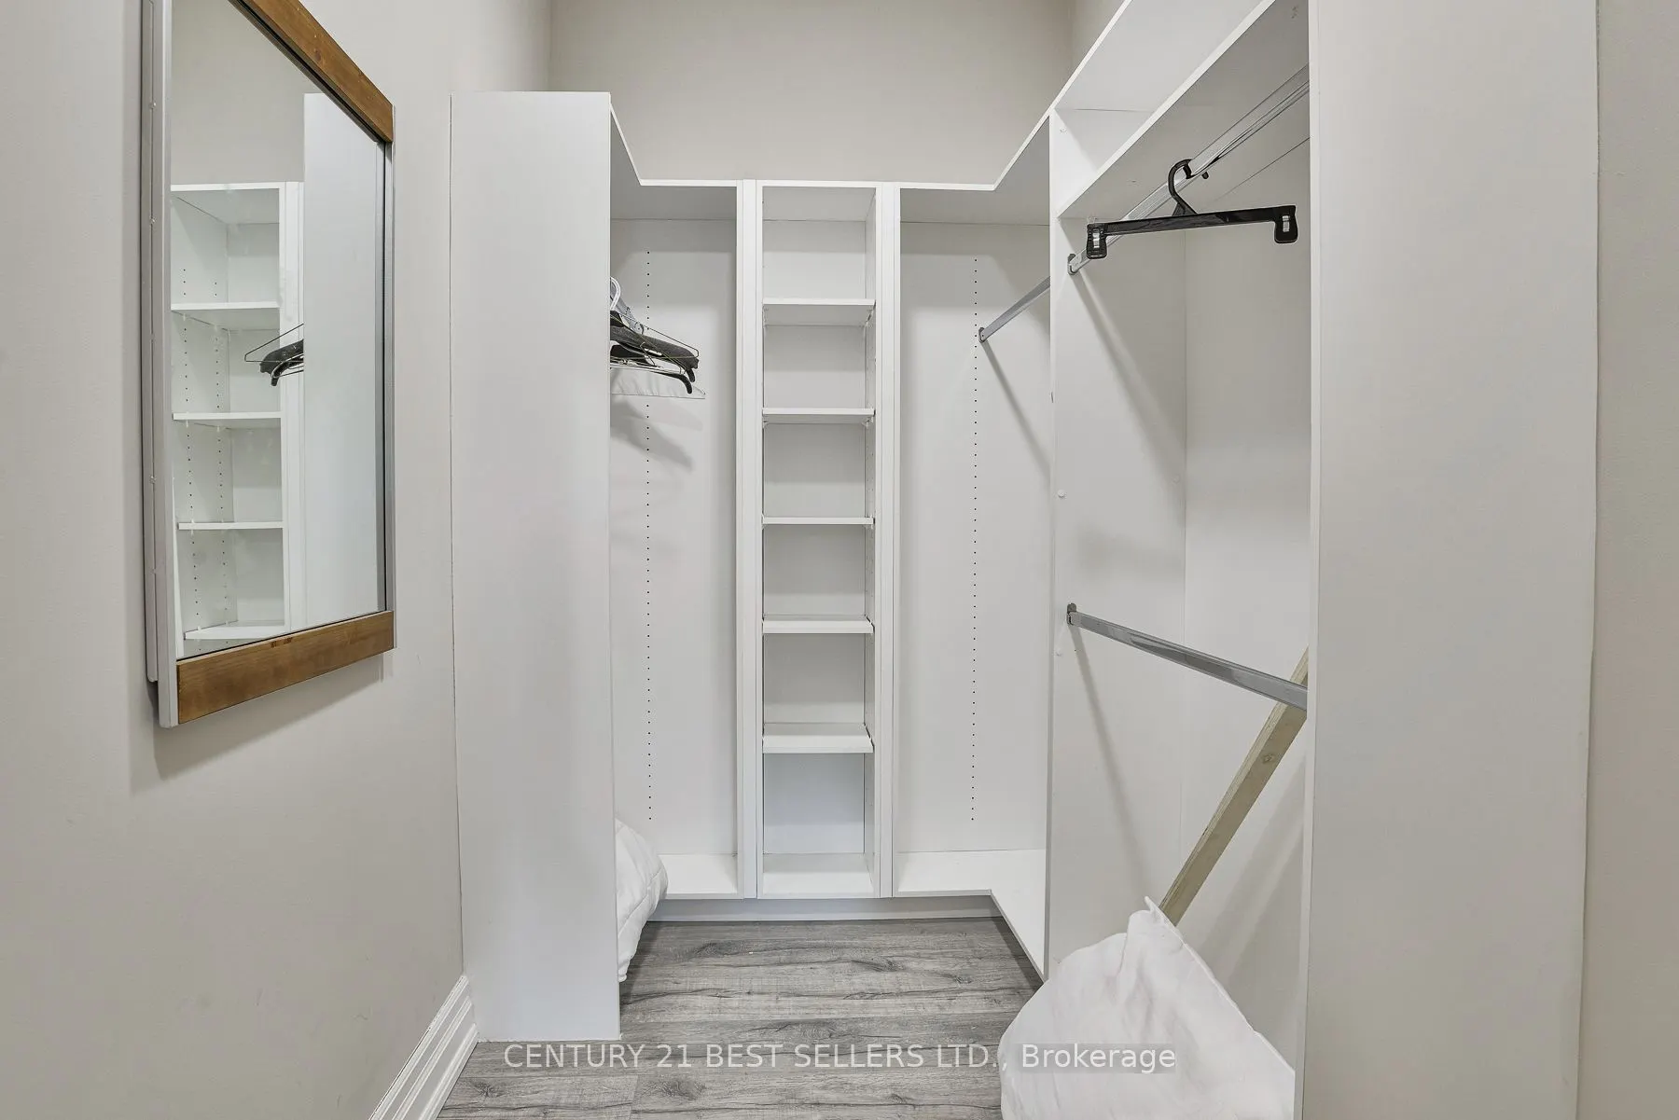
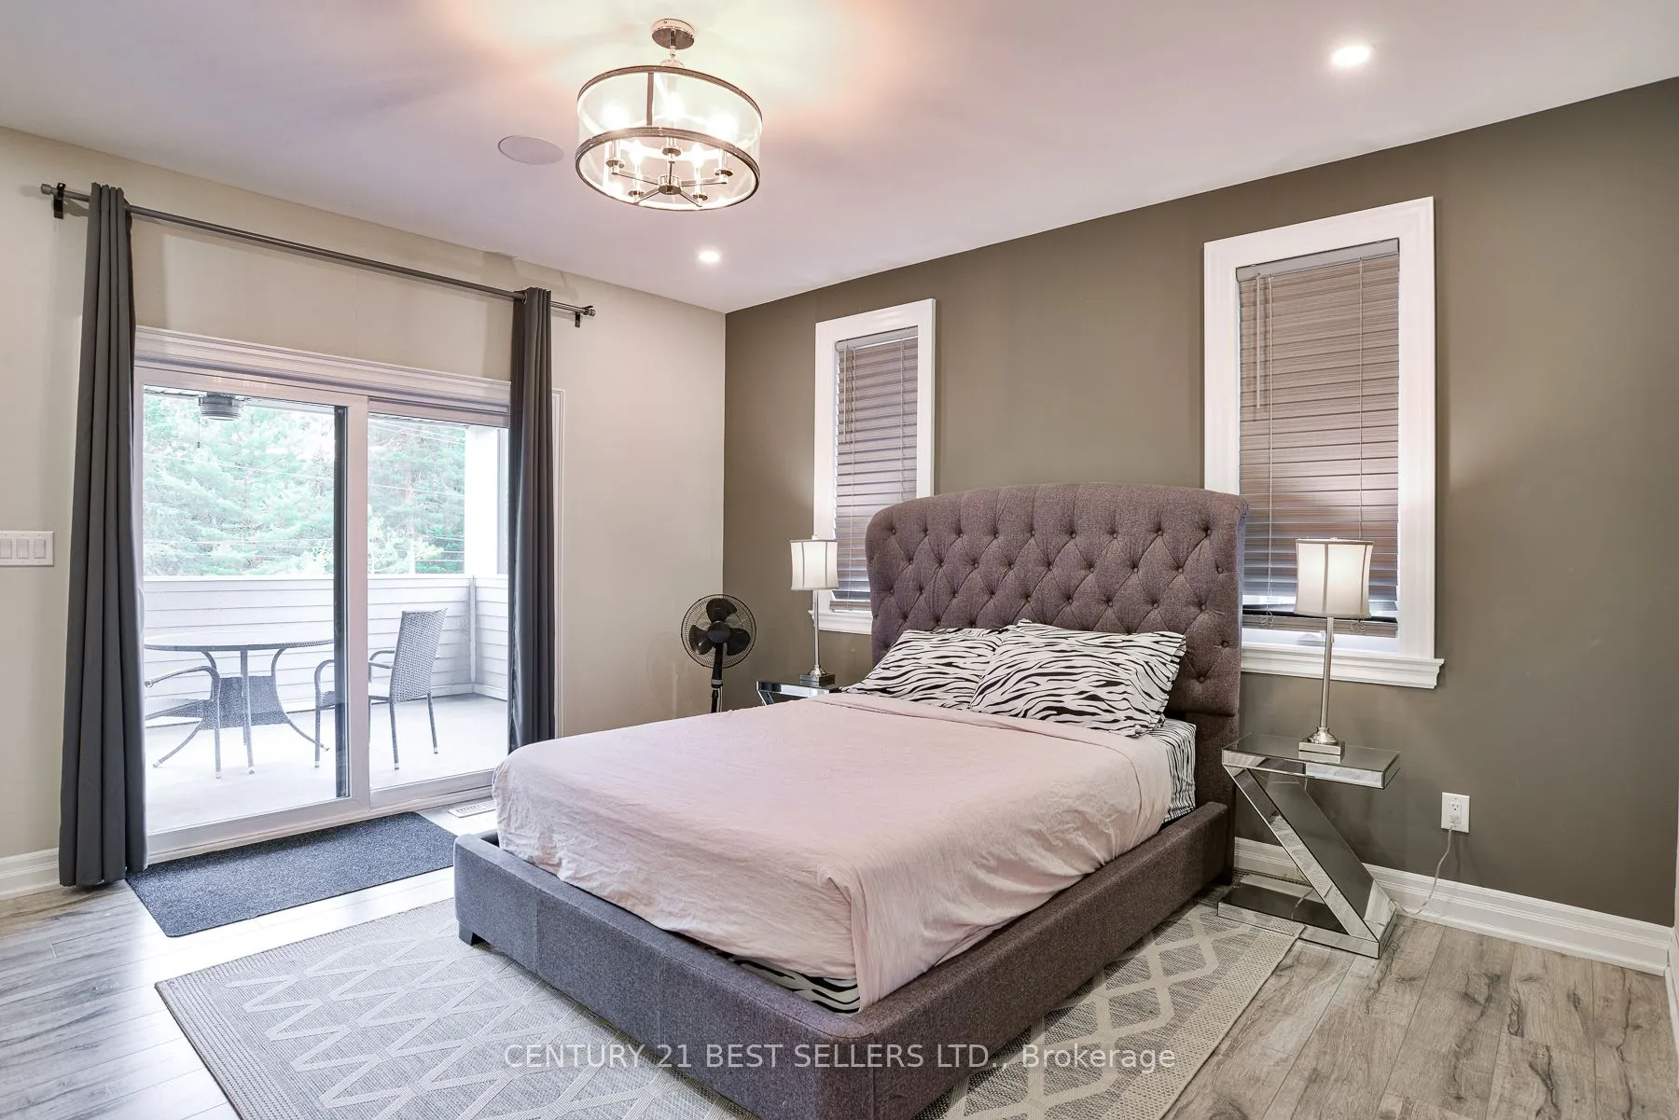
Bedroom 4
Hardwood Floor, 3 Pc Ensuite, Closet
Dimensions 12.17 x 14.6 feet
177.68 sqft
Dining Room
Hardwood Floor, Open Concept, Gas Fireplace
Dimensions 13.12 x 9.81 feet
128.71 sqft
Family Room
Hardwood Floor, Open Concept, Window
Dimensions 13.78 x 20.01 feet
275.74 sqft
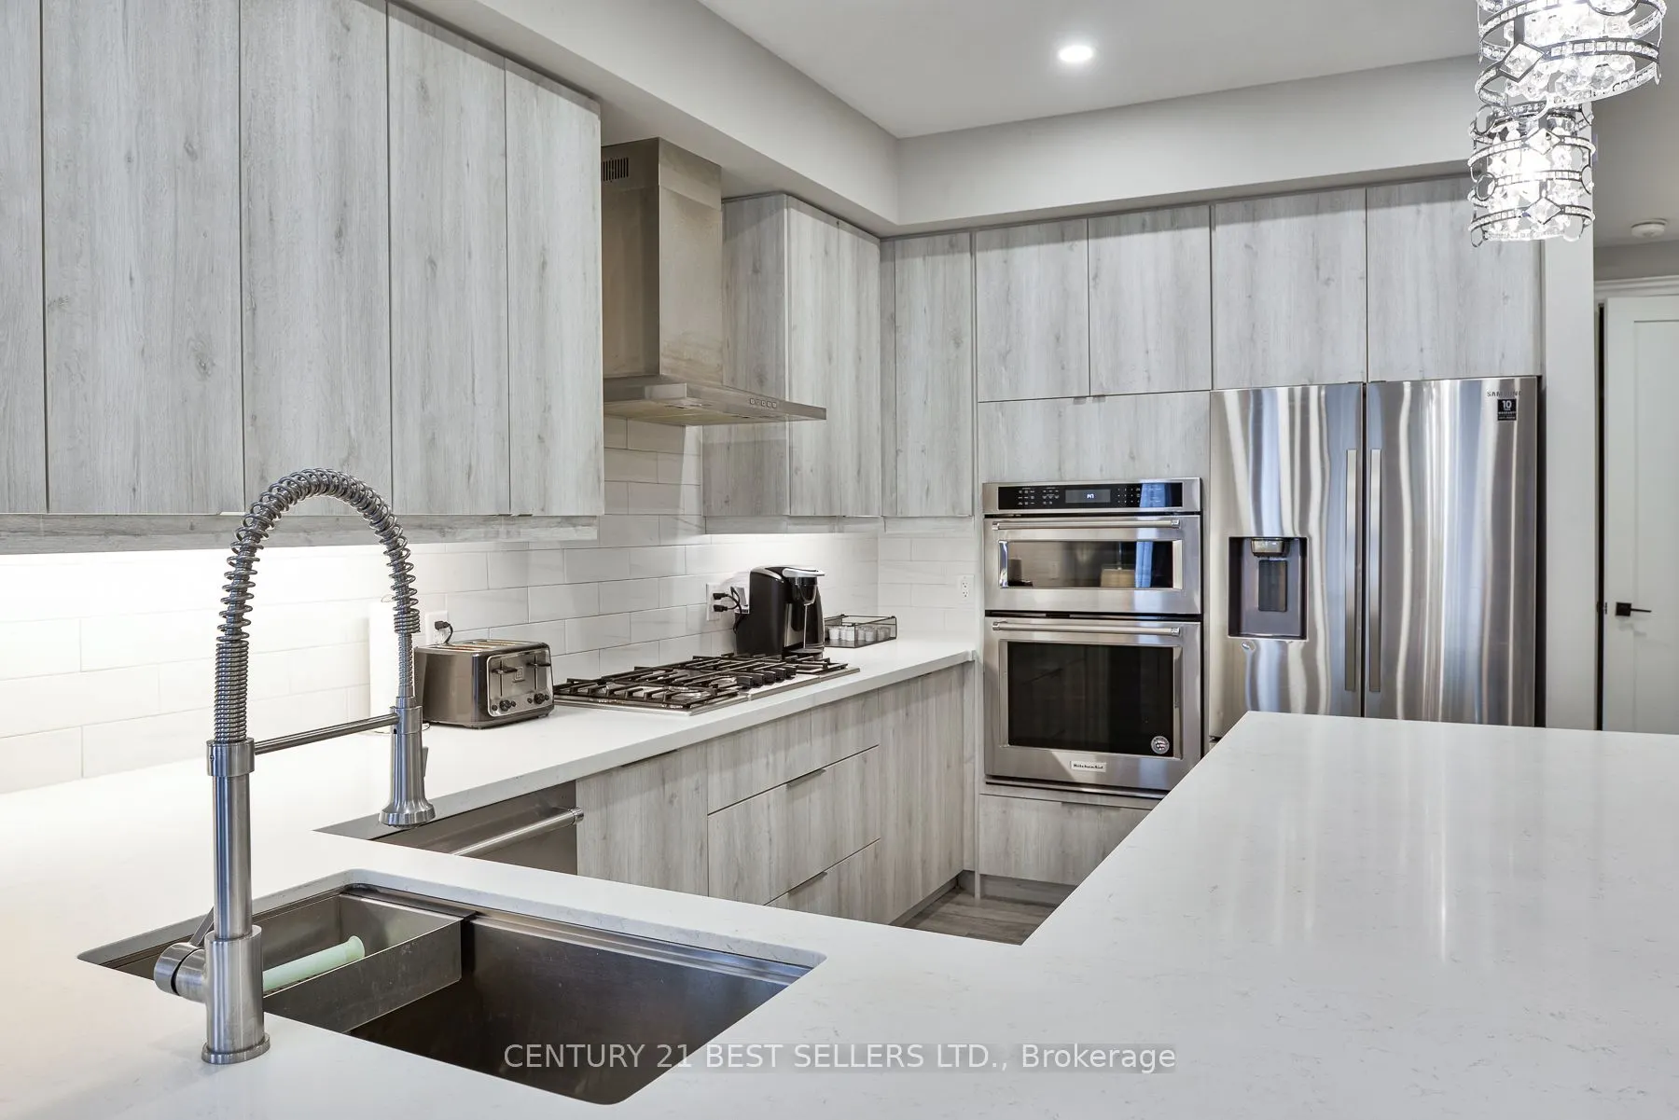
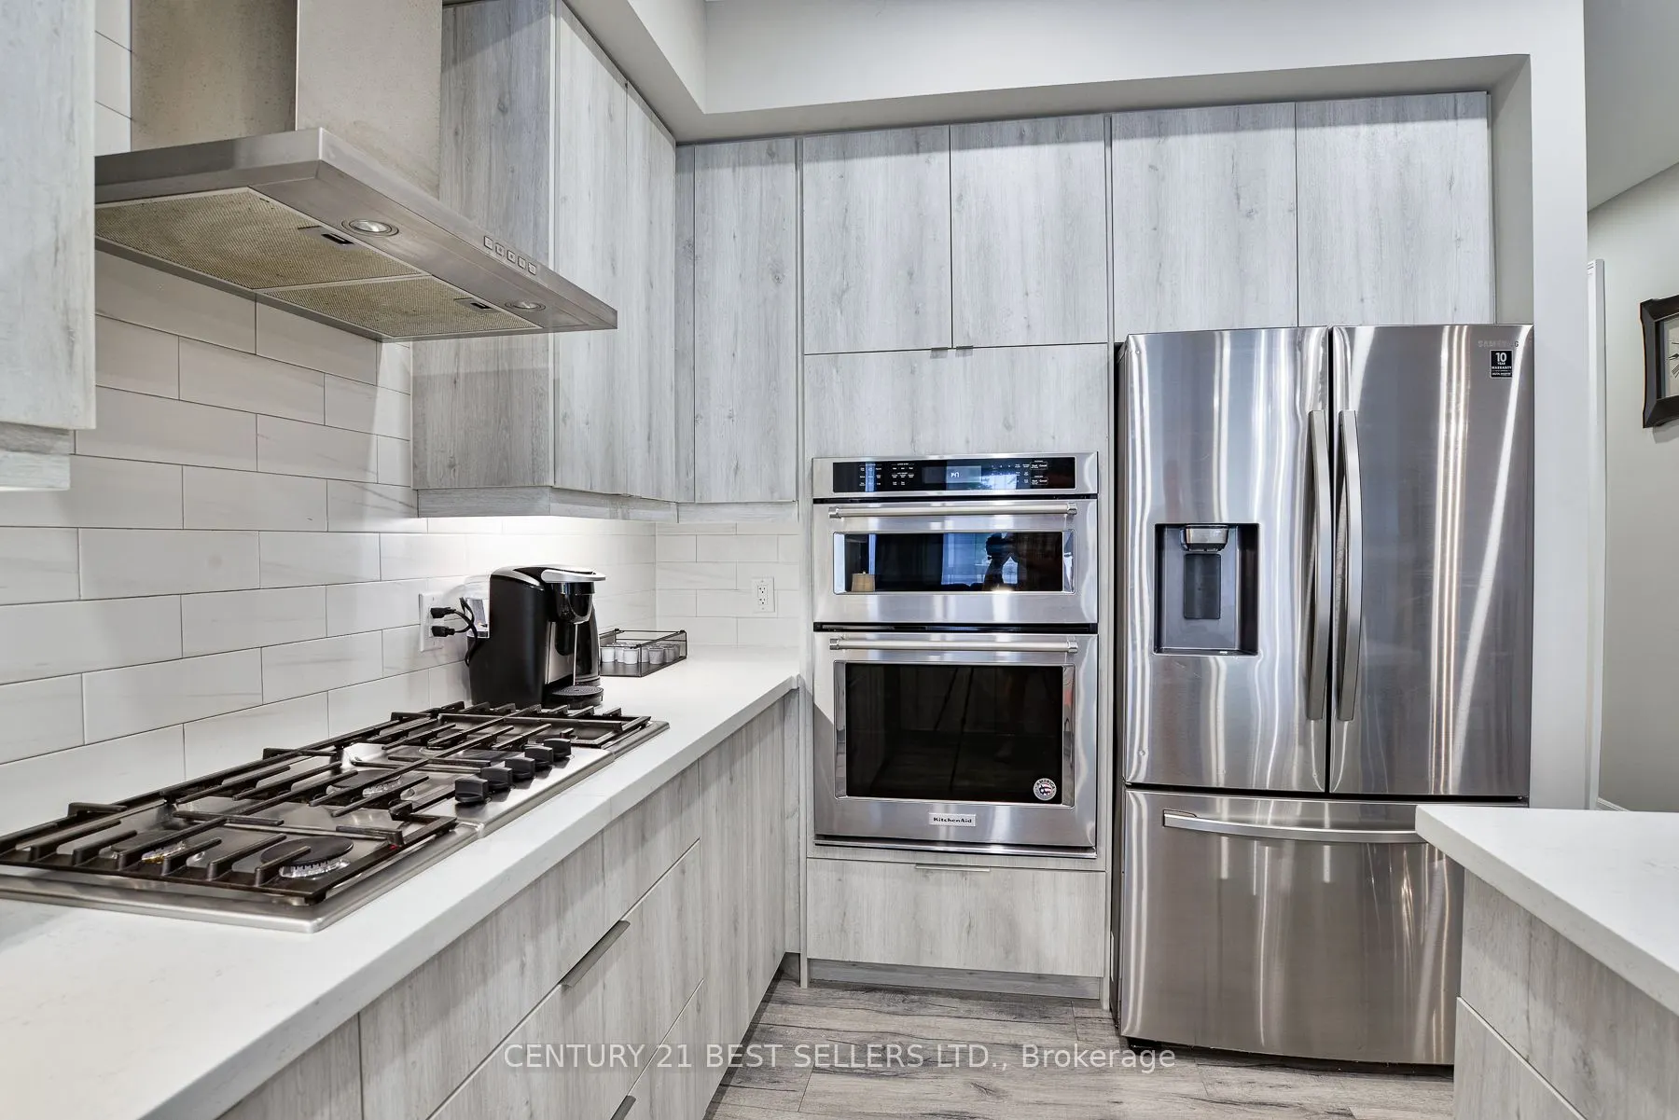
Kitchen
Hardwood Floor, Stainless Steel Appl, Open Concept